Save
Ask
Tour
Hide
Share
$799,900
5 Days On Site

62 Perennial Border Court
Las Vegas, NV 89148

For Sale|Single Family Residence|Active
4
Beds
4
Total Baths
3
Full Baths
1
Partial Bath
3,354
SqFt
$238
/SqFt
2001
Built
Subdivision:
Rhodes Ranch Phase 5
County:
Clark
Listing courtesy of TMI Realty (702) 526-3733
Call Now: 702-688-3508
Is this the listing for you? We can help make it yours.
702-688-3508
62 Perennial Border Court62 Perennial Border Court62 Perennial Border Court62 Perennial Border Court
Save
Ask
Tour
Hide
Share

Mortgage Calculator

Monthly Payment (Est.)

Enter an interest rate to see your estimated monthly payment.
Calculator powered by Showcase IDX, a Constellation1 Company. Copyright ©2026 Information is deemed reliable but not guaranteed.

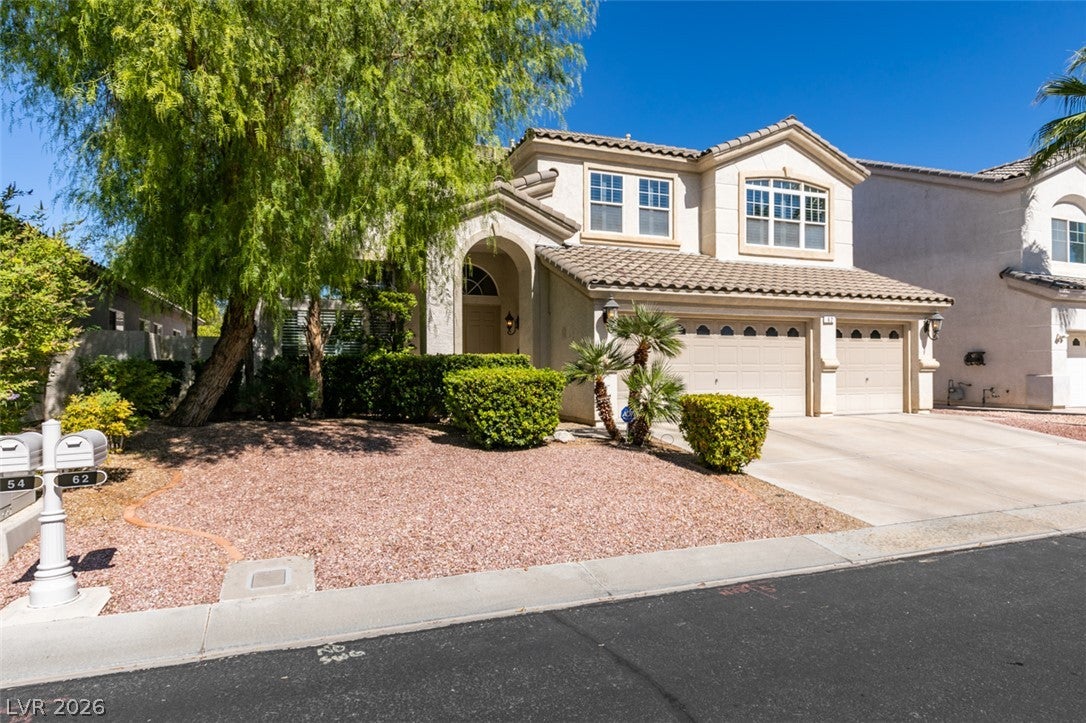
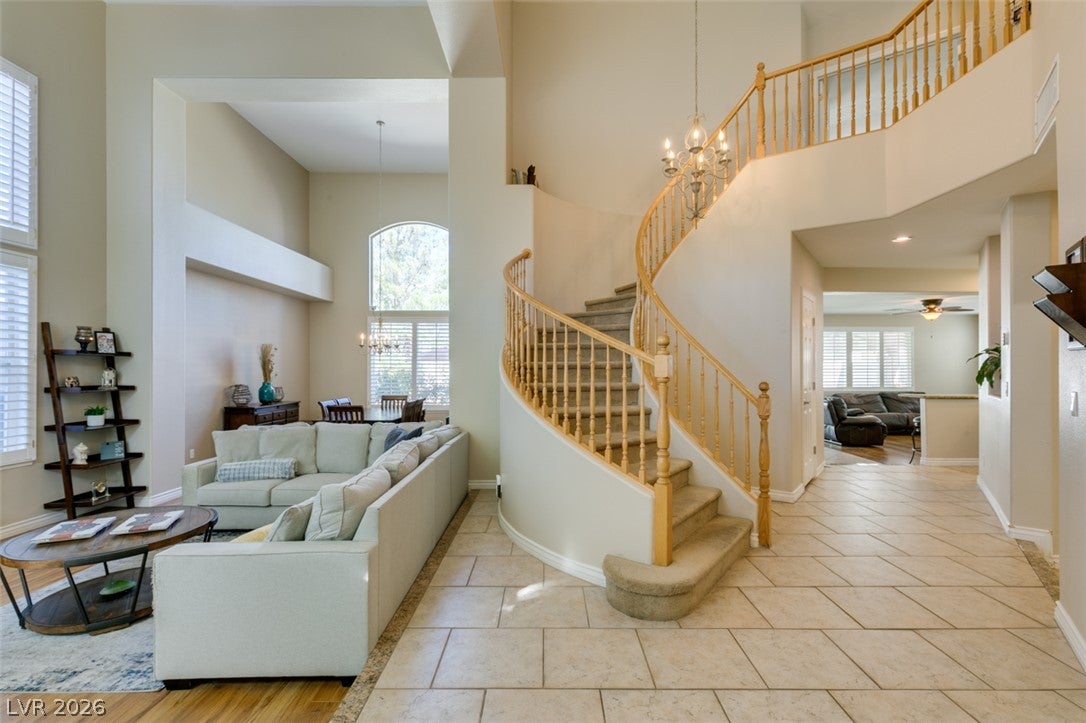
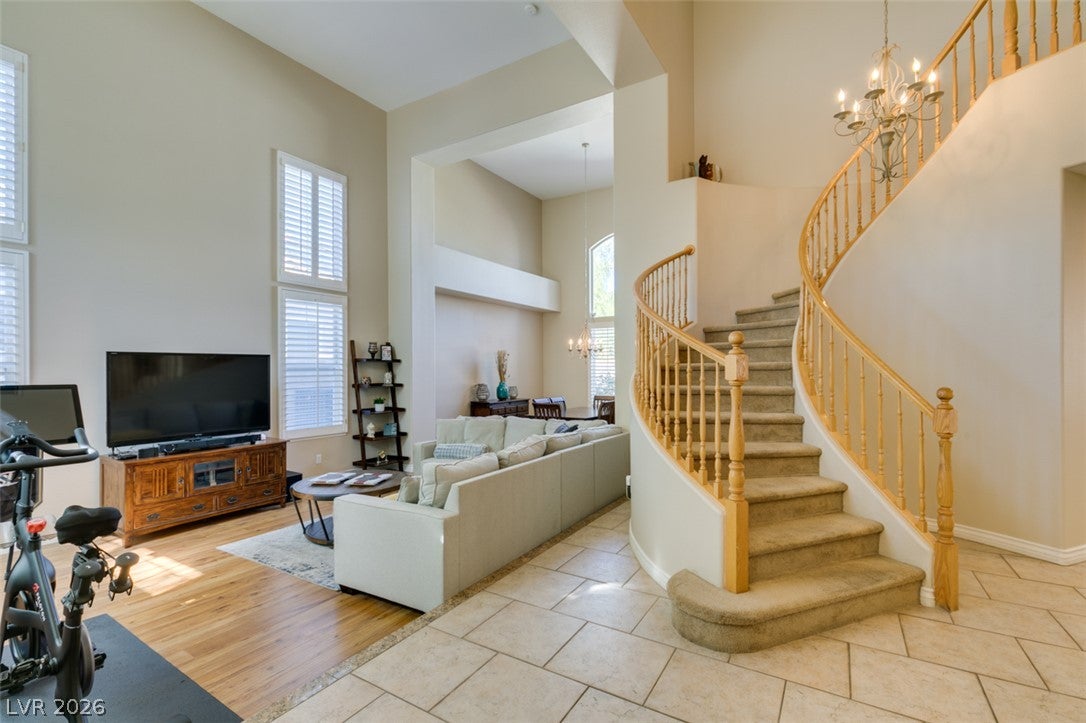
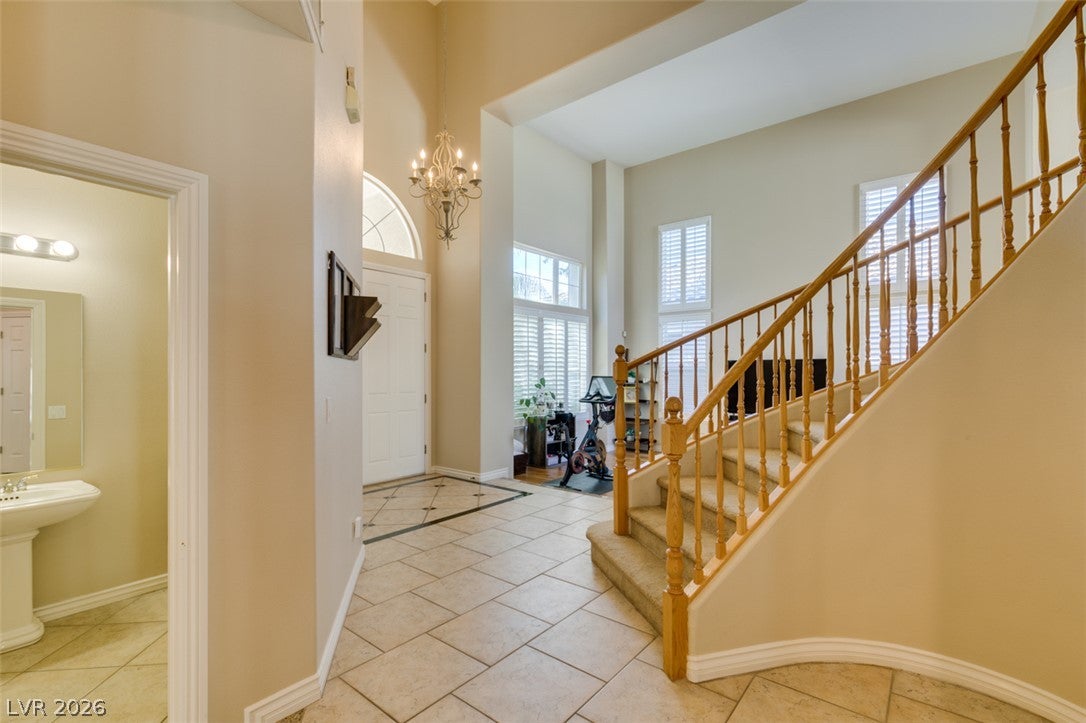
The two-story design of this single-family residential home on Perennial Border Court offers 3,354 square feet of spacious living! Come see this Rhodes Ranch beauty that is priced to sell! Featuring 4 bedrooms, 3 & 1/2 baths, a large loft (could be a 5th bedroom) and 3 car garage with amply cabinet storage. This residence provides an expansive and serene environment in Las Vegas. Some things you may not know... the home has a newer HVAC system (2023) for amply cooling and heating, a tank-less water heater, re-plastered pool in 2016 (approx), new toilets, dishwasher, wine fridge, washer/dryer and water softener. A 220 outlet has been installed in the garage for electric car charging (charger not included). Pot shelves serve as a distinct interior design element within the home, allowing for personalized decorative displays. Ceiling fans/lights, plantation shutters, vaulted entry/formal ceilings and an 8ft slider to the yard give added character to this great floor plan! An inviting private yard offers a quiet retreat, complete with a pool/spa for relaxation and recreation along with a covered patio. The 0.14-acre lot also features convenient back yard access to accommodate outdoor needs. Located in the 89148 area, this property combines spacious interior design with functional outdoor spaces. Schedule a viewing today to experience the serene atmosphere of this Las Vegas home.

Save
Ask
Tour
Hide
Share
Listing Snapshot
Price 
$799,900
Days On Site 
5 Days
Bedrooms 
4
Inside Area (SqFt) 
3,354 sqft
Total Baths 
4
Full Baths 
3
Partial Baths 
1
Lot Size 
0.14 Acres
Year Built 
2001
MLS® Number 
2822628
Status 
Active
Property Tax 
$4,665
HOA/Condo/Coop Fees 
$225 monthly
Sq Ft Source 
N/A
Friends & Family
Recent Activity
6 days agoListing first seen on site
6 days agoListing updated with changes from the MLS®
General Features
Acres 
0.14
Attached Garage 
Yes
Direction Faces 
South
Disclosures 
Covenants Restrictions Disclosure
Garage 
Yes
Garage Spaces 
3
Green Energy Efficient 
Windows
Parking 
AttachedGarageGarage Door OpenerInside EntrancePrivate
Property Sub Type 
Single Family Residence
Sewer 
Public Sewer
SqFt Total 
3354
Style 
TwoStory
Utilities 
Underground Utilities
Water Source 
Public
Zoning 
Single Family
Interior Features
Appliances 
Built-In Electric OvenDryerDishwasherGas CooktopDisposalInstant Hot WaterMicrowaveRefrigeratorWater Softener OwnedTankless Water HeaterWasherWater Heater
Cooling 
Ceiling Fan(s)Central AirElectric
Fireplace 
Yes
Fireplace Features 
GasGreat Room
Fireplaces 
1
Flooring 
CarpetLaminateTile
Heating 
Natural GasCentral
Interior 
Ceiling Fan(s)
Laundry Features 
Gas Dryer HookupMain LevelLaundry RoomSink
Spa 
Yes
Window Features 
Window CoveringsBlindsDouble Pane WindowsDrapesPlantation Shutters
Bedroom 2 
Dimensions - 13x12Description - Ceiling Fan,Ceiling Light,Downstairs,Walk-In Closet(s),With Bath
Bedroom 3 
Dimensions - 14x13Description - Ceiling Fan,Ceiling Light,Closet,Upstairs,With Bath
Bedroom 4 
Dimensions - 15x12Description - Ceiling Fan,Ceiling Light,Closet,Upstairs,With Bath
Dining Room 
Dimensions - 11x10Description - Formal Dining Room,Vaulted Ceiling
Great Room 
Dimensions - 15x14Description - Wet Bar
Kitchen 
Description - Breakfast Bar/Counter,Breakfast Nook/Eating Area,Garden Window,Granite Countertops,Pantry,Stainless Steel Appliances
Living Room 
Dimensions - 19x14Description - Entry Foyer,Formal,Front,Vaulted Ceiling
Loft 
Dimensions - 21x12Description - Other
PrimaryBathroom 
Description - Double Sink,Make Up Table,Separate Shower,Tub With Jets
PrimaryBedroom 
Dimensions - 17x16Description - Ceiling Fan,Ceiling Light,Upstairs,Walk-In Closet(s)
Save
Ask
Tour
Hide
Share
Exterior Features
Exterior 
BarbecuePrivate Yard
Fencing 
BlockBack Yard
Lot Features 
Cul-De-SacLandscaped
Patio And Porch 
PatioPorchCovered
Pool Features 
In GroundPrivatePool/Spa ComboCommunity
Private Pool 
Yes
Roof 
Tile
Spa 
Yes
Windows/Doors 
Window CoveringsBlindsDouble Pane WindowsDrapesPlantation Shutters
Community Features
Association Amenities 
Basketball CourtClubhouseDog ParkFitness CenterGolf CourseGatedBarbecuePlaygroundParkPoolRacquetballSpa/Hot TubSecurityTennis Court(s)
Association Fee 
$225.0
Association Fee Frequency 
Monthly
Community Features 
Pool
Horse Property 
None
Financing Terms Available 
CashConventionalVA Loan
Schools
School District
Unknown
Elementary School
Snyder, Don and Dee,Snyder, Don and Dee
Middle School
Faiss, Wilbur & Theresa
High School
Sierra Vista High
Listing courtesy of TMI Realty (702) 526-3733

logo

Listing information is provided by Participants of the Greater Las Vegas Association of Realtors. IDX information is provided exclusively for personal, non-commercial use, and may not be used for any purpose other than to identify prospective properties consumers may be interested in purchasing. Information is deemed reliable but not guaranteed. Copyright 2026, Greater Las Vegas Association of Realtors.
Last checked: 2026-10-05 07:54 PM UTC

Neighborhood & Commute
Source: Walkscore
Save
Ask
Tour
Hide
Share