Save
Ask
Tour
Hide
Share
$1,049,000
New Listing

3140 Darby Falls Drive
Las Vegas, NV 89134

For Sale|Single Family Residence|Active
3
Beds
2
Total Baths
1
Full Bath
1
Partial Bath
2,176
SqFt
$482
/SqFt
1997
Built
Subdivision:
Sun City Las Vegas
County:
Clark
Listing courtesy of Home Realty Center (702) 252-7400
Call Now: 702-688-3508
Is this the listing for you? We can help make it yours.
702-688-3508
Upcoming Open Houses
Thu, Oct 1, 2:00 PM - 4:00 PM
Fri, Oct 2, 2:00 PM - 4:00 PM
Sat, Oct 3, 2:00 PM - 4:00 PM
Sun, Oct 4, 2:00 PM - 4:00 PM
3140 Darby Falls Drive3140 Darby Falls Drive3140 Darby Falls Drive3140 Darby Falls Drive
Save
Ask
Tour
Hide
Share

Mortgage Calculator

Monthly Payment (Est.)

Enter an interest rate to see your estimated monthly payment.
Calculator powered by Showcase IDX, a Constellation1 Company. Copyright ©2026 Information is deemed reliable but not guaranteed.

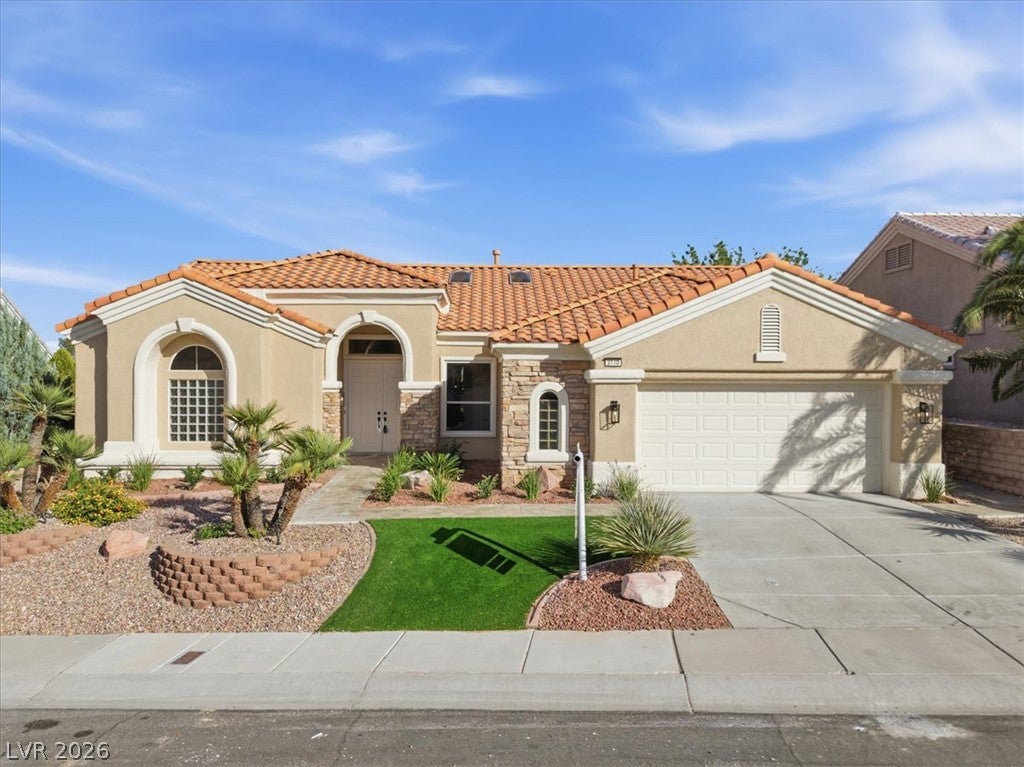
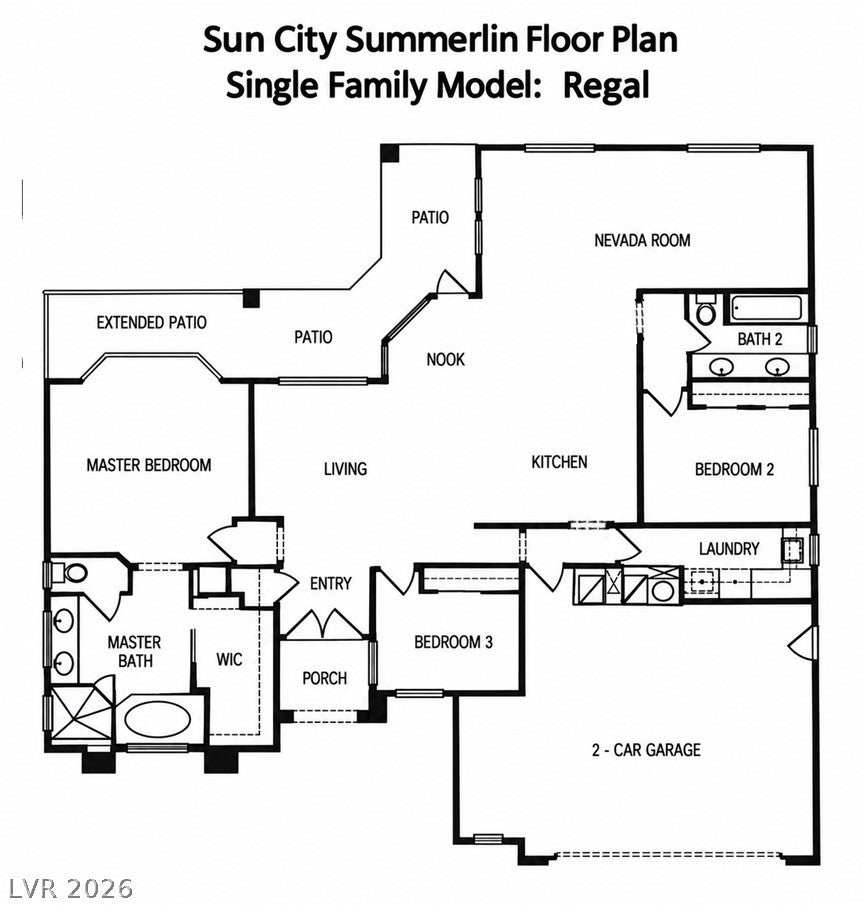
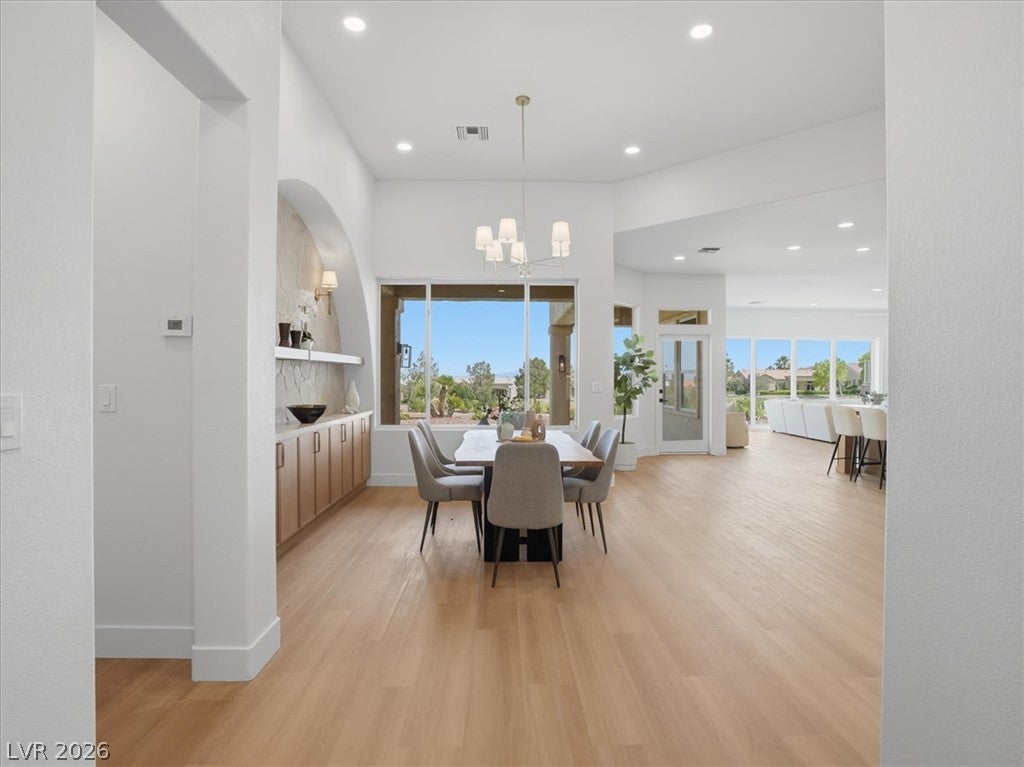
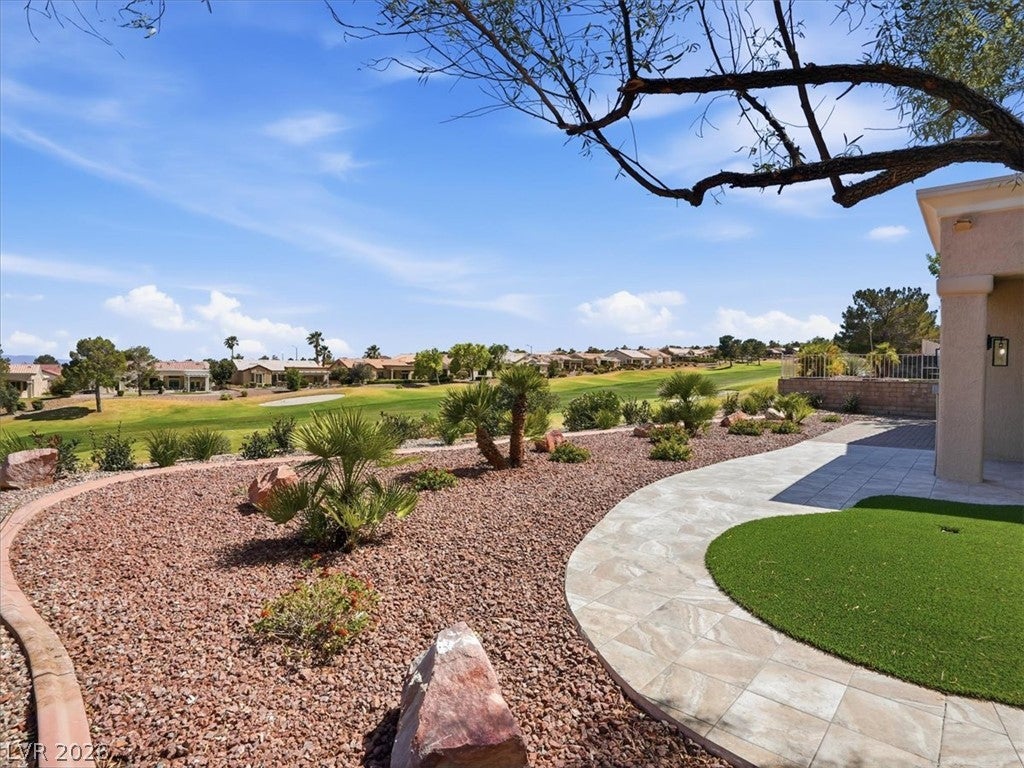
Completely reimagined, this Regal model pairs modern design and an open, inviting floor plan with a premier golf course setting in Sun City Summerlin. The interior has been thoughtfully transformed with contemporary finishes and a light, cohesive design throughout. At the center of the home is a striking remodeled kitchen featuring extensive cabinetry, a large center island, designer finishes, and an open connection to the dining and living areas, creating an ideal setting for everyday living and entertaining. The spacious living room is highlighted by a fireplace and expansive views toward the golf course, bringing the setting directly into the home. Large windows and abundant natural light further enhance the open feel while keeping the beautiful golf course backdrop visible from the main living spaces. The primary suite offers its own fireplace, generous walk-in closet, and beautifully remodeled bath, while two additional bedrooms provide flexibility for guests, an office, hobbies, or additional living space. Outdoor living is equally impressive, with a covered patio and backyard overlooking the golf course, providing a peaceful setting for morning coffee, evening relaxation, entertaining, and enjoying the surrounding scenery. Additional features include a dedicated laundry room and two-car garage. Located in one of Las Vegas’ premier 55+ communities, Sun City Summerlin residents enjoy an extraordinary array of recreational and social opportunities, including multiple golf courses, clubhouses, swimming pools, fitness centers, sports courts, walking trails, clubs, activities, and more. Fully reimagined, move-in ready, and positioned directly on the golf course, this Regal combines modern style, beautiful views, and the Sun City Summerlin lifestyle buyers are looking for.

Save
Ask
Tour
Hide
Share
Listing Snapshot
Price 
$1,049,000
Days On Site 
0 Days
Bedrooms 
3
Inside Area (SqFt) 
2,176 sqft
Total Baths 
2
Full Baths 
1
Partial Baths 
1
Lot Size 
0.17 Acres
Year Built 
1997
MLS® Number 
2822644
Status 
Active
Property Tax 
$3,094
HOA/Condo/Coop Fees 
$231 monthly
Sq Ft Source 
N/A
Friends & Family
Recent Activity
3 hours agoListing first seen on site
10 hours agoListing updated with changes from the MLS®
General Features
Acres 
0.17
Attached Garage 
Yes
Direction Faces 
North
Disclosures 
Covenants Restrictions Disclosure
Garage 
Yes
Garage Spaces 
2
Green Energy Efficient 
Windows
Parking 
AttachedGarageGolf Cart GarageGarage Door OpenerInside EntrancePrivate
Property Sub Type 
Single Family Residence
Sewer 
Public Sewer
SqFt Total 
2176
Style 
OneStory
Utilities 
Cable AvailableUnderground Utilities
Water Source 
Public
Zoning 
Single Family
Interior Features
Appliances 
DryerDishwasherDisposalGas RangeGas Water HeaterMicrowaveRefrigeratorWasherWater Heater
Cooling 
Ceiling Fan(s)Central AirElectric
Fireplace 
Yes
Fireplace Features 
ElectricLiving RoomMaster Bedroom
Fireplaces 
2
Flooring 
LaminateTile
Furnished 
Unfurnished
Heating 
Natural GasCentral
Interior 
Ceiling Fan(s)Master Downstairs
Laundry Features 
Electric Dryer HookupGas Dryer HookupLaundry Room
Window Features 
Skylight(s)Double Pane Windows
Bedroom 2 
Dimensions - 11x11Description - Ceiling Light,Closet,TV/ Cable
Bedroom 3 
Dimensions - 12x10Description - Ceiling Light,Closet,Mirrored Door,TV/ Cable
Dining Room 
Dimensions - 11x12Description - Dining Area,Kitchen/Dining Room Combo
Kitchen 
Description - Breakfast Bar/Counter,Custom Cabinets,Island,Lighting Recessed,Man Made Woodor Laminate Flooring,Quartz Countertops,Stainless Steel Appliances
Living Room 
Dimensions - 22x14Description - Built-in Bookcases,Rear
PrimaryBathroom 
Description - Double Sink,Shower Only
PrimaryBedroom 
Dimensions - 13x16Description - Ceiling Light,Walk-In Closet(s)
Save
Ask
Tour
Hide
Share
Exterior Features
Construction Details 
FrameStucco
Exterior 
BarbecuePrivate Yard
Fencing 
BlockPartial
Frontage 
Golf Course
Lot Features 
LandscapedOn Golf Course
Patio And Porch 
PatioCovered
Pool Features 
AssociationCommunity
Roof 
Tile
View 
Golf CourseMountain(s)
Waterview 
Golf CourseMountain(s)
Windows/Doors 
Skylight(s)Double Pane Windows
Community Features
Accessibility Features 
Accessible EntranceAccessible Approach with RampAccessible DoorsAccessible Hallway(s)
Association Amenities 
PoolClubhouseDog ParkFitness CenterGolf CourseIndoor PoolJogging PathRacquetballRecreation RoomSpa/Hot TubSecurityTennis Court(s)
Association Fee 
$231.0
Association Fee Frequency 
Monthly
Community Features 
Pool
Senior Community 
Yes
Horse Property 
None
Financing Terms Available 
CashConventionalFHAVA Loan
Schools
School District
Unknown
Elementary School
Lummis, William,Lummis, William
Middle School
Becker
High School
Palo Verde
Listing courtesy of Home Realty Center (702) 252-7400

logo

Listing information is provided by Participants of the Greater Las Vegas Association of Realtors. IDX information is provided exclusively for personal, non-commercial use, and may not be used for any purpose other than to identify prospective properties consumers may be interested in purchasing. Information is deemed reliable but not guaranteed. Copyright 2026, Greater Las Vegas Association of Realtors.
Last checked: 2026-09-30 08:52 PM UTC

Neighborhood & Commute
Source: Walkscore
Save
Ask
Tour
Hide
Share