Save
Ask
Tour
Hide
Share
$369,900
5 Days On Site

7652 Rolling View Drive 202
Las Vegas, NV 89149

For Sale|Condominium|Active
2
Beds
2
Total Baths
2
Full Baths
1,781
SqFt
$208
/SqFt
1993
Built
Subdivision:
Villas On The Green Amd
County:
Clark
Listing courtesy of Realty Executives Experts (702) 656-5900
Call Now: 702-688-3508
Is this the listing for you? We can help make it yours.
702-688-3508
7652 Rolling View Drive 2027652 Rolling View Drive 2027652 Rolling View Drive 2027652 Rolling View Drive 202
Save
Ask
Tour
Hide
Share

Mortgage Calculator

Monthly Payment (Est.)

Enter an interest rate to see your estimated monthly payment.
Calculator powered by Showcase IDX, a Constellation1 Company. Copyright ©2026 Information is deemed reliable but not guaranteed.

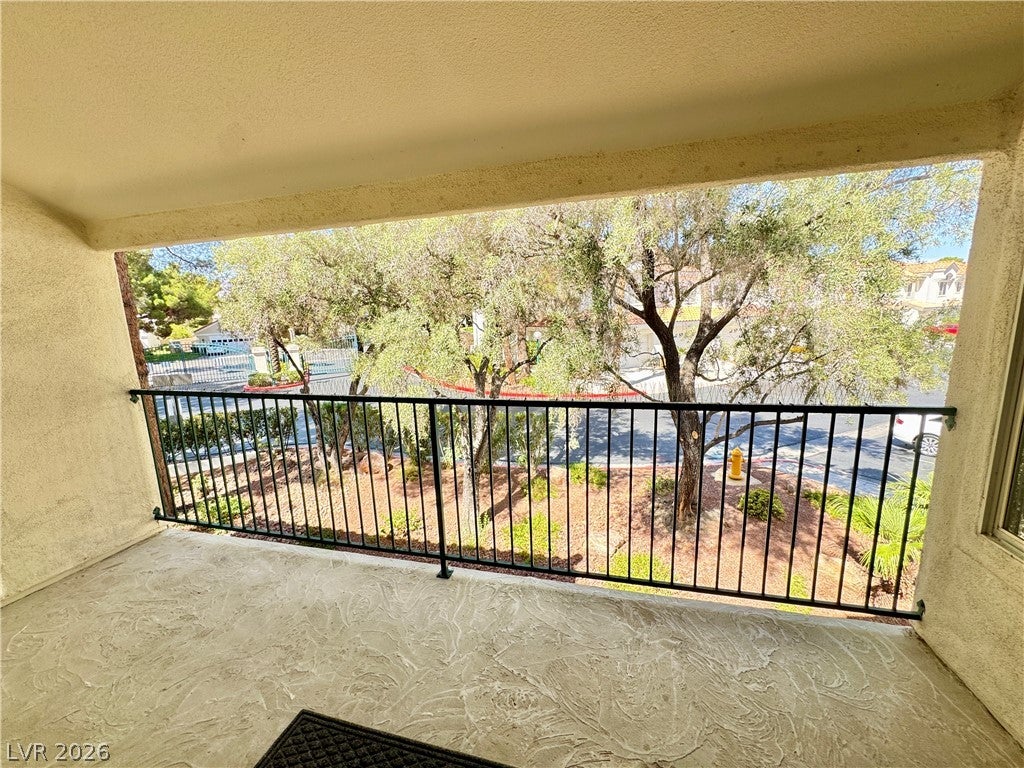
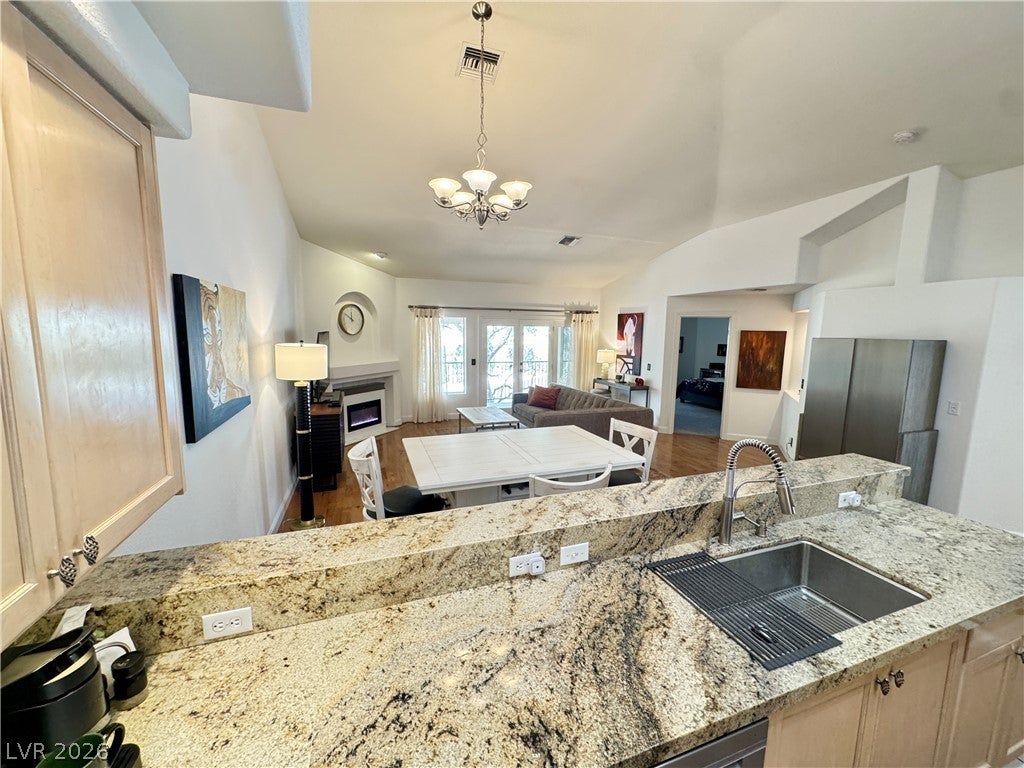
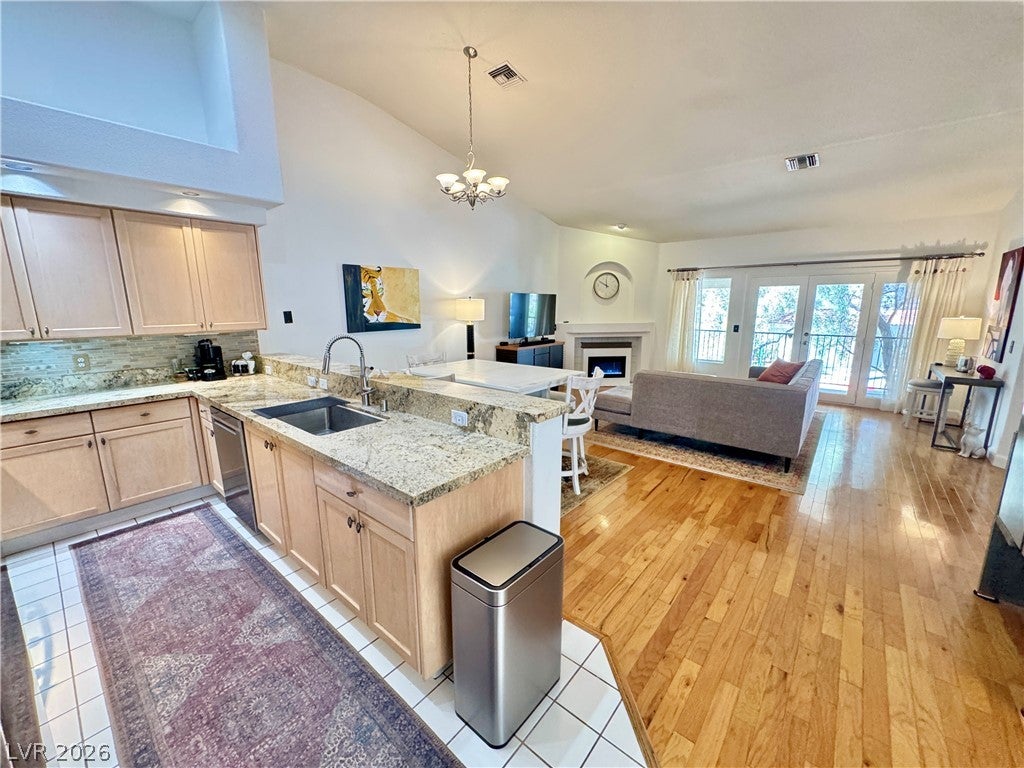
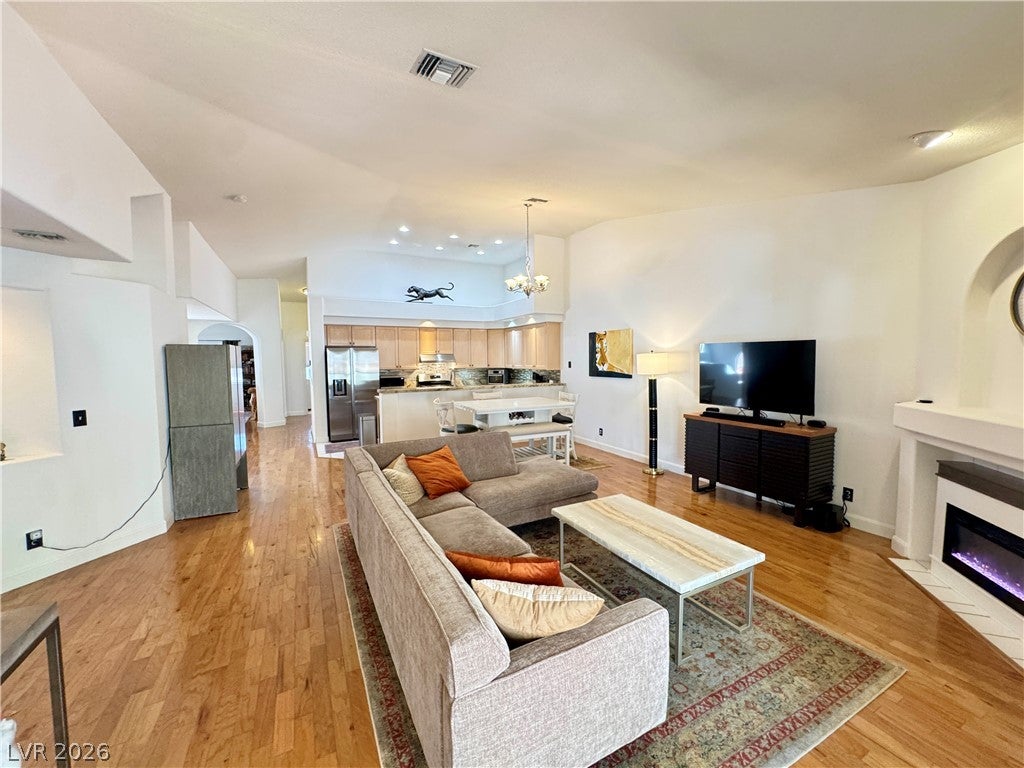
Stunning golf course townhome in Villas on the Green, located within the prestigious guard-gated Painted Desert Golf Community! This elegant second floor, one-level residence features 2 bedrooms plus a den/office, a 2-car attached garage, covered balcony overlooking lush greenbelt. Step inside to a dramatic, light-filled interior featuring vaulted ceilings, rich hardwood flooring throughout the main living areas, tile in kitchen and baths, updated carpet in the bedrooms, upgraded light fixtures, art lighting along the entry staircase. Spacious great room offers open layout, along with four electric fireplaces that remain with the home. Granite countertops, stainless steel appliances, stainless steel sink with pull-out faucet, ample cabinetry, and a breakfast bar. The spacious primary suite features vaulted ceilings, a ceiling fan, walk-in closet, beautifully appointed bath with quartz countertops, undermount sinks, custom mirrors, dual vanities, separate soaking tub, walk-in shower. Secondary bedroom is complemented by updated secondary bath with granite countertops and custom finishes. Separate den/office area, dedicated laundry room with sink and cabinetry, extra storage room beneath the stairs, additional storage room off balcony, whole-home water filtration, new HVAC system in 2026, new water heater in 2024. Enjoy peaceful mornings, relaxing evenings from the covered balcony overlooking the beautifully landscaped greenbelt. Villas on the Green offers an added level of privacy as a double-gated community within Painted Desert and features waterfall pool, relaxing spa, lush landscaped grounds, and a covered community pool patio perfect for enjoying the Las Vegas lifestyle. 24/7 guarded gate access, roving courtesy patrols, golf, tennis, pickleball, racquetball. This exceptional townhome combines style, comfort, thoughtful upgrades, abundant storage, and resort-style amenities! “Seller may consider including furnishings with an acceptable offer.”

Save
Ask
Tour
Hide
Share
Listing Snapshot
Price 
$369,900
Days On Site 
5 Days
Bedrooms 
2
Inside Area (SqFt) 
1,781 sqft
Total Baths 
2
Full Baths 
2
Partial Baths 
N/A
Lot Size 
0.1822 Acres
Year Built 
1993
MLS® Number 
2822662
Status 
Active
Property Tax 
$2,091
HOA/Condo/Coop Fees 
$429 monthly
Sq Ft Source 
N/A
Friends & Family
Recent Activity
6 days agoListing first seen on site
6 days agoListing updated with changes from the MLS®
General Features
Acres 
0.1822
Attached Garage 
Yes
Direction Faces 
South
Disclosures 
Covenants Restrictions Disclosure
Garage 
Yes
Garage Spaces 
2
Green Energy Efficient 
Windows
Parking 
AttachedGarageGarage Door OpenerInside EntrancePrivateGuest
Property Sub Type 
Condominium
Security 
PrewiredGated Community
Sewer 
Public Sewer
SqFt Total 
1781
Style 
TwoStory
Utilities 
Cable AvailableUnderground Utilities
Water Source 
Public
Zoning 
Single Family
Interior Features
Appliances 
Built-In Gas OvenDryerDishwasherDisposalGas Water HeaterRefrigeratorWater PurifierWasherWater HeaterWater Softener
Cooling 
Ceiling Fan(s)Central AirElectric
Fireplace 
Yes
Fireplace Features 
ElectricGasGreat Room
Fireplaces 
1
Flooring 
CarpetCeramic TileHardwoodTile
Heating 
CentralElectric
Interior 
Ceiling Fan(s)
Laundry Features 
Gas Dryer HookupLaundry Room
Window Features 
Window CoveringsBlindsDouble Pane WindowsWindow Treatments
Bedroom 2 
Dimensions - 10X11Description - Closet
Den 
Description - Other
Dining Room 
Dimensions - 9X8Description - Dining Area
Great Room 
Dimensions - 22X18Description - Vaulted Ceiling
Kitchen 
Description - Breakfast Bar/Counter,Granite Countertops,Lighting Recessed,Stainless Steel Appliances,Tile Flooring,Vaulted Ceiling
PrimaryBathroom 
Description - Double Sink,Separate Shower,Separate Tub
PrimaryBedroom 
Dimensions - 14X16Description - Ceiling Fan,Ceiling Light,Walk-In Closet(s)
Save
Ask
Tour
Hide
Share
Exterior Features
Construction Details 
FrameStucco
Exterior 
Balcony
Fencing 
None
Lot Features 
Back YardCorner LotGreenbeltSprinklers In RearLandscaped
Pool Features 
Community
Roof 
Tile
View 
Park/Greenbelt
Waterview 
Park/Greenbelt
Windows/Doors 
Window CoveringsBlindsDouble Pane WindowsWindow Treatments
Community Features
Association Amenities 
ClubhouseGolf CourseGatedPoolRacquetballSpa/Hot TubTennis Court(s)Security
Association Fee 
$169.0
Association Fee Frequency 
Monthly
Additional Association Fee 
$260.0
Additional Association Fee Frequency 
Monthly
Community Features 
PoolGated
Horse Property 
None
Financing Terms Available 
CashConventionalVA Loan
Roads 
Paved
Schools
School District
Unknown
Elementary School
Allen, Dean La Mar,Allen, Dean La Mar
Middle School
Leavitt Justice Myron E
High School
Centennial
Listing courtesy of Realty Executives Experts (702) 656-5900

logo

Listing information is provided by Participants of the Greater Las Vegas Association of Realtors. IDX information is provided exclusively for personal, non-commercial use, and may not be used for any purpose other than to identify prospective properties consumers may be interested in purchasing. Information is deemed reliable but not guaranteed. Copyright 2026, Greater Las Vegas Association of Realtors.
Last checked: 2026-10-05 10:59 PM UTC

Neighborhood & Commute
Source: Walkscore
Save
Ask
Tour
Hide
Share