Save
Ask
Tour
Hide
Share
$1,100
4 Days On Site

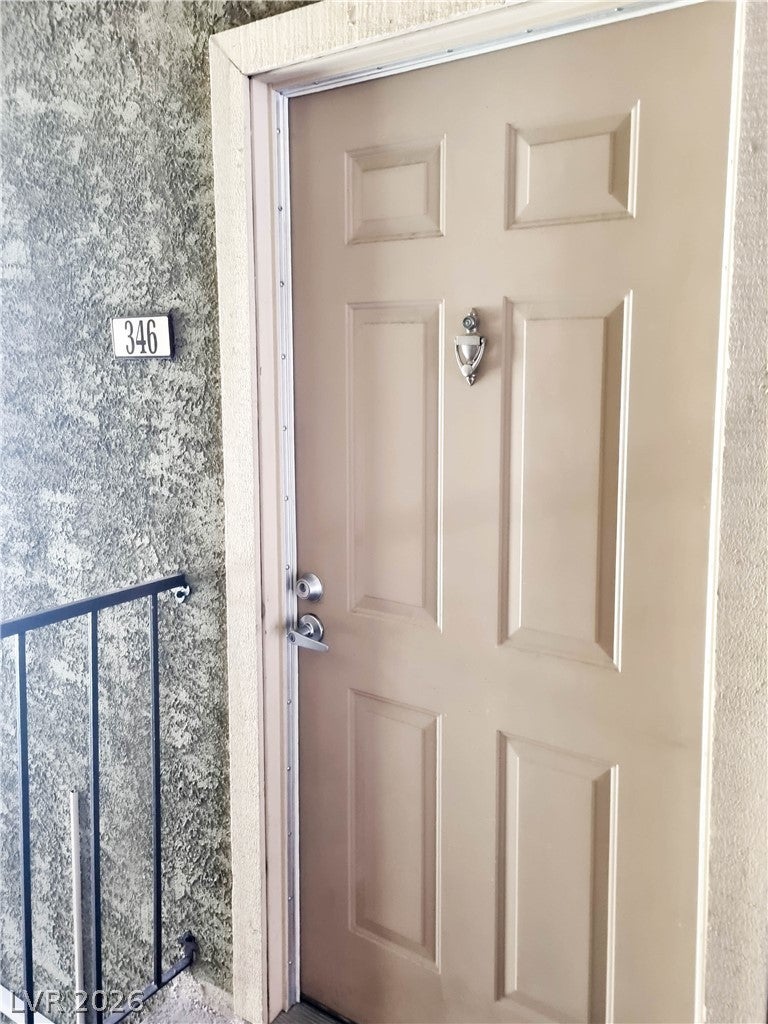
5160 Indian River Drive 346
Las Vegas, NV 89103

For Rent|Condominium|Active
1
Bed
1
Total Bath
1
Full Bath
700
SqFt
$2
/SqFt
1982
Built
Subdivision:
Westwood Point
County:
Clark
Listing courtesy of LIFE Realty District (303) 859-5135
Call Now: 702-688-3508
Is this the listing for you? We can help make it yours.
702-688-3508
5160 Indian River Drive 3465160 Indian River Drive 3465160 Indian River Drive 3465160 Indian River Drive 346
Save
Ask
Tour
Hide
Share

Mortgage Calculator

Monthly Payment (Est.)

Enter an interest rate to see your estimated monthly payment.
Calculator powered by Showcase IDX, a Constellation1 Company. Copyright ©2026 Information is deemed reliable but not guaranteed.

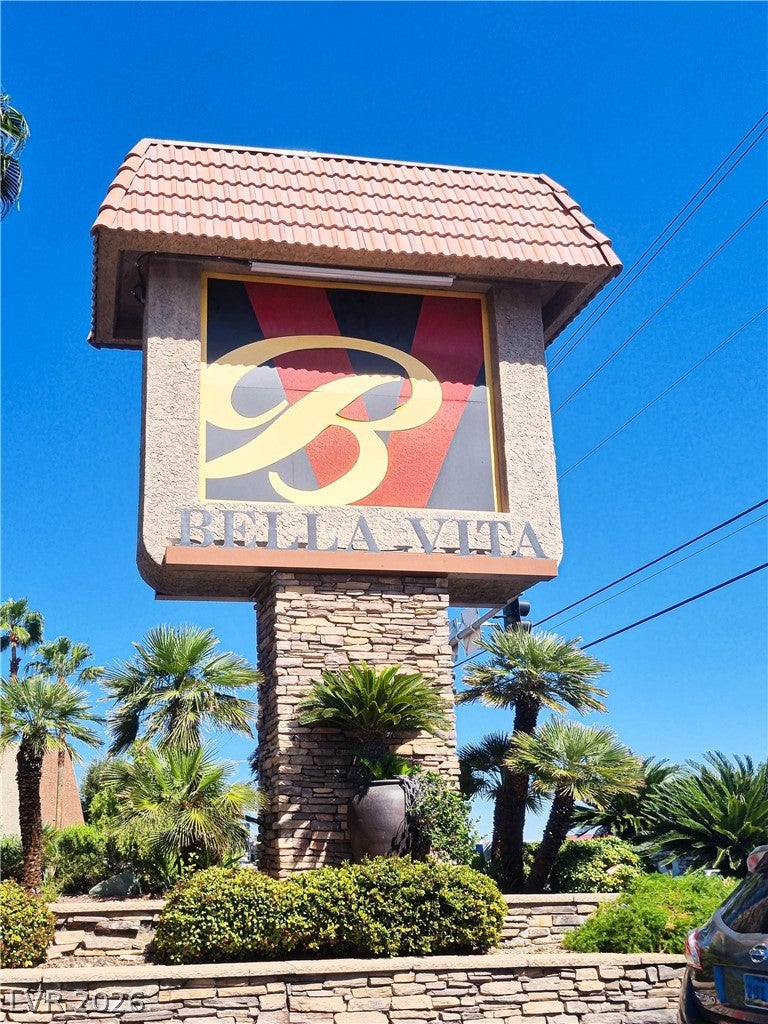
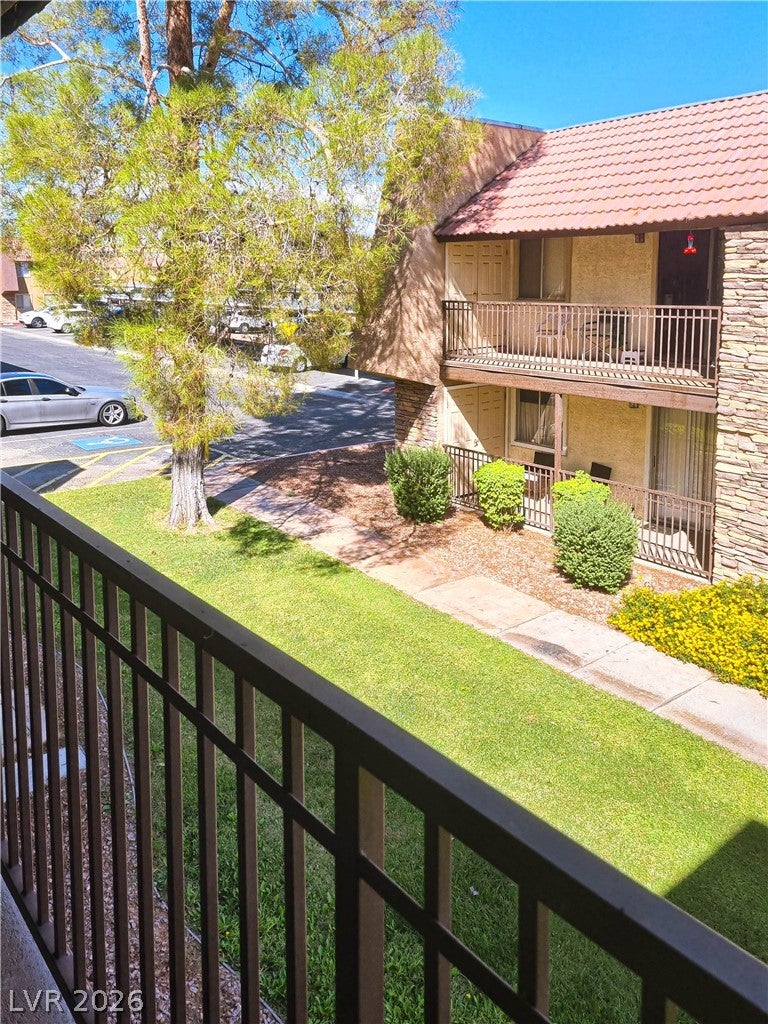
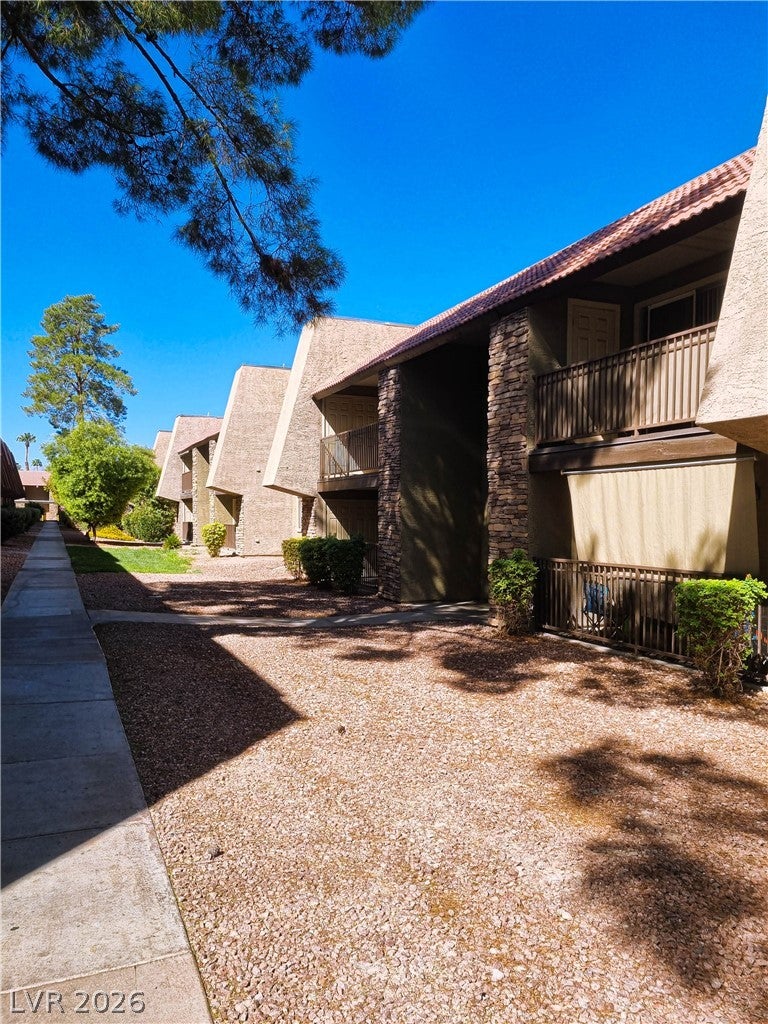
Welcome to this move-in ready 1-bedroom, 1-bathroom condo offering the perfect combination of comfort, convenience, and Las Vegas living! Featuring BRAND-NEW LUXURY VINYL FLOORING, fresh interior paint, plenty of storage, a private balcony, and plenty of parking space, this home is ready for you to enjoy from day one. Step outside to your private balcony, where you'll find a separate storage/laundry room with a washer and dryer for added convenience. Located near dining, shopping, the airport, and the world famous Las Vegas Strip, you'll love having everything you need just minutes away. This guarded gated community offers resort-style amenities, including a sparkling pool, clubhouse, tennis courts, and fitness room. Whether looking for a low maintenance Las Vegas home, this is an opportunity you don't want to miss. Schedule your private showing today and discover all this wonderful condo has to offer!

Save
Ask
Tour
Hide
Share
Listing Snapshot
Price 
$1,100
Days On Site 
4 Days
Bedrooms 
1
Inside Area (SqFt) 
700 sqft
Total Baths 
1
Full Baths 
1
Partial Baths 
N/A
Lot Size 
N/A
Year Built 
1982
MLS® Number 
2822668
Status 
Active
Property Tax 
N/A
HOA/Condo/Coop Fees 
N/A
Sq Ft Source 
N/A
Friends & Family
Recent Activity
5 days agoListing updated with changes from the MLS®
5 days agoListing first seen on site
General Features
Available on 
2026-10-01
Carport 
1
Direction Faces 
West
Disclosures 
Covenants Restrictions Disclosure
Parking 
AssignedCoveredGuest
Parking Spaces 
1
Pets 
Yes
Property Sub Type 
Condominium
SqFt Total 
700
Style 
TwoStory
Utilities 
Cable Available
Zoning 
Multi-Family
Interior Features
Appliances 
DryerDishwasherElectric RangeDisposalMicrowaveRefrigeratorWasher/DryerWasher
Cooling 
Ceiling Fan(s)Central AirElectric
Flooring 
CarpetLaminateLinoleumVinyl
Furnished 
Unfurnished
Heating 
CentralElectric
Interior 
Ceiling Fan(s)Master Downstairs
Laundry Features 
Electric Dryer HookupLaundry Room
Window Features 
Window CoveringsBlinds
Dining Room 
Dimensions - 8x5Description - Dining Area
Kitchen 
Dimensions - 9x8Description - Granite Countertops,Lighting Recessed
Living Room 
Dimensions - 16x12Description - Entry Foyer,Front
PrimaryBedroom 
Dimensions - 14x10Description - Closet,Walk-In Closet(s)
Save
Ask
Tour
Hide
Share
Exterior Features
Construction Details 
Brick
Fencing 
None
Pool Features 
Association
Roof 
Tile
Windows/Doors 
Window CoveringsBlinds
Community Features
Association Amenities 
ClubhouseFitness CenterGatedBarbecuePoolTennis Court(s)Security
Schools
School District
Unknown
Elementary School
Thiriot, Joseph E.,Thiriot, Joseph E.
Middle School
Sawyer Grant
High School
Clark Ed. W.
Listing courtesy of LIFE Realty District (303) 859-5135

logo

Listing information is provided by Participants of the Greater Las Vegas Association of Realtors. IDX information is provided exclusively for personal, non-commercial use, and may not be used for any purpose other than to identify prospective properties consumers may be interested in purchasing. Information is deemed reliable but not guaranteed. Copyright 2026, Greater Las Vegas Association of Realtors.
Last checked: 2026-10-05 02:45 PM UTC

Neighborhood & Commute
Source: Walkscore
Save
Ask
Tour
Hide
Share