Save
Ask
Tour
Hide
Share
$650,000
5 Days On Site

1258 Casa Palermo Circle
Henderson, NV 89011

For Sale|Single Family Residence|Active
3
Beds
3
Total Baths
3
Full Baths
2,035
SqFt
$319
/SqFt
2007
Built
Subdivision:
Falls Parcel 12-Phase 2
County:
Clark
Listing courtesy of Redfin (702) 544-0619
Call Now: 702-688-3508
Is this the listing for you? We can help make it yours.
702-688-3508
1258 Casa Palermo Circle1258 Casa Palermo Circle1258 Casa Palermo Circle1258 Casa Palermo Circle
Save
Ask
Tour
Hide
Share

Mortgage Calculator

Monthly Payment (Est.)

Enter an interest rate to see your estimated monthly payment.
Calculator powered by Showcase IDX, a Constellation1 Company. Copyright ©2026 Information is deemed reliable but not guaranteed.

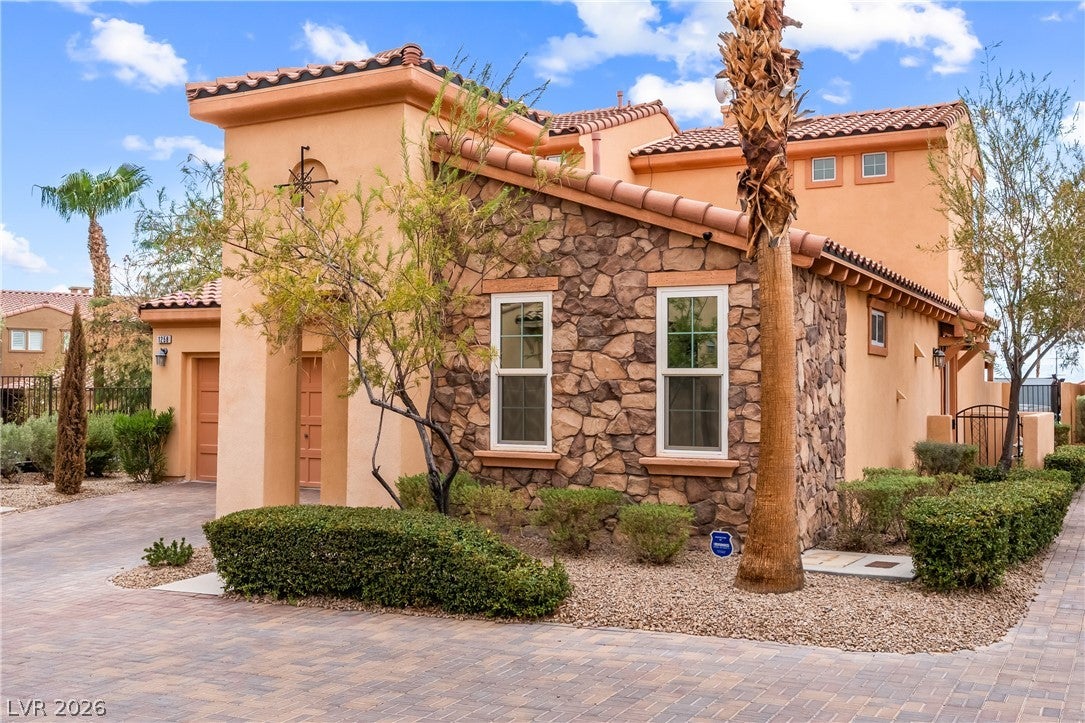
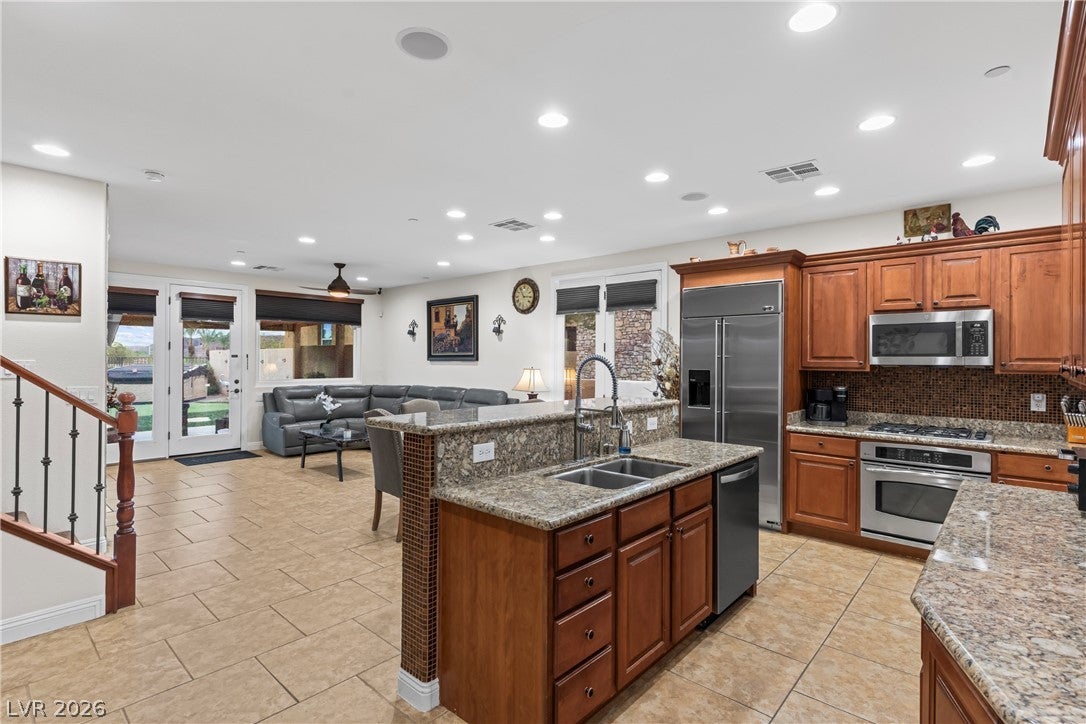
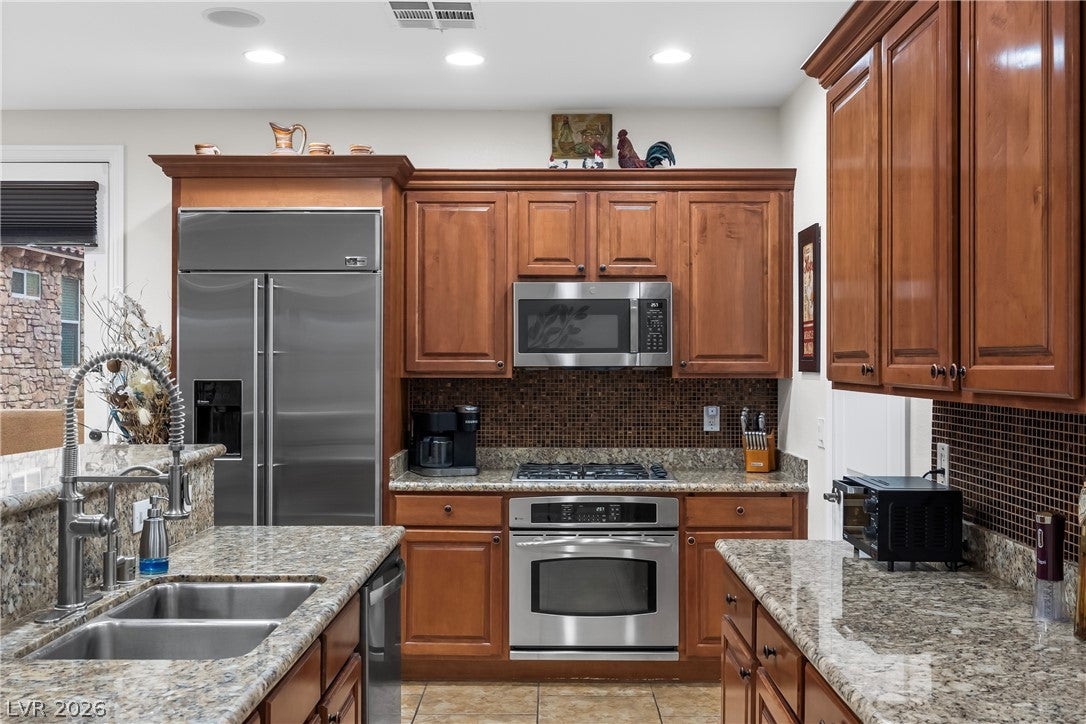
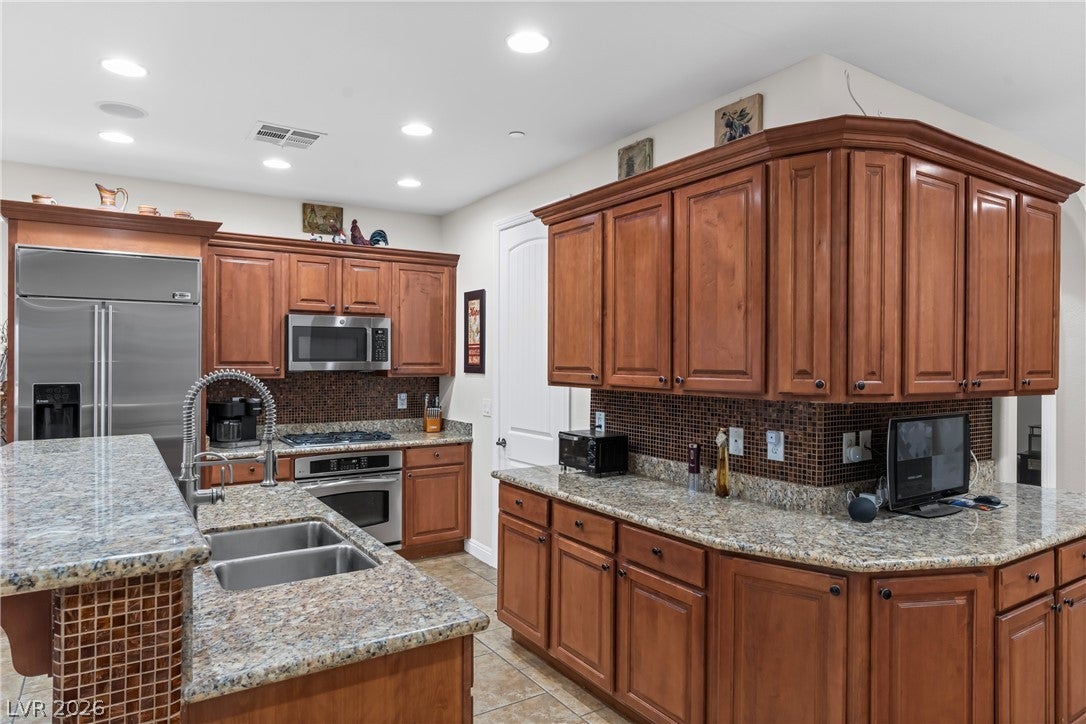
Welcome to 1258 Casa Palermo Circle, an absolute masterpiece of luxury living nestled in the highly coveted Lake Las Vegas community. Situated on a prime, elevated cul-de-sac lot, this exceptionally private estate offers a "private balcony" feel with breathtaking, unobstructed city and mountain views from every room and your backyard oasis. This turnkey home is offered fully furnished (or can be vacated) and features incredible financial perks: the City SID/LID is fully paid off, and it includes a $30,000 Sports Club Membership just steps away, giving you access to a premier gym, tennis, pickleball, pools, weekly social events, and dining credits. EXTERIOR OASIS: Relax in the $25,000 Coast Spa Therapeutic infinity-edge spa (2021) with Bluetooth speakers and a waterfall, set against a new brick paver patio. The custom covered patio boasts pull-down shades, surround sound, a TV, a built-in BBQ tied to the home's gas line, a custom putting green, and a brand-new sprinkler system. INTERIOR LUXURY & DUAL MASTERS: The highly functional floor plan includes Dual Primary Suites (one on the 1st floor, one on the 2nd) both with private full baths, plus a 1st-floor guest room/office featuring custom Venetian plaster. The 2nd-floor loft is an entertainer's dream, complete with a movie theater screen, projector, wet bar, mini-fridge, and microwave. PREMIUM UPGRADES: • Mechanicals: TWO new Trane A/C units (2024) with smart thermostats, a new water heater (2026), and a whole-home NUVO water treatment + RO system (2026). • Windows & Efficiency: ALL NEW energy-efficient windows (2024) with custom window tint. • Finishes: Fresh custom paint (2025), custom tile backsplashes, a stone fireplace wall with a built-in wine rack, and high-end plumbing updates throughout. • Tech & Garage: Comprehensive Amcrest/Brinks security system, multi-zone Bluetooth surround sound, and a finished garage with ceiling racks and a TV mount. Don't miss this rare, worry-free paradise!

Save
Ask
Tour
Hide
Share
Listing Snapshot
Price 
$650,000
Days On Site 
5 Days
Bedrooms 
3
Inside Area (SqFt) 
2,035 sqft
Total Baths 
3
Full Baths 
3
Partial Baths 
N/A
Lot Size 
0.11 Acres
Year Built 
2007
MLS® Number 
2822735
Status 
Active
Property Tax 
$2,377
HOA/Condo/Coop Fees 
$390 monthly
Sq Ft Source 
N/A
Friends & Family
Recent Activity
5 days agoListing first seen on site
6 days agoListing updated with changes from the MLS®
General Features
Acres 
0.11
Attached Garage 
Yes
Direction Faces 
East
Garage 
Yes
Garage Spaces 
2
Green Energy Efficient 
Windows
Parking 
AttachedGaragePrivate
Property Sub Type 
Single Family Residence
Security 
Gated Community
Sewer 
Public Sewer
SqFt Total 
2035
Style 
TwoStory
Utilities 
Underground Utilities
Water Source 
Public
Zoning 
Single Family
Interior Features
Appliances 
Built-In Gas OvenDryerDishwasherGas CooktopDisposalMicrowaveRefrigeratorWasher
Cooling 
Ceiling Fan(s)Central AirElectric
Fireplace 
Yes
Fireplace Features 
ElectricFamily RoomGasOutsideMaster Bedroom
Fireplaces 
3
Flooring 
CarpetLaminateTile
Heating 
Natural GasCentral
Interior 
Ceiling Fan(s)Master Downstairs
Laundry Features 
Gas Dryer HookupMain LevelLaundry Room
Spa 
Yes
Window Features 
Window CoveringsBlindsDouble Pane WindowsLow Emissivity Windows
Bedroom 2 
Dimensions - 12x15Description - Ceiling Fan,Ceiling Light,Downstairs,Walk-In Closet(s),With Bath
Bedroom 3 
Dimensions - 11x10Description - Ceiling Fan,Ceiling Light,Closet,TV/ Cable
Dining Room 
Dimensions - 18x8Description - Living Room/Dining Combo
Kitchen 
Dimensions - 18x9Description - Granite Countertops,Island,Stainless Steel Appliances,Tile Flooring,Walk-in Pantry
Living Room 
Dimensions - 14x11Description - Rear
Loft 
Dimensions - 17x15Description - Ceiling Fan,Family Room
PrimaryBathroom 
Dimensions - 11x19Description - Double Sink,Separate Shower,Separate Tub
PrimaryBedroom 
Dimensions - 12x15Description - 2 Pbr's,Ceiling Fan,Custom Closet,Pbr Separate From Other,Upstairs,Walk-In Closet(s)
Save
Ask
Tour
Hide
Share
Exterior Features
Exterior 
Built-in BarbecueBarbecuePrivate Yard
Fencing 
BlockBack YardWrought Iron
Lot Features 
Corner LotCul-De-Sac
Patio And Porch 
PatioCovered
Roof 
Tile
Spa 
Yes
Spa Features 
Above Ground
View 
CityMountain(s)
Waterview 
CityMountain(s)
Windows/Doors 
Window CoveringsBlindsDouble Pane WindowsLow Emissivity Windows
Community Features
Association Amenities 
None
Association Fee 
$239.0
Association Fee Frequency 
Monthly
Additional Association Fee 
$151.0
Additional Association Fee Frequency 
Monthly
Community Features 
Gated
Horse Property 
None
Financing Terms Available 
CashConventionalFHAVA Loan
Roads 
Paved
Schools
School District
Unknown
Elementary School
Josh, Stevens,Josh, Stevens
Middle School
Brown B. Mahlon
High School
Basic Academy
Listing courtesy of Redfin (702) 544-0619

logo

Listing information is provided by Participants of the Greater Las Vegas Association of Realtors. IDX information is provided exclusively for personal, non-commercial use, and may not be used for any purpose other than to identify prospective properties consumers may be interested in purchasing. Information is deemed reliable but not guaranteed. Copyright 2026, Greater Las Vegas Association of Realtors.
Last checked: 2026-10-06 11:47 PM UTC

Neighborhood & Commute
Source: Walkscore
Save
Ask
Tour
Hide
Share