Save
Ask
Tour
Hide
Share
$635,000
New Listing

4224 Governors Hill Street
Las Vegas, NV 89129

For Sale|Single Family Residence|Active
4
Beds
3
Total Baths
2
Full Baths
1
Partial Bath
2,207
SqFt
$288
/SqFt
2004
Built
Subdivision:
Concordia At Lone Mountain West
County:
Clark
Listing courtesy of Love Las Vegas Realty (702) 806-8677
Call Now: 702-688-3508
Is this the listing for you? We can help make it yours.
702-688-3508
4224 Governors Hill Street4224 Governors Hill Street4224 Governors Hill Street4224 Governors Hill Street
Save
Ask
Tour
Hide
Share

Mortgage Calculator

Monthly Payment (Est.)

Enter an interest rate to see your estimated monthly payment.
Calculator powered by Showcase IDX, a Constellation1 Company. Copyright ©2026 Information is deemed reliable but not guaranteed.

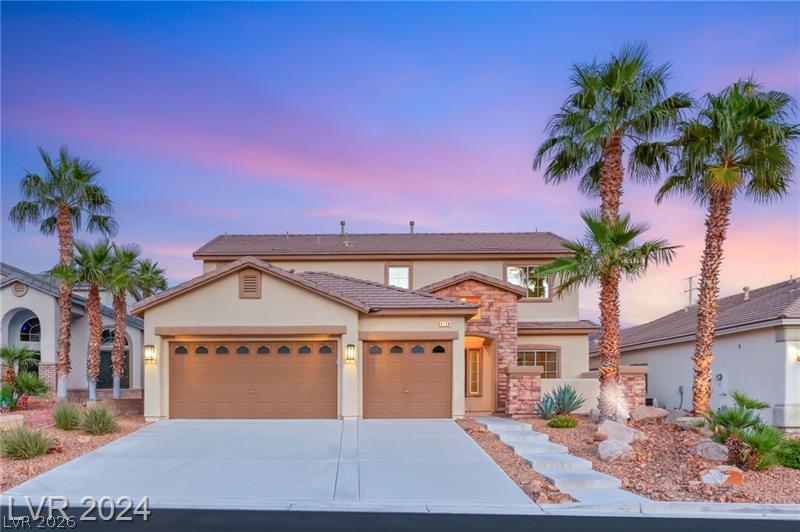
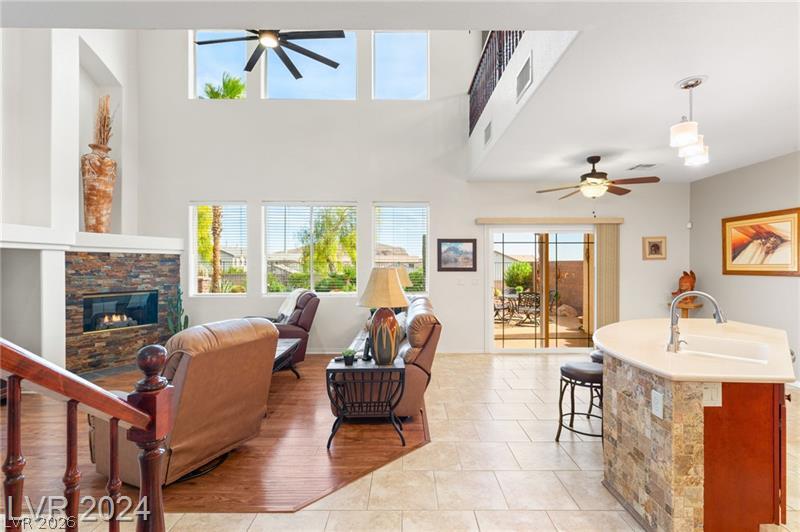
*** Experience elevated Las vegas Living at 4224 Governors Hill st, nestled within the gated Concordia at Lone Mountain Community. This beautifully upgraded two-story home offers breathtaking views of Lone Mountain and the Las Vegas Strip, combining timeless Spanish-inspired design with contemporary comfort. The thoughtfully designed floor plan features spacious living area that create an inviting flow for both everyday living and entertaining. A convenient downstairs bedroom with an en-suite bathroom provides comfort and privacy for guests or multigenerational living, with additional versatile living spaces, you have the flexibility to customize the layout to perfectly suit your lifestyle and needs. The kitchen showcases stainless steel appliances, custom cabinetry, elegant finishes, and a private balcony where you can take in the surrounding scenery. Step outside to the expansive desert-landscape backyard, complete with pavers and beautiful pebble-stone feature. With its stunning views, desirable gated setting, functional layout, and beautifull upgraded interior and exterior spaces, this home is an exeptional opportunity for buyers seeking style, comfort, efficiency, and the best of Las Vegas living. No detail has been overlooked in this impeccably maintained home. Thoughtfully upgraded and beautifully presented, it is truly move-in-ready.

Save
Ask
Tour
Hide
Share
Listing Snapshot
Price 
$635,000
Days On Site 
0 Days
Bedrooms 
4
Inside Area (SqFt) 
2,207 sqft
Total Baths 
3
Full Baths 
2
Partial Baths 
1
Lot Size 
0.14 Acres
Year Built 
2004
MLS® Number 
2822779
Status 
Active
Property Tax 
$2,586
HOA/Condo/Coop Fees 
$110 monthly
Sq Ft Source 
N/A
Friends & Family
Recent Activity
6 hours agoListing first seen on site
13 hours agoListing updated with changes from the MLS®
General Features
Acres 
0.14
Attached Garage 
Yes
Direction Faces 
West
Garage 
Yes
Garage Spaces 
3
Green Energy Efficient 
Windows
Parking 
AttachedGarageOpen
Property Sub Type 
Single Family Residence
Security 
Gated Community
Sewer 
Public Sewer
SqFt Total 
2207
Style 
TwoStory
Utilities 
Underground Utilities
Water Source 
Public
Zoning 
Single Family
Interior Features
Appliances 
DryerDisposalGas RangeMicrowaveRefrigeratorWasher
Cooling 
Ceiling Fan(s)Central AirElectric
Fireplace 
Yes
Fireplace Features 
Family RoomGas
Fireplaces 
1
Flooring 
CarpetTile
Furnished 
Unfurnished
Heating 
Natural GasCentral
Interior 
Ceiling Fan(s)Master Downstairs
Laundry Features 
Electric Dryer HookupGas Dryer HookupLaundry Room
Window Features 
Window CoveringsDouble Pane WindowsInsulated WindowsTinted WindowsWindow Treatments
Bedroom 2 
Dimensions - 12x12Description - Ceiling Fan,Ceiling Light,Closet,Upstairs,Walk-In Closet(s)
Bedroom 3 
Dimensions - 12x12Description - Ceiling Fan,Closet,Upstairs
Bedroom 4 
Dimensions - 15x15Description - Ceiling Fan,Ceiling Light,Closet,Upstairs,With Bath
Den 
Dimensions - 13x13Description - Ceiling Fan,Downstairs
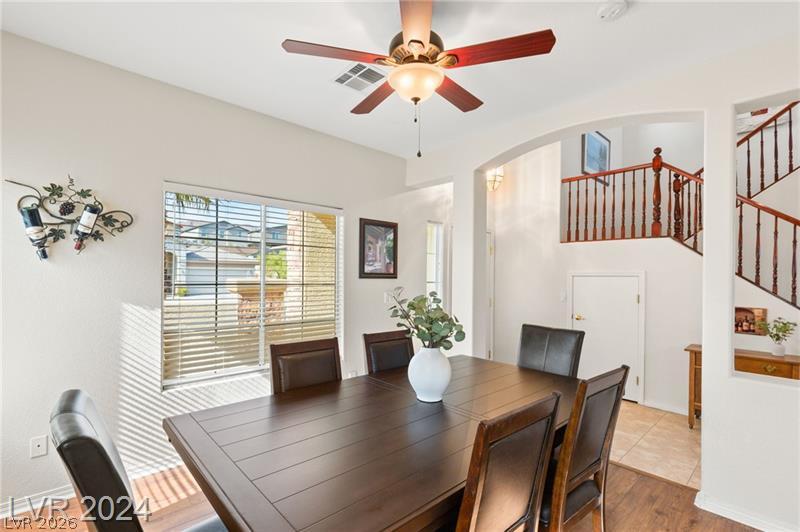
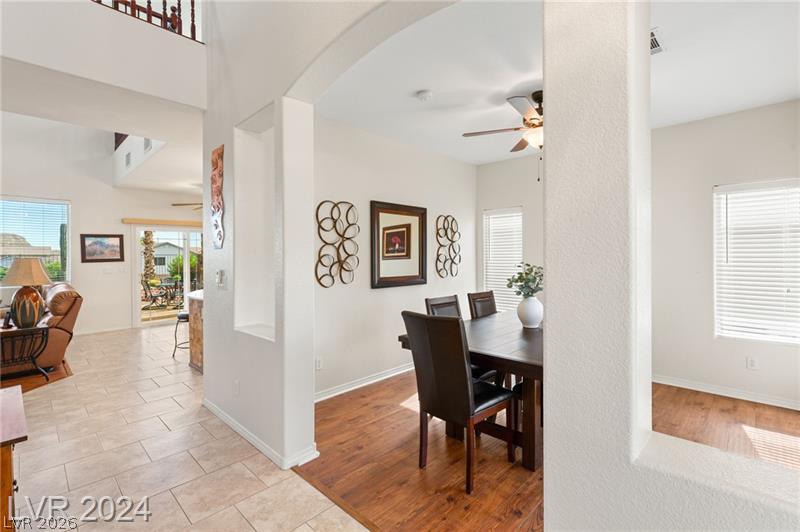
Dining Room 
Dimensions - 13x13Description - Dining Area
Great Room 
Dimensions - 16x16Description - Built-in Bookcases,Downstairs,Vaulted Ceiling
Kitchen 
Dimensions - 12x12Description - Breakfast Bar/Counter,Breakfast Nook/Eating Area,Custom Cabinets,Island,Lighting Recessed,Pantry,Solid Surface Countertops,Stainless Steel Appliances,Tile Flooring,Vaulted Ceiling,Walk-in Pantry
Loft 
Dimensions - 15x15Description - Ceiling Fan,Great Room
PrimaryBathroom 
Dimensions - 8x10Description - Double Sink,Separate Shower
PrimaryBedroom 
Dimensions - 14x14Description - Bedroom With Bath Downstairs,Ceiling Fan,Closet,Downstairs,Mirrored Door,Pbr Separate From Other,Walk-In Closet(s)
Save
Ask
Tour
Hide
Share
Exterior Features
Exterior 
BalconyBarbecueDog RunPrivate Yard
Fencing 
BlockBack YardWrought Iron
Lot Features 
Landscaped
Patio And Porch 
PatioPorchCovered
Roof 
Tile
Windows/Doors 
Window CoveringsDouble Pane WindowsInsulated WindowsTinted WindowsWindow Treatments
Community Features
Association Amenities 
Gated
Association Fee 
$110.0
Association Fee Frequency 
Monthly
Community Features 
Gated
Horse Property 
None
Financing Terms Available 
CashConventionalFHAVA Loan1031 Exchange
Schools
School District
Unknown
Elementary School
Conners, Eileen,Conners, Eileen
Middle School
Leavitt Justice Myron E
High School
Centennial
Listing courtesy of Love Las Vegas Realty (702) 806-8677

logo

Listing information is provided by Participants of the Greater Las Vegas Association of Realtors. IDX information is provided exclusively for personal, non-commercial use, and may not be used for any purpose other than to identify prospective properties consumers may be interested in purchasing. Information is deemed reliable but not guaranteed. Copyright 2026, Greater Las Vegas Association of Realtors.
Last checked: 2026-10-01 06:29 AM UTC

Neighborhood & Commute
Source: Walkscore
Save
Ask
Tour
Hide
Share