Save
Ask
Tour
Hide
Share
$1,325,000
New Listing

10641 San Sicily Street
Las Vegas, NV 89141

For Sale|Single Family Residence|Active
4
Beds
4
Total Baths
1
Full Bath
3
Partial Baths
4,043
SqFt
$328
/SqFt
2004
Built
Subdivision:
Foothills At Southern Highlands
County:
Clark
Listing courtesy of LIFE Realty District (612) 461-2771
Call Now: 702-688-3508
Is this the listing for you? We can help make it yours.
702-688-3508
10641 San Sicily Street10641 San Sicily Street10641 San Sicily Street10641 San Sicily Street
Save
Ask
Tour
Hide
Share

Mortgage Calculator

Monthly Payment (Est.)

Enter an interest rate to see your estimated monthly payment.
Calculator powered by Showcase IDX, a Constellation1 Company. Copyright ©2026 Information is deemed reliable but not guaranteed.

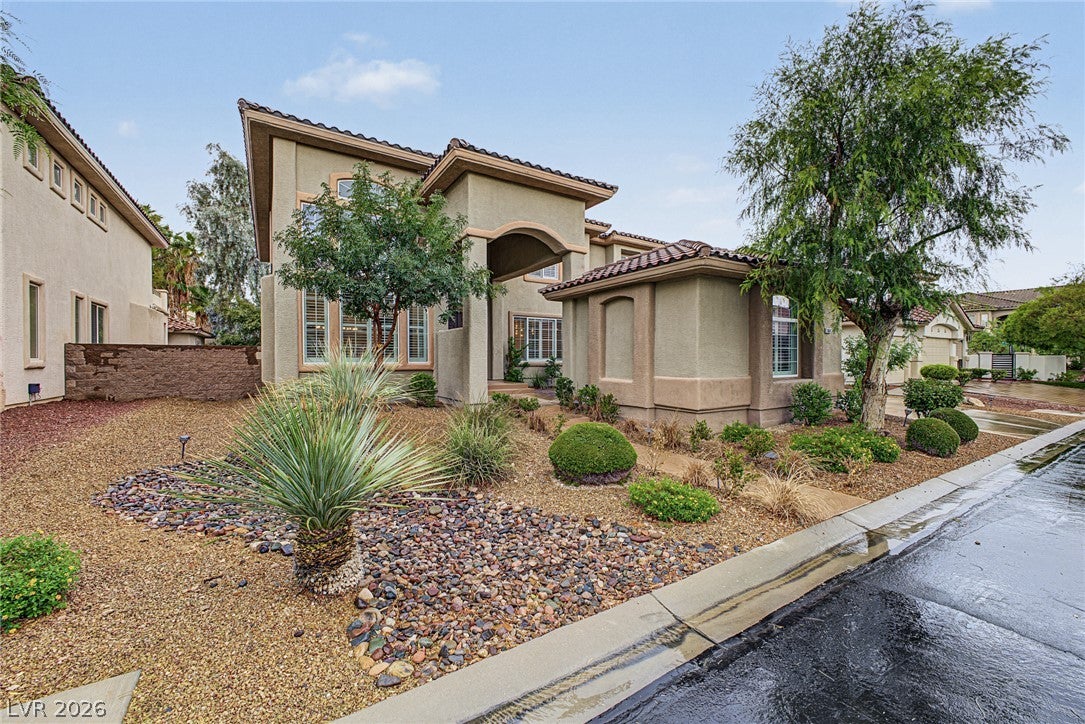
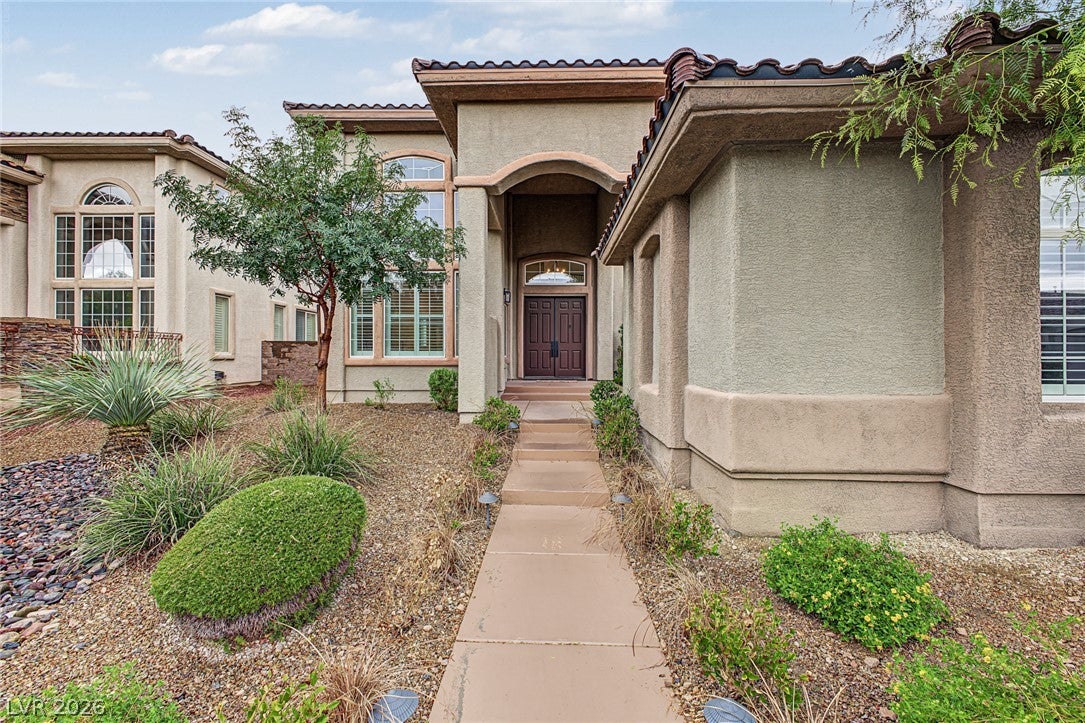
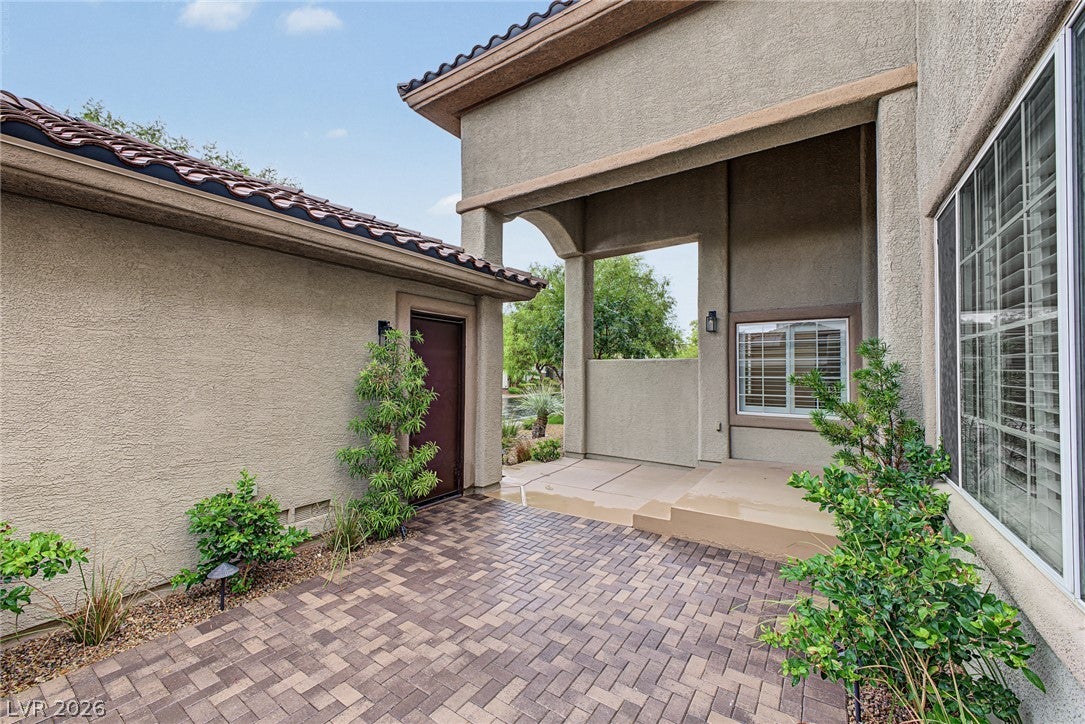
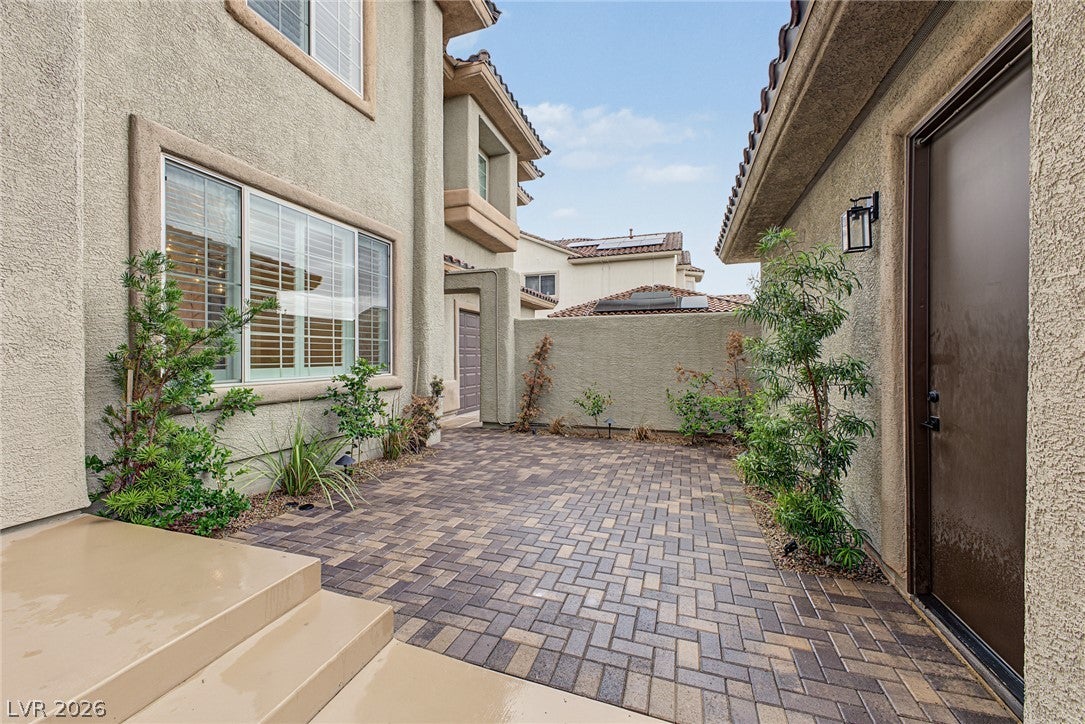
Only a transfer makes this home available. Here is your dream home in guard gated community!! This gorgeous 4-bedroom residence showcases a sizeable 3-car garage, well-laid pavers, and an inviting courtyard. Fall in love with the captivating living room featuring soaring cathedral ceilings, abundant natural light, a soothing palette, classic plantation shutters, attractive wood-look flooring, and a cozy fireplace. Gather loved ones in the dedicated family room, complete with a secondary fireplace for intimate moments. The eat-in kitchen comes with solid surface counters, chic pendant lighting, custom shaker cabinetry, a tile backsplash, sleek stainless steel appliances, a walk-in pantry, and a large center island. You'll also find a den ideal for an office or a quiet study. Upstairs, the cozy loft provides a versatile space for work or relaxation. Double doors lead to the tranquil primary bedroom, boasting a romantic fireplace, direct balcony access, a lavish ensuite with double sinks, a glass-enclosed shower, and a generous walk-in closet. Unwind at the end of a long day on the lovely balcony, which offers serene views of the neighborhood and the distant mountains. The enchanting backyard includes a covered patio, pristine artificial turf, a relaxing spa, and a heated pool. Don't miss out on this incredible gem!

Save
Ask
Tour
Hide
Share
Listing Snapshot
Price 
$1,325,000
Days On Site 
0 Days
Bedrooms 
4
Inside Area (SqFt) 
4,043 sqft
Total Baths 
4
Full Baths 
1
Partial Baths 
3
Lot Size 
0.28 Acres
Year Built 
2004
MLS® Number 
2822816
Status 
Active
Property Tax 
$5,789
HOA/Condo/Coop Fees 
$242 monthly
Sq Ft Source 
N/A
Friends & Family
Recent Activity
4 hours agoListing first seen on site
11 hours agoListing updated with changes from the MLS®
General Features
Acres 
0.28
Attached Garage 
Yes
Direction Faces 
East
Disclosures 
Covenants Restrictions Disclosure
Garage 
Yes
Garage Spaces 
5
Green Energy Efficient 
Windows
Parking 
AttachedGarageGarage Door OpenerInside EntrancePrivateTandem
Property Sub Type 
Single Family Residence
Sewer 
Public Sewer
SqFt Total 
4043
Style 
TwoStory
Utilities 
Underground Utilities
Water Source 
Public
Zoning 
Single Family
Interior Features
Appliances 
DishwasherDisposalGas RangeMicrowaveRefrigerator
Cooling 
Ceiling Fan(s)Central AirElectric
Fireplace 
Yes
Fireplace Features 
ElectricFamily RoomGasLiving RoomMaster Bedroom
Fireplaces 
3
Flooring 
Vinyl
Furnished 
Unfurnished
Heating 
Natural GasCentral
Interior 
Ceiling Fan(s)
Laundry Features 
Gas Dryer HookupMain LevelLaundry Room
Spa 
Yes
Window Features 
Window CoveringsDouble Pane WindowsPlantation Shutters
Bedroom 2 
Dimensions - 12x12Description - Ceiling Fan,Ceiling Light,Upstairs,Walk-In Closet(s)
Bedroom 3 
Dimensions - 12x12Description - Ceiling Fan,Ceiling Light,Closet,Upstairs
Bedroom 4 
Dimensions - 14x12Description - Ceiling Fan,Ceiling Light,Upstairs,Walk-In Closet(s)
Den 
Dimensions - 13x12Description - Ceiling Light,Double Doors,Downstairs
Dining Room 
Dimensions - 13x12Description - Dining Area,Living Room/Dining Combo
Family Room 
Dimensions - 20x16Description - Ceiling Fan,Downstairs,Entertainment Center,Separate Family Room
Kitchen 
Description - Breakfast Nook/Eating Area,Custom Cabinets,Island,Lighting Recessed,Luxury Vinyl Plank,Solid Surface Countertops,Stainless Steel Appliances,Vented Outside,Walk-in Pantry
Living Room 
Dimensions - 18x15Description - Entry Foyer,Formal,Front
Loft 
Description - Other
PrimaryBathroom 
Description - Double Sink,Shower Only
PrimaryBedroom 
Dimensions - 17x15Description - Balcony,Built-In Entertainment Center,Ceiling Fan,Ceiling Light,Pbr Separate From Other,Upstairs,Walk-In Closet(s)
Save
Ask
Tour
Hide
Share
Exterior Features
Construction Details 
FrameStucco
Exterior 
Built-in BarbecueBalconyBarbecuePrivate Yard
Fencing 
BlockBack Yard
Lot Features 
Landscaped
Patio And Porch 
PatioCovered
Pool Features 
In GroundPrivate
Private Pool 
Yes
Roof 
Tile
Spa 
Yes
Spa Features 
In Ground
View 
Mountain(s)
Waterview 
Mountain(s)
Windows/Doors 
Window CoveringsDouble Pane WindowsPlantation Shutters
Community Features
Association Amenities 
GatedSecurity
Association Fee 
$242.0
Association Fee Frequency 
Monthly
Additional Association Fee Frequency 
Monthly
Horse Property 
None
Financing Terms Available 
CashConventional
Schools
School District
Unknown
Elementary School
Frias, Charles & Phyllis,Frias, Charles & Phyllis
Middle School
Tarkanian
High School
Desert Oasis
Listing courtesy of LIFE Realty District (612) 461-2771

logo

Listing information is provided by Participants of the Greater Las Vegas Association of Realtors. IDX information is provided exclusively for personal, non-commercial use, and may not be used for any purpose other than to identify prospective properties consumers may be interested in purchasing. Information is deemed reliable but not guaranteed. Copyright 2026, Greater Las Vegas Association of Realtors.
Last checked: 2026-10-01 06:29 AM UTC

Neighborhood & Commute
Source: Walkscore
Save
Ask
Tour
Hide
Share