Save
Ask
Tour
Hide
Share
$699,000
New Listing

7437 Phoenix Falls Street
North Las Vegas, NV 89084

For Sale|Single Family Residence|Active
4
Beds
3
Total Baths
3
Full Baths
2,779
SqFt
$252
/SqFt
2024
Built
Subdivision:
The Villages At Tule Spgs Parcel 102
County:
Clark
Listing courtesy of Realty ONE Group, Inc (702) 273-8221
Call Now: 702-688-3508
Is this the listing for you? We can help make it yours.
702-688-3508
7437 Phoenix Falls Street7437 Phoenix Falls Street7437 Phoenix Falls Street7437 Phoenix Falls Street
Save
Ask
Tour
Hide
Share

Mortgage Calculator

Monthly Payment (Est.)

Enter an interest rate to see your estimated monthly payment.
Calculator powered by Showcase IDX, a Constellation1 Company. Copyright ©2026 Information is deemed reliable but not guaranteed.

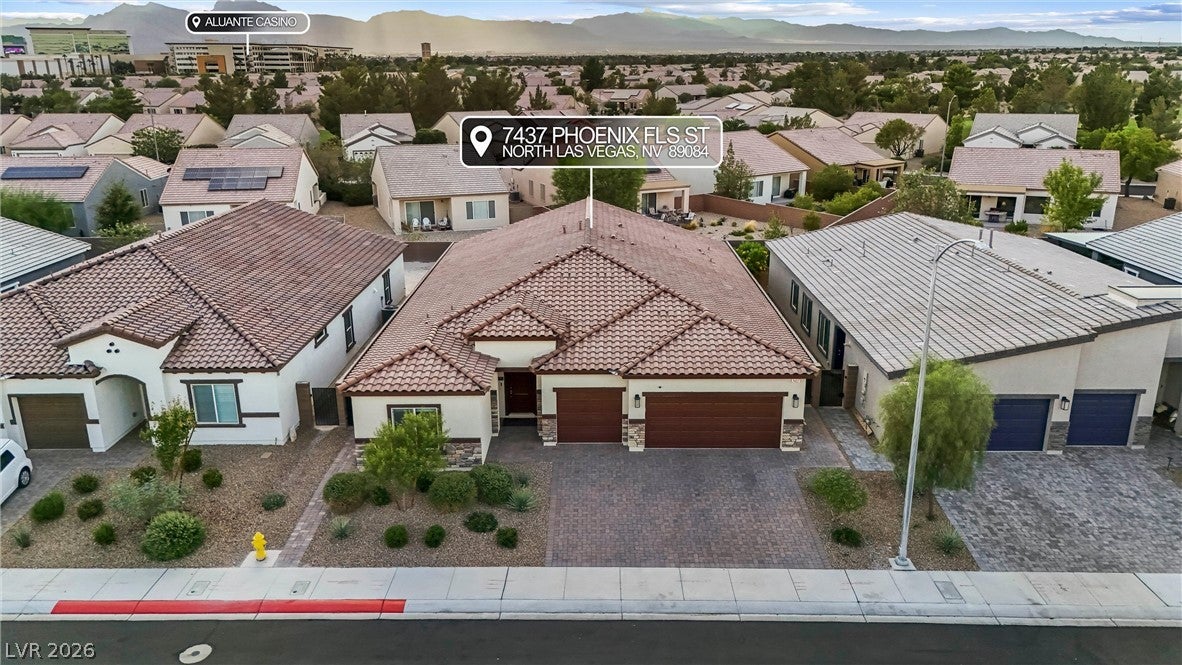
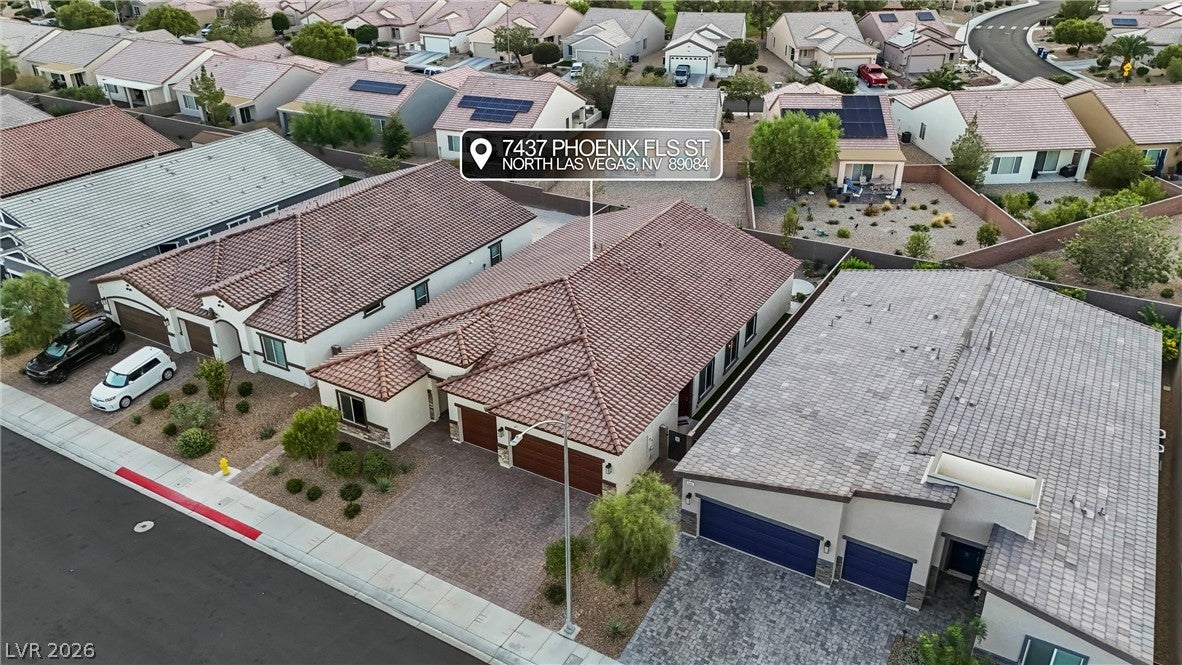
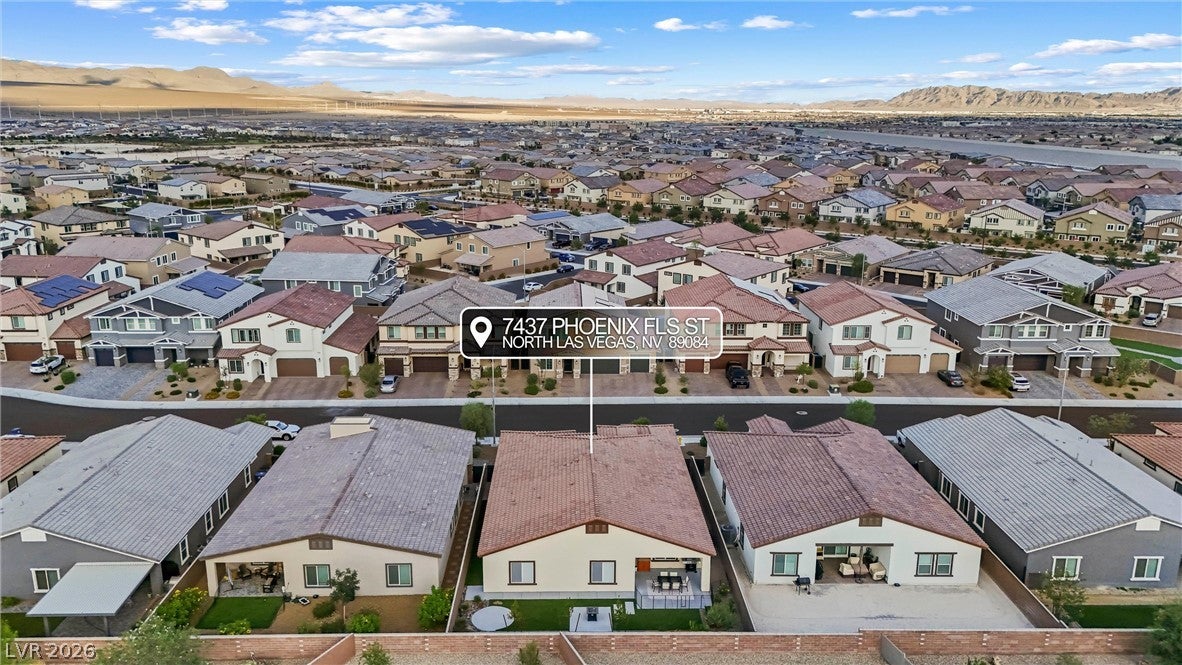
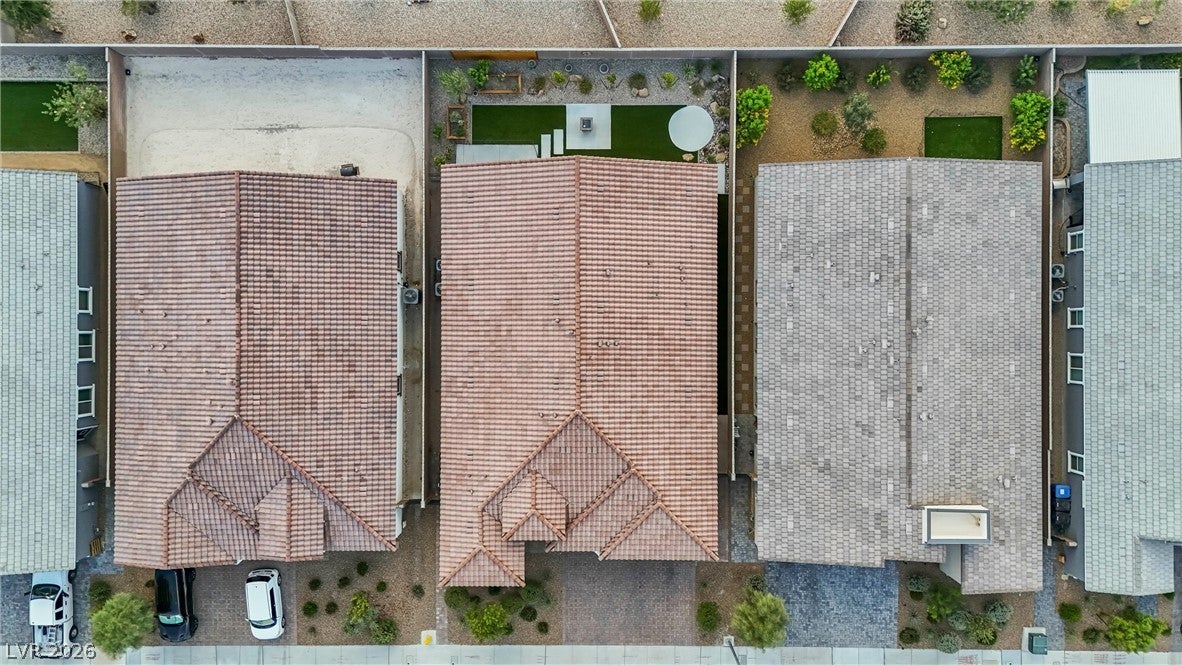
STUNNING, NEARLY NEW 4-BEDROOM HOME WHICH INCLUDES A PRIVATE MULTIGENERATIONAL LIVING SUITE WITH ITS OWN ENTRANCE ! Beautifully designed with an open, flowing floor plan that offers the perfect balance of comfort, style, and functionality. The versatile private living suite is ideal for extended family, multigenerational living, or guests seeking additional privacy. Enjoy a beautifully finished backyard, perfect for entertaining, relaxing, and enjoying the Las Vegas lifestyle. Why wait for new construction when you can own a nearly new home with the backyard already completed? An exceptional opportunity to enjoy the benefits of newer construction without the added expense and time of finishing a builder home. Beautiful, move-in ready, and competitively priced against nearby new construction, this home offers incredible value with the space and flexibility to fit your lifestyle!

Save
Ask
Tour
Hide
Share
Listing Snapshot
Price 
$699,000
Days On Site 
0 Days
Bedrooms 
4
Inside Area (SqFt) 
2,779 sqft
Total Baths 
3
Full Baths 
3
Partial Baths 
N/A
Lot Size 
0.16 Acres
Year Built 
2024
MLS® Number 
2822824
Status 
Active
Property Tax 
$1,596
HOA/Condo/Coop Fees 
$102 monthly
Sq Ft Source 
N/A
Friends & Family
Recent Activity
3 hours agoListing first seen on site
10 hours agoListing updated with changes from the MLS®
General Features
Acres 
0.16
Attached Garage 
Yes
Direction Faces 
East
Disclosures 
Covenants Restrictions Disclosure
Garage 
Yes
Garage Spaces 
3
Parking 
AttachedGarageInside EntranceOpen
Property Sub Type 
Single Family Residence
Sewer 
Public Sewer
SqFt Total 
2779
Style 
OneStory
Water Source 
Public
Zoning 
Single Family
Interior Features
Appliances 
DryerGas CooktopDisposalRefrigeratorWasher
Cooling 
Central AirElectric
Flooring 
CarpetTile
Furnished 
Unfurnished
Heating 
Natural GasCentral
Interior 
Master Downstairs
Laundry Features 
Gas Dryer HookupMain Level
Bedroom 2 
Dimensions - 11x13Description - Ceiling Light,Closet,Downstairs
Bedroom 3 
Dimensions - 11x12Description - Ceiling Light,Closet,Downstairs
Bedroom 4 
Dimensions - 12x11Description - Ceiling Light,Closet,Downstairs
Dining Room 
Dimensions - 14x12Description - Dining Area,Family Room/Dining Combo
Family Room 
Dimensions - 15x20Description - Ceiling Fan,Downstairs
Kitchen 
Description - Breakfast Nook/Eating Area,Island,Stainless Steel Appliances,Tile Flooring,Walk-in Pantry
PrimaryBedroom 
Dimensions - 17x16Description - Ceiling Fan,Ceiling Light,Downstairs,Walk-In Closet(s)
Save
Ask
Tour
Hide
Share
Exterior Features
Exterior 
GardenPrivate Yard
Fencing 
BlockFull
Lot Features 
GardenLandscaped
Patio And Porch 
PatioCovered
Roof 
Tile
Community Features
Accessibility Features 
Accessible Entrance
Association Amenities 
Gated
Association Fee 
$306.0
Association Fee Frequency 
Quarterly
Horse Property 
None
Financing Terms Available 
CashConventionalFHAVA Loan
Schools
School District
Unknown
Elementary School
Triggs, Vincent,Triggs, Vincent
Middle School
Saville Anthony
High School
Legacy
Listing courtesy of Realty ONE Group, Inc (702) 273-8221

logo

Listing information is provided by Participants of the Greater Las Vegas Association of Realtors. IDX information is provided exclusively for personal, non-commercial use, and may not be used for any purpose other than to identify prospective properties consumers may be interested in purchasing. Information is deemed reliable but not guaranteed. Copyright 2026, Greater Las Vegas Association of Realtors.
Last checked: 2026-09-30 08:52 PM UTC

Neighborhood & Commute
Source: Walkscore
Save
Ask
Tour
Hide
Share