Save
Ask
Tour
Hide
Share
$3,499,000
New Listing

1591 Villa Rica Drive
Henderson, NV 89052

For Sale|Single Family Residence|Active
3
Beds
4
Total Baths
1
Full Bath
3
Partial Baths
3,673
SqFt
$953
/SqFt
2013
Built
Subdivision:
Seven Hills-Parcel N-1
County:
Clark
Listing courtesy of Simply Vegas (702) 523-3677
Call Now: 702-688-3508
Is this the listing for you? We can help make it yours.
702-688-3508
1591 Villa Rica Drive1591 Villa Rica Drive1591 Villa Rica Drive1591 Villa Rica Drive
Save
Ask
Tour
Hide
Share

Mortgage Calculator

Monthly Payment (Est.)

Enter an interest rate to see your estimated monthly payment.
Calculator powered by Showcase IDX, a Constellation1 Company. Copyright ©2026 Information is deemed reliable but not guaranteed.

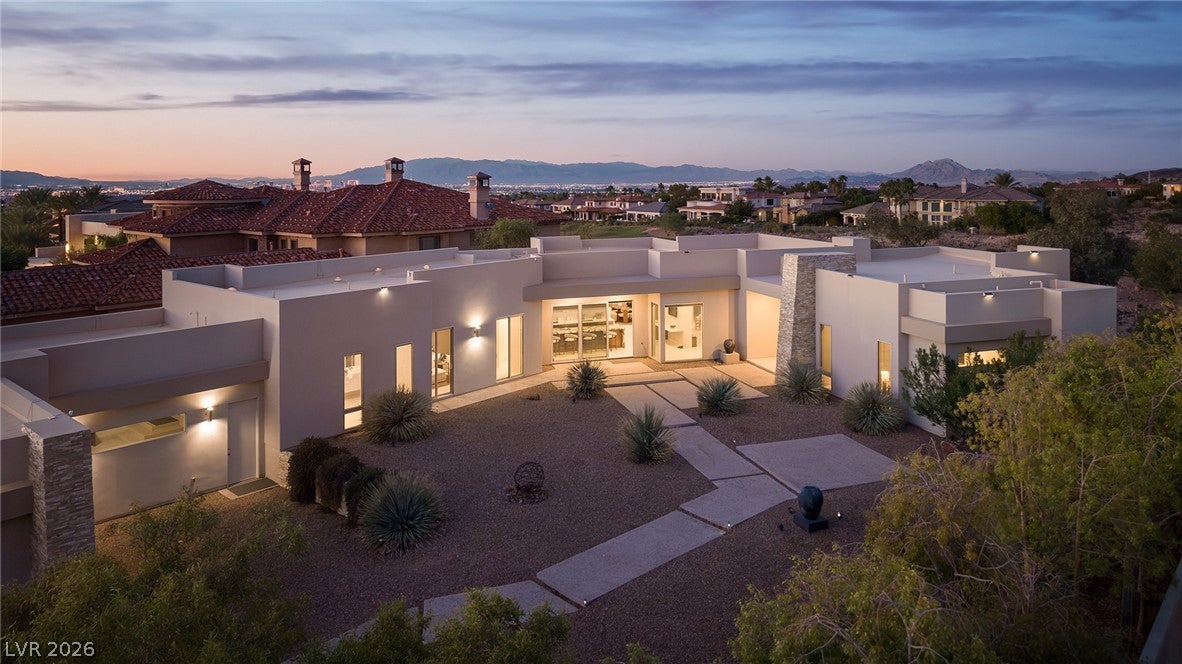
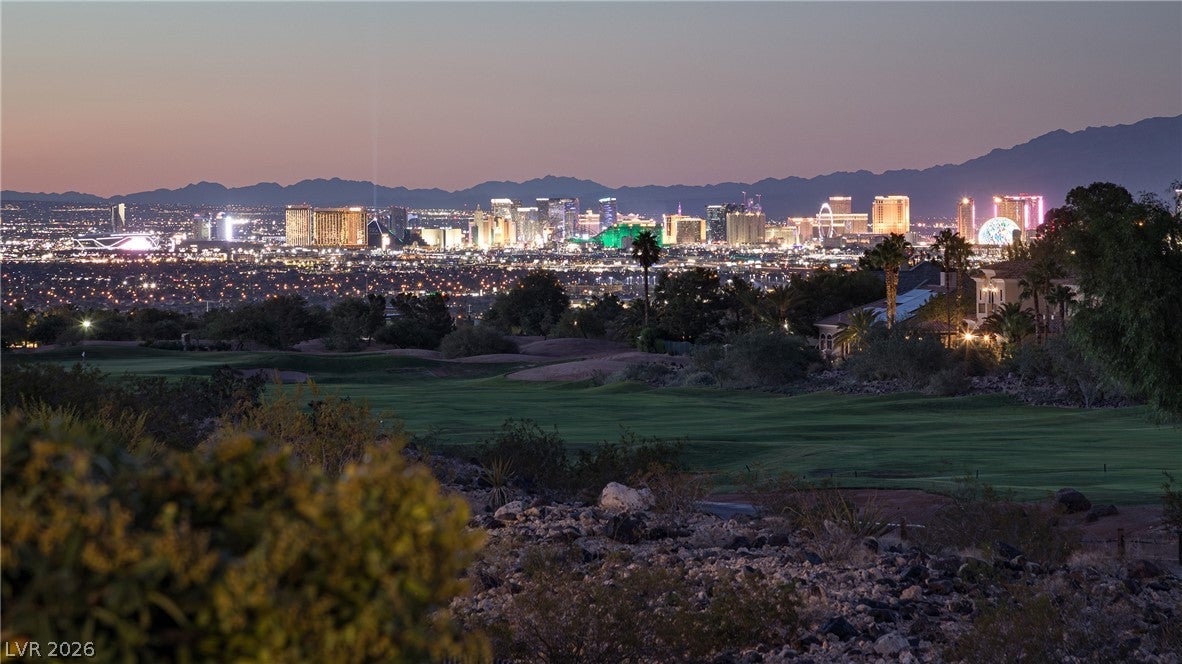
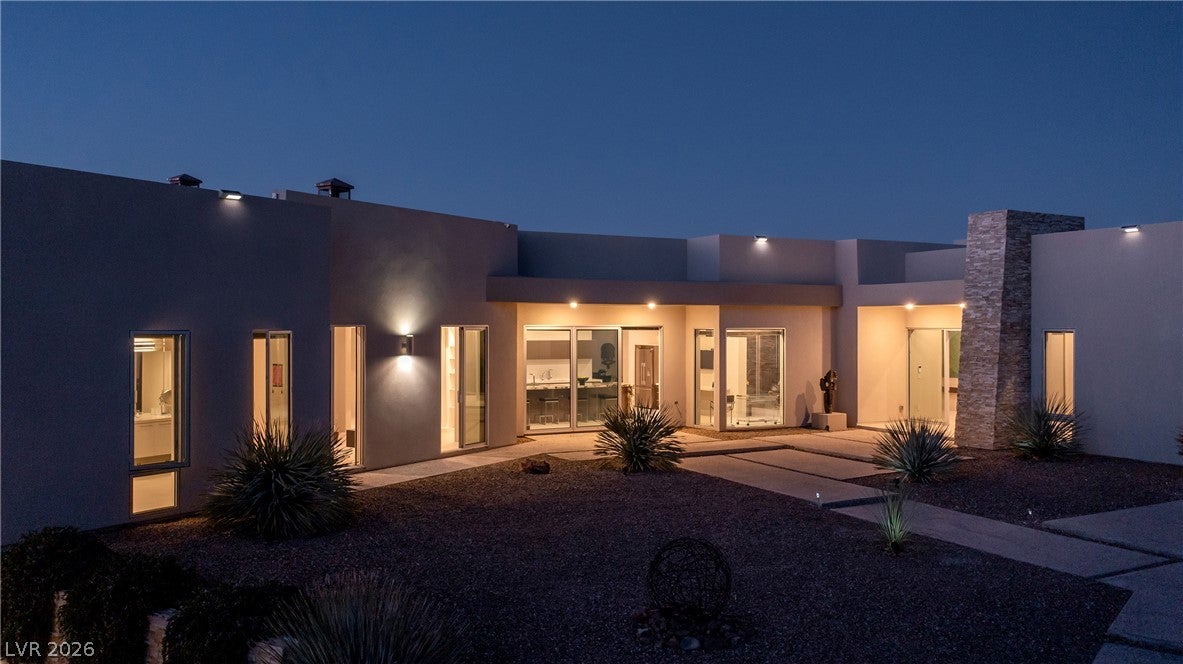
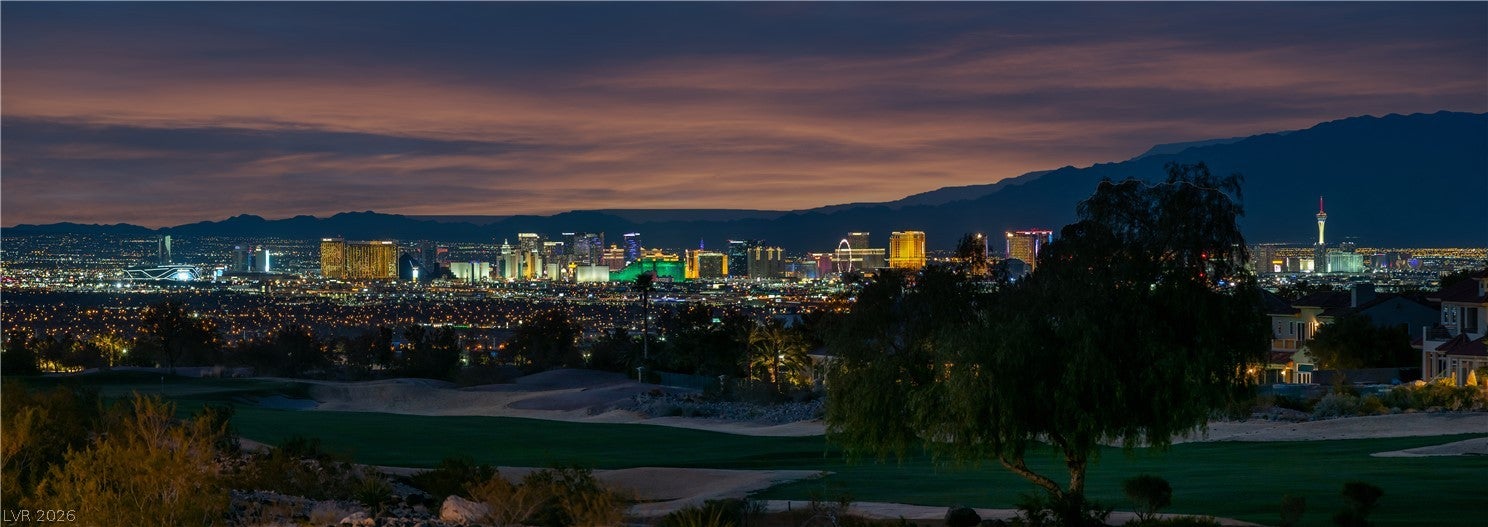
Perched high above the Rio Secco Golf Course in guard-gated Seven Hills, this one-story contemporary residence commands a sweeping panorama of the fairway, the mountains and the Las Vegas Strip skyline. Set on more than half an acre, the property offers rare privacy, with a walled entry, mature olive trees and a generous setback from the street. Arrive through a frosted-glass pivot door into an expansive stone-clad courtyard, where oversized stepping pads wind through a sculptural desert garden, a grand, gallery-like approach seldom found in the neighborhood. Inside, walls of floor-to-ceiling glass pull the views into every principal room and slide open to a full-width, cable-railed terrace made for sunset entertaining. With the doors open, living, dining and terrace become one large entertaining space. After dark, the city lights up across the valley and LED cove lighting warms the great room. Large-format tile flows from the living area to the dining room and chef's kitchen, which features a waterfall-edge natural stone island, wine refrigerator, high-gloss cabinetry and top-of-the-line appliances. Kitchen sliders step out to the courtyard, while the dining room opens to the terrace through a wall of glass. The primary suite opens to the garden and offers dual floating vanities and a walk-in closet with built-ins. From the fairway, the home's low, staggered profile sits quietly on the hillside, giving you the golf course as a backdrop and the privacy to enjoy it. A three-car garage and low-maintenance desert landscaping complete the property. Few homes combine this elevation, privacy and lot size with such an unforgettable golf course and city view.

Save
Ask
Tour
Hide
Share
Listing Snapshot
Price 
$3,499,000
Days On Site 
0 Days
Bedrooms 
3
Inside Area (SqFt) 
3,673 sqft
Total Baths 
4
Full Baths 
1
Partial Baths 
3
Lot Size 
0.52 Acres
Year Built 
2013
MLS® Number 
2822851
Status 
Active
Property Tax 
$9,516
HOA/Condo/Coop Fees 
$578 monthly
Sq Ft Source 
N/A
Friends & Family
Recent Activity
2 hours agoListing first seen on site
9 hours agoListing updated with changes from the MLS®
General Features
Acres 
0.52
Attached Garage 
Yes
Direction Faces 
South
Disclosures 
Covenants Restrictions Disclosure
Garage 
Yes
Garage Spaces 
3
Green Energy Efficient 
WindowsHVAC
Parking 
AttachedGarageGarage Door OpenerInside EntrancePrivate
Property Sub Type 
Single Family Residence
Security 
Fire Sprinkler SystemGated Community
Sewer 
Public Sewer
SqFt Total 
3673
Style 
OneStoryCustom
Utilities 
Underground Utilities
Water Source 
Public
Zoning 
Single Family
Interior Features
Appliances 
Built-In Electric OvenDryerDishwasherElectric CooktopDisposalRefrigeratorWater Softener OwnedTankless Water HeaterWine RefrigeratorWasherWater Heater
Cooling 
Central AirElectric
Flooring 
Tile
Furnished 
Unfurnished
Heating 
Natural GasCentral
Interior 
Smart ThermostatMaster Downstairs
Laundry Features 
Electric Dryer HookupGas Dryer HookupMain LevelLaundry RoomSink
Window Features 
Window CoveringsDouble Pane WindowsLow Emissivity Windows
Bedroom 2 
Dimensions - 17x19Description - Ceiling Light,Custom Closet,Downstairs,Walk-In Closet(s),With Bath
Bedroom 3 
Dimensions - 15x15Description - Closet,With Bath
Dining Room 
Dimensions - 15x12Description - Breakfast Nook/Eating Area,Dining Area
Great Room 
Dimensions - 20x30Description - Downstairs
Kitchen 
Description - Breakfast Bar/Counter,Breakfast Nook/Eating Area,Custom Cabinets,Island,Pantry,Solid Surface Countertops,Stainless Steel Appliances,Tile Flooring
PrimaryBathroom 
Description - Double Sink,Shower Only
PrimaryBedroom 
Dimensions - 23x16Description - Bedroom With Bath Downstairs,Ceiling Light,Custom Closet,Downstairs,Walk-In Closet(s)
Save
Ask
Tour
Hide
Share
Exterior Features
Construction Details 
FrameStucco
Exterior 
CourtyardPrivate Yard
Fencing 
BlockBack YardWrought Iron
Frontage 
Golf Course
Lot Features 
LandscapedOn Golf Course
Patio And Porch 
Patio
Roof 
Flat
View 
CityGolf Course
Waterview 
CityGolf Course
Windows/Doors 
Window CoveringsDouble Pane WindowsLow Emissivity Windows
Community Features
Association Amenities 
GatedSecurityTennis Court(s)
Association Fee 
$73.0
Association Fee Frequency 
Monthly
Additional Association Fee 
$505.0
Additional Association Fee Frequency 
Monthly
Community Features 
Gated
Horse Property 
None
Financing Terms Available 
CashConventionalVA Loan
Schools
School District
Unknown
Elementary School
Wolff, Elise L.,Wolff, Elise L.
Middle School
Webb, Del E.
High School
Coronado High
Listing courtesy of Simply Vegas (702) 523-3677

logo

Listing information is provided by Participants of the Greater Las Vegas Association of Realtors. IDX information is provided exclusively for personal, non-commercial use, and may not be used for any purpose other than to identify prospective properties consumers may be interested in purchasing. Information is deemed reliable but not guaranteed. Copyright 2026, Greater Las Vegas Association of Realtors.
Last checked: 2026-10-02 01:26 AM UTC

Neighborhood & Commute
Source: Walkscore
Save
Ask
Tour
Hide
Share