Save
Ask
Tour
Hide
Share
$35,000
52 Days On Site

11675 Discovery Canyon Drive
Las Vegas, NV 89135

For Rent|Single Family Residence|Active
5
Beds
7
Total Baths
2
Full Baths
5
Partial Baths
5,616
SqFt
$6
/SqFt
2022
Built
Subdivision:
Summerlin Village 17 Phase 2B
County:
Clark
Listing courtesy of Las Vegas Sotheby's Int'l (702) 427-6703
Call Now: 702-688-3508
Is this the listing for you? We can help make it yours.
702-688-3508
11675 Discovery Canyon Drive11675 Discovery Canyon Drive11675 Discovery Canyon Drive11675 Discovery Canyon Drive
Save
Ask
Tour
Hide
Share

Mortgage Calculator

Monthly Payment (Est.)

Enter an interest rate to see your estimated monthly payment.
Calculator powered by Showcase IDX, a Constellation1 Company. Copyright ©2026 Information is deemed reliable but not guaranteed.

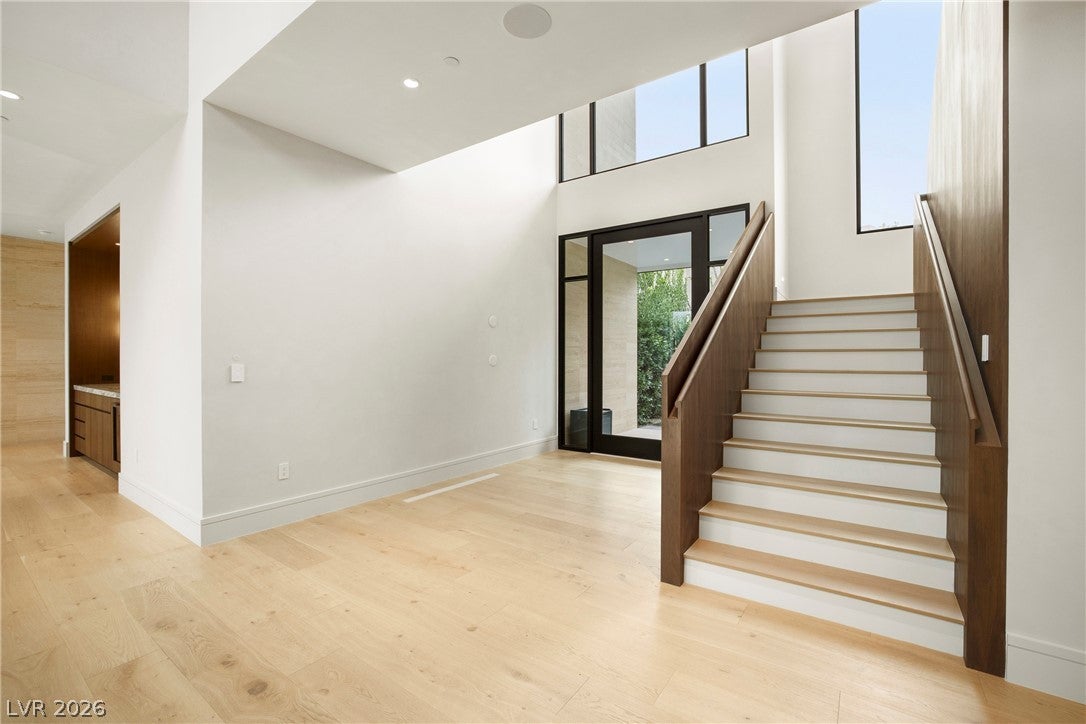
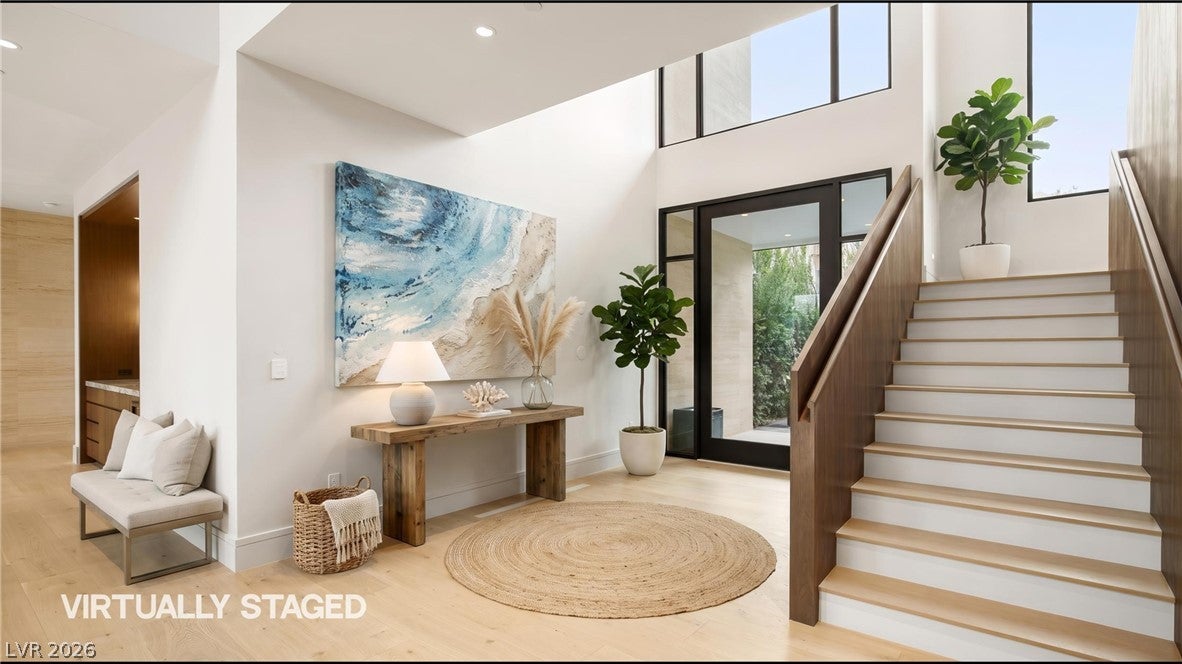
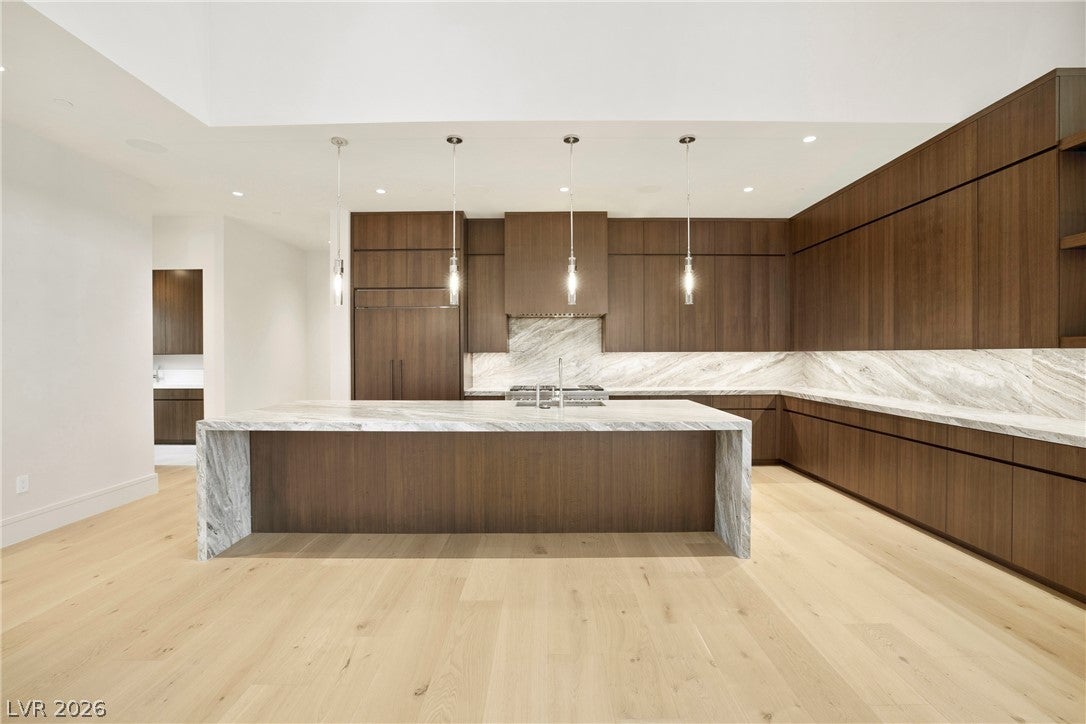
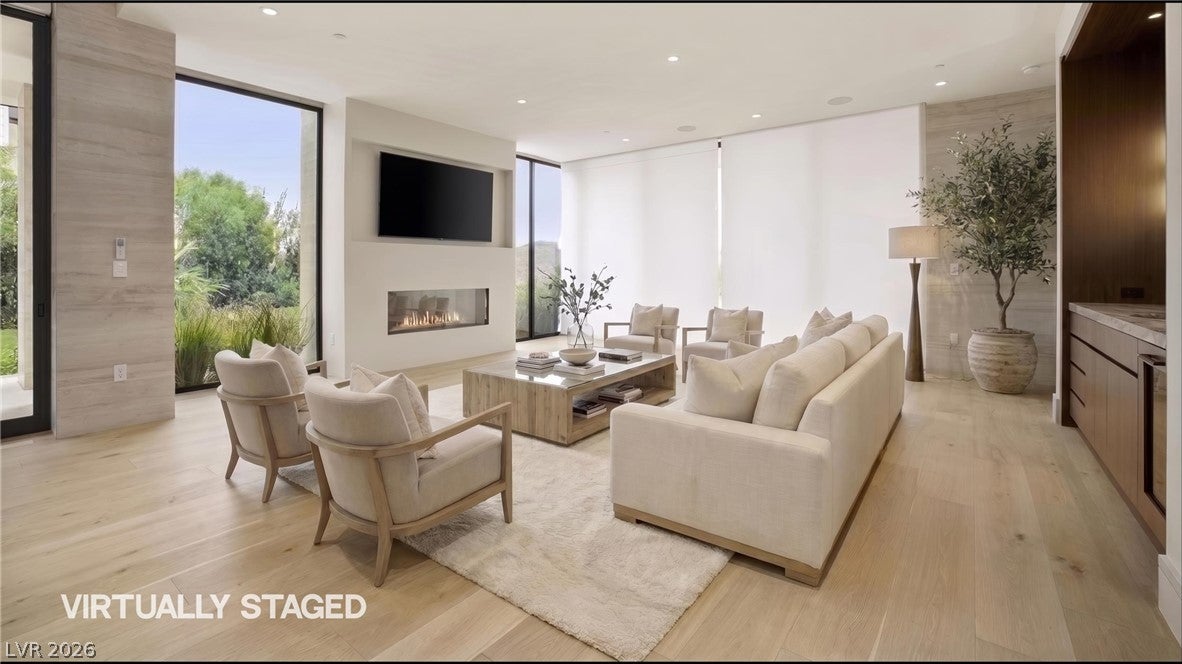
Experience life at the pinnacle of Las Vegas real estate. Set behind the guard gates of The Summit, Discovery Land Company's ultra-exclusive Southern Nevada enclave, this 5,616-square-foot modern desert contemporary residence sits above the Tom Fazio-designed golf course with sweeping 180-degree views from Red Rock Canyon to the Las Vegas Strip. A herringbone motor court and three-car garage introduce a floor plan defined by soaring ceilings, walls of glass, and open-air living. Wide-plank white oak floors flow through a two-story great room with a walnut-clad staircase and open bridge above. The chef's kitchen pairs rich walnut cabinetry with a dramatic stone waterfall island, full-height slab backsplash, integrated refrigeration, and a professional range. The family room features a linear fireplace, motorized shades, and a wet bar. Upstairs, a fireplace-anchored retreat opens to a covered balcony overlooking the fairways and city skyline. All five bedrooms enjoy ensuite baths with floating vanities, sculptural lighting, and frameless glass showers, plus a powder room on each level. Outside, expansive stone terraces connect a covered loggia with fireplace, a Wolf outdoor kitchen, fire table, and pool. Minutes from Downtown Summerlin and the Las Vegas Strip. Offered as a 12-month lease.

Save
Ask
Tour
Hide
Share
Listing Snapshot
Price 
$35,000
Days On Site 
52 Days
Bedrooms 
5
Inside Area (SqFt) 
5,616 sqft
Total Baths 
7
Full Baths 
2
Partial Baths 
5
Lot Size 
0.68 Acres
Year Built 
2022
MLS Number 
2822857
Status 
Active
Property Tax 
N/A
HOA/Condo/Coop Fees 
N/A
Sq Ft Source 
N/A
Friends & Family
Recent Activity
2 months agoListing first seen on site
2 months agoListing updated with changes from the MLS
General Features
Acres 
0.68
Available on 
2026-10-01
Direction Faces 
South
Disclosures 
Covenants Restrictions Disclosure
Garage 
Yes
Garage Spaces 
3
Parking 
GaragePrivateShared Driveway
Pets 
Call
Property Sub Type 
Single Family Residence
Security 
Fire Sprinkler System
SqFt Total 
5616
Style 
TwoStory
Utilities 
Cable Available
Zoning 
Single Family
Interior Features
Appliances 
DryerDishwasherDisposalGas OvenGas RangeMicrowaveRefrigeratorTankless Water HeaterWasher/DryerWine RefrigeratorWasherWater Heater
Cooling 
Ceiling Fan(s)Central AirElectric
Fireplace 
Yes
Fireplace Features 
Family RoomGasGreat RoomOutside
Fireplaces 
3
Flooring 
Laminate
Furnished 
Unfurnished
Heating 
Natural GasCentral
Interior 
Ceiling Fan(s)Master Downstairs
Laundry Features 
Gas Dryer HookupMain LevelLaundry RoomSink
Spa 
Yes
Window Features 
Window CoveringsWindow Treatments
Bedroom 2 
Dimensions - 12x15Description - Ceiling Fan,Ceiling Light,Custom Closet,Downstairs,Walk-In Closet(s),With Bath
Bedroom 3 
Dimensions - 12x13Description - Ceiling Fan,Ceiling Light,Custom Closet,Downstairs,Walk-In Closet(s),With Bath
Bedroom 4 
Dimensions - 17x17Description - Ceiling Fan,Ceiling Light,Custom Closet,Upstairs,Walk-In Closet(s),With Bath
Bedroom 5 
Dimensions - 17x21Description - Ceiling Fan,Ceiling Light,Custom Closet,Upstairs,Walk-In Closet(s),With Bath
Dining Room 
Dimensions - 12x12Description - Kitchen/Dining Room Combo,Living Room/Dining Combo
Kitchen 
Dimensions - 18x16Description - Breakfast Bar/Counter,Custom Cabinets,Granite Countertops,Island,Lighting Recessed,Man Made Woodor Laminate Flooring,Pantry,Stainless Steel Appliances
Living Room 
Dimensions - 18x20Description - Entry Foyer,Surround Sound,Wet Bar
Loft 
Dimensions - 19x21Description - Other
PrimaryBathroom 
Description - Double Sink,Separate Shower,Separate Tub
PrimaryBedroom 
Dimensions - 16x17Description - 2 Pbr's,Ceiling Fan,Ceiling Light,Custom Closet,Downstairs,Walk-In Closet(s)
Save
Ask
Tour
Hide
Share
Exterior Features
Construction Details 
FrameStucco
Exterior 
Built-in BarbecueBalconyBarbecuePrivate Yard
Fencing 
BlockBack YardWrought Iron
Frontage 
Golf Course
Lot Features 
On Golf Course
Patio And Porch 
DeckPatioCovered
Pool Features 
In GroundPrivatePool/Spa Combo
Private Pool 
Yes
Roof 
Tile
Spa 
Yes
Spa Features 
In Ground
View 
Golf CourseMountain(s)
Waterview 
Golf CourseMountain(s)
Windows/Doors 
Window CoveringsWindow Treatments
Community Features
Association Amenities 
GatedSecurity
Schools
School District
Unknown
Elementary School
Goolsby, Judy & John,Goolsby, Judy & John
Middle School
Fertitta Frank & Victoria
High School
Durango
Listing courtesy of Las Vegas Sotheby's Int'l (702) 427-6703

logo

Listing information is provided by Participants of the Greater Las Vegas Association of Realtors. IDX information is provided exclusively for personal, non-commercial use, and may not be used for any purpose other than to identify prospective properties consumers may be interested in purchasing. Information is deemed reliable but not guaranteed. Copyright 2026, Greater Las Vegas Association of Realtors.
Last checked: 2026-11-22 09:57 AM UTC

Neighborhood & Commute
Source: Walkscore
Save
Ask
Tour
Hide
Share