Save
Ask
Tour
Hide
Share
$535,000
New Listing

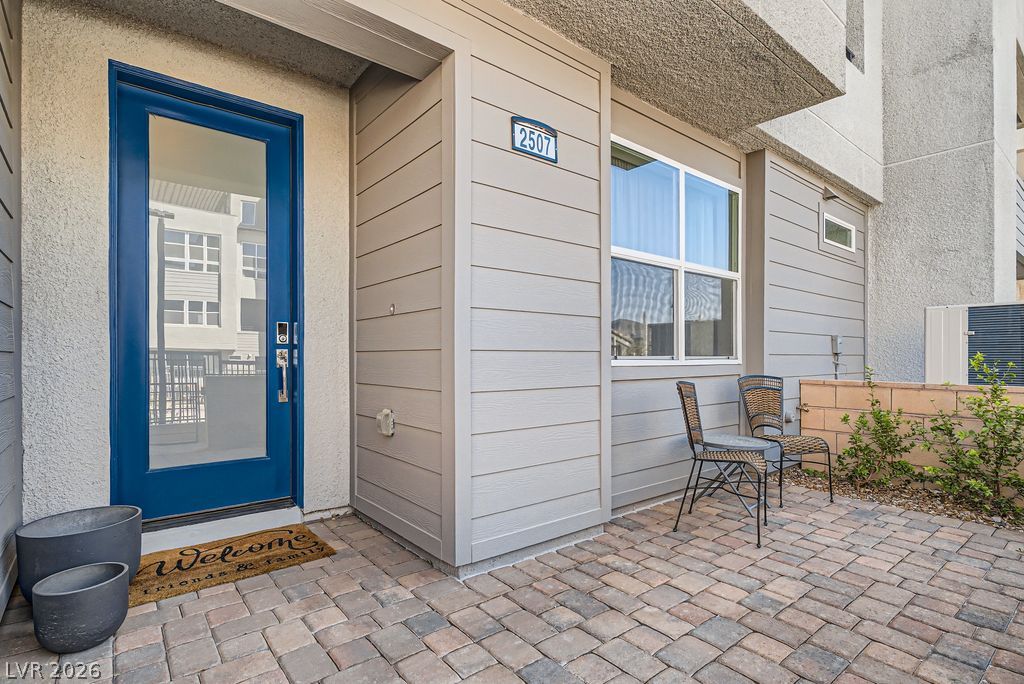
2507 Silent View Avenue
Henderson, NV 89044

For Sale|Townhouse|Active
4
Beds
4
Total Baths
2
Full Baths
2
Partial Baths
1,929
SqFt
$277
/SqFt
2023
Built
Subdivision:
Inspirada Town Center Parcel 19
County:
Clark
Listing courtesy of Realty ONE Group, Inc (702) 672-5484
Call Now: 702-688-3508
Is this the listing for you? We can help make it yours.
702-688-3508
2507 Silent View Avenue2507 Silent View Avenue2507 Silent View Avenue2507 Silent View Avenue
Save
Ask
Tour
Hide
Share

Mortgage Calculator

Monthly Payment (Est.)

Enter an interest rate to see your estimated monthly payment.
Calculator powered by Showcase IDX, a Constellation1 Company. Copyright ©2026 Information is deemed reliable but not guaranteed.

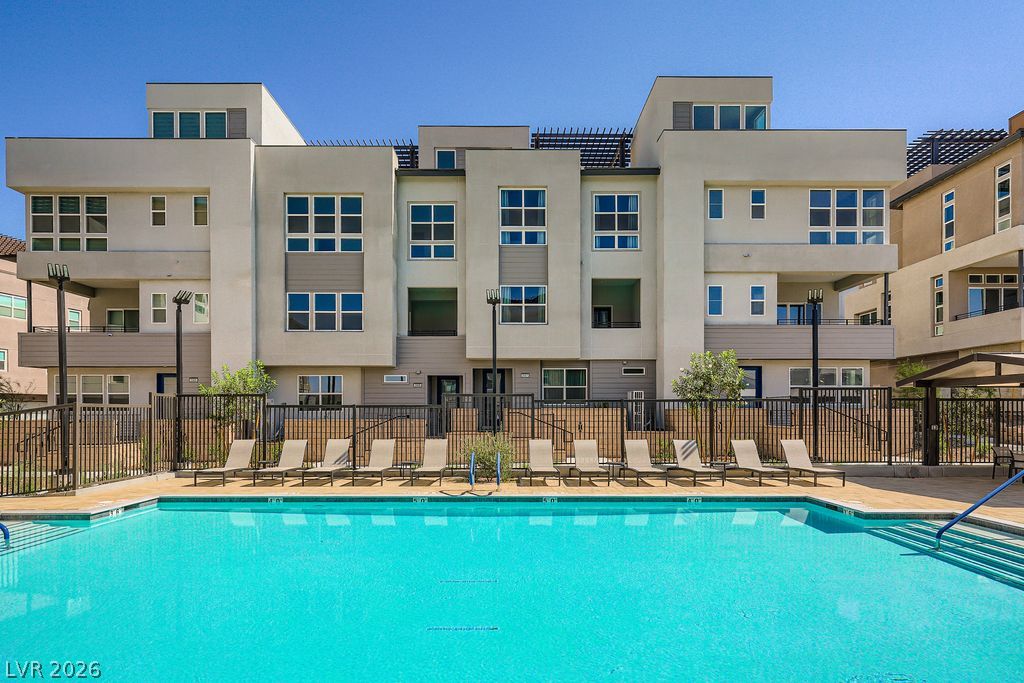
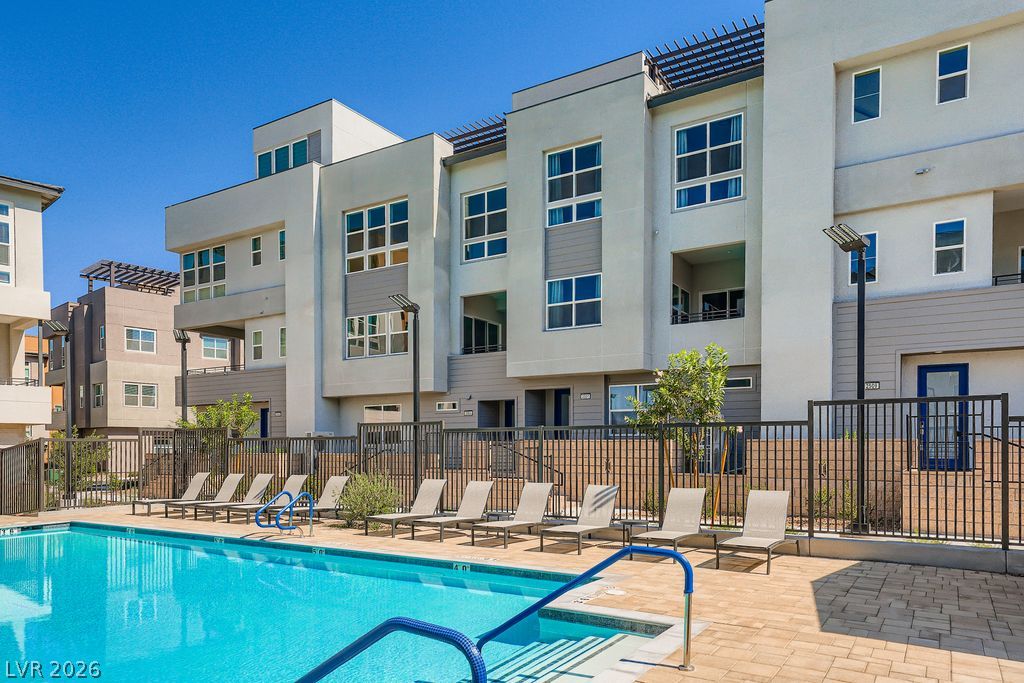
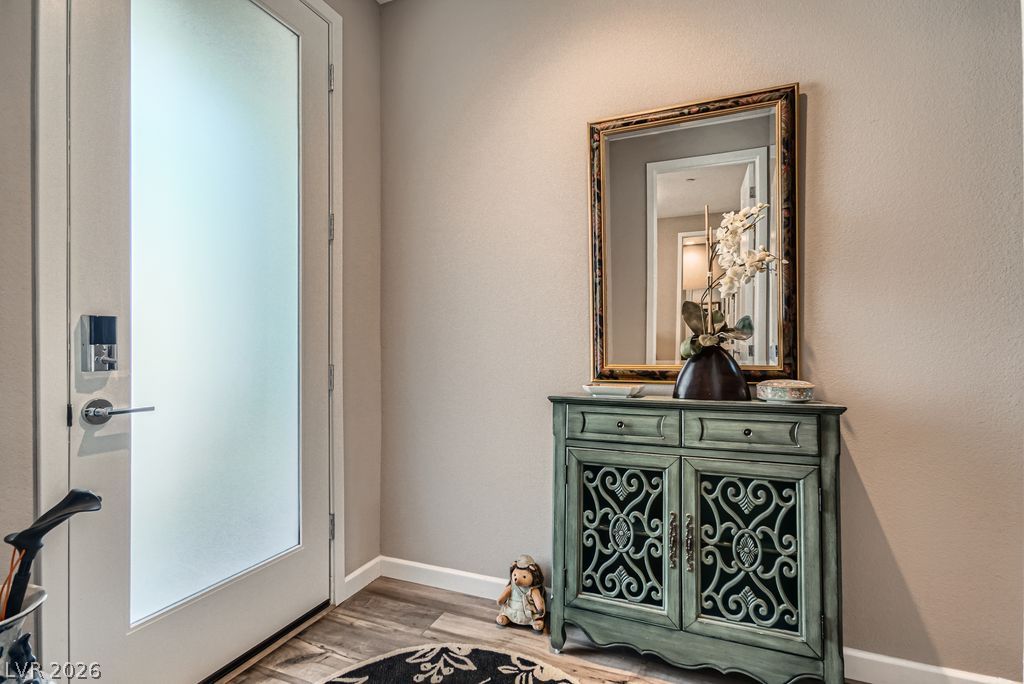
BACK ON THE MARKET NOW $535,000! INCREDIBLE TURN-KEY VALUE! This is the opportunity buyers have been waiting for! Why build new, wait months for construction, and spend thousands more on builder upgrades when you can move into a beautifully upgraded, TURN-KEY luxury townhome that is finished and ready NOW? Located in the highly desirable AMIATA community at INSPIRADA, this impressive 4-bedroom, 3.5-bath Argento model offers luxury, flexibility, and exceptional value at a price lower than comparable new Toll Brothers construction, before adding upgrades! From the moment you enter, you'll appreciate the attention to detail. Upgrades include designer lighting, ceiling fans, custom paint, luxury vinyl-plank flooring, quartz countertops, under-cabinet kitchen lighting, window coverings, upgraded appliances, and a spa-inspired primary shower. Everything is already completed, just move in and enjoy! The versatile floor plan features a private first-floor bedroom with a full bath, perfect for guests, multigenerational living, or a home office. The main level showcases A soaring 11-foot ceilings, an open-concept design, spacious kitchen with walk-in pantry, and a covered outdoor room overlooking the sparkling community pool. Upstairs you'll find a generous primary suite, two additional bedrooms, full hall bath, and convenient laundry area. THE SHOWSTOPPER: PRIVATE ROOFTOP TERRACE! The EXPANSIVE ROOFTOP TERRACE offers sweeping views and the perfect setting for morning coffee, outdoor dining, sunset gatherings, or relaxing under the Las Vegas sky. The new construction at AMIATA does not offer this wonderful feature! At $535,000, this highly upgraded, turn-key home offers luxury and features without the wait, construction delays, or added builder upgrade costs. NO WAITING. NO UPGRADE DECISIONS. NO EXTRA EXPENSE. JUST MOVE IN AND ENJOY! 4 BEDROOMS • 3.5 BATHS • ROOFTOP TERRACE • TURN-KEY • HIGHLY UPGRADED • READY NOW! Come see this exceptional value before it's gone!

Save
Ask
Tour
Hide
Share
Listing Snapshot
Price 
$535,000
Days On Site 
0 Days
Bedrooms 
4
Inside Area (SqFt) 
1,929 sqft
Total Baths 
4
Full Baths 
2
Partial Baths 
2
Lot Size 
0.03 Acres
Year Built 
2023
MLS® Number 
2822902
Status 
Active
Property Tax 
$5,720
HOA/Condo/Coop Fees 
$277 monthly
Sq Ft Source 
N/A
Friends & Family
Recent Activity
17 hours agoListing first seen on site
yesterdayListing updated with changes from the MLS®
General Features
Acres 
0.03
Attached Garage 
Yes
Direction Faces 
West
Disclosures 
Covenants Restrictions Disclosure
Garage 
Yes
Garage Spaces 
2
Green Energy Efficient 
DoorsWindowsHVAC
Parking 
AttachedGarageGarage Door OpenerInside EntranceOpenPrivate
Property Sub Type 
Townhouse
Security 
Fire Sprinkler System
Sewer 
Public Sewer
SqFt Total 
1929
Style 
TwoStoryThreeStory
Utilities 
Cable AvailableUnderground Utilities
Water Source 
Public
Zoning 
Single Family
Interior Features
Appliances 
Built-In Electric OvenDryerDishwasherGas CooktopDisposalMicrowaveRefrigeratorTankless Water HeaterWasherWater Heater
Cooling 
Ceiling Fan(s)Central AirElectricENERGY STAR Qualified Equipment
Flooring 
CarpetCeramic TileVinylTile
Furnished 
Unfurnished
Heating 
Natural GasCentralElectricZoned
Interior 
Ceiling Fan(s)
Laundry Features 
Gas Dryer HookupLaundry ClosetSink
Window Features 
Window CoveringsBlindsInsulated Windows
Bedroom 2 
Dimensions - 11x11Description - Ceiling Light
Bedroom 3 
Dimensions - 12x10Description - Ceiling Light
Bedroom 4 
Dimensions - 10x10Description - Ceiling Light
Dining Room 
Dimensions - 9x20Description - Dining Area
Kitchen 
Dimensions - 10x16Description - Island,Luxury Vinyl Plank,Pantry,Quartz Countertops
Living Room 
Dimensions - 13x13Description - None
PrimaryBedroom 
Dimensions - 13x14Description - Ceiling Fan,Ceiling Light
Save
Ask
Tour
Hide
Share
Exterior Features
Construction Details 
FrameStucco
Exterior 
BalconyBarbecueCourtyard
Fencing 
None
Lot Features 
Landscaped
Patio And Porch 
PatioDeckEnclosed
Pool Features 
Community
Roof 
FlatOther
View 
CityMountain(s)
Waterview 
CityMountain(s)
Windows/Doors 
Window CoveringsBlindsInsulated Windows
Community Features
Association Amenities 
Pool
Association Fee 
$277.0
Association Fee Frequency 
Monthly
Additional Association Fee Frequency 
Monthly
Community Features 
Pool
Horse Property 
None
Financing Terms Available 
CashConventionalFHAVA Loan
Schools
School District
Unknown
Elementary School
Wallin, Shirley & Bill,Wallin, Shirley & Bill
Middle School
Webb, Del E.
High School
Liberty
Listing courtesy of Realty ONE Group, Inc (702) 672-5484

logo

Listing information is provided by Participants of the Greater Las Vegas Association of Realtors. IDX information is provided exclusively for personal, non-commercial use, and may not be used for any purpose other than to identify prospective properties consumers may be interested in purchasing. Information is deemed reliable but not guaranteed. Copyright 2026, Greater Las Vegas Association of Realtors.
Last checked: 2026-10-02 08:47 PM UTC

Neighborhood & Commute
Source: Walkscore
Save
Ask
Tour
Hide
Share