Save
Ask
Tour
Hide
Share
$2,190
6 Days On Site

TURNBERRY PLACE
2777 Paradise Road 608
Las Vegas, NV 89109

For Rent|Condominium|Active
1
Bed
2
Total Baths
1
Full Bath
1
Partial Bath
1,179
SqFt
$2
/SqFt
2005
Built
Subdivision:
Turnberry Place Phase 4
County:
Clark
Listing courtesy of 1st Realty (702) 834-0000
Call Now: 702-688-3508
Is this the listing for you? We can help make it yours.
702-688-3508
2777 Paradise Road 6082777 Paradise Road 6082777 Paradise Road 6082777 Paradise Road 608
Save
Ask
Tour
Hide
Share

Mortgage Calculator

Monthly Payment (Est.)

Enter an interest rate to see your estimated monthly payment.
Calculator powered by Showcase IDX, a Constellation1 Company. Copyright ©2026 Information is deemed reliable but not guaranteed.

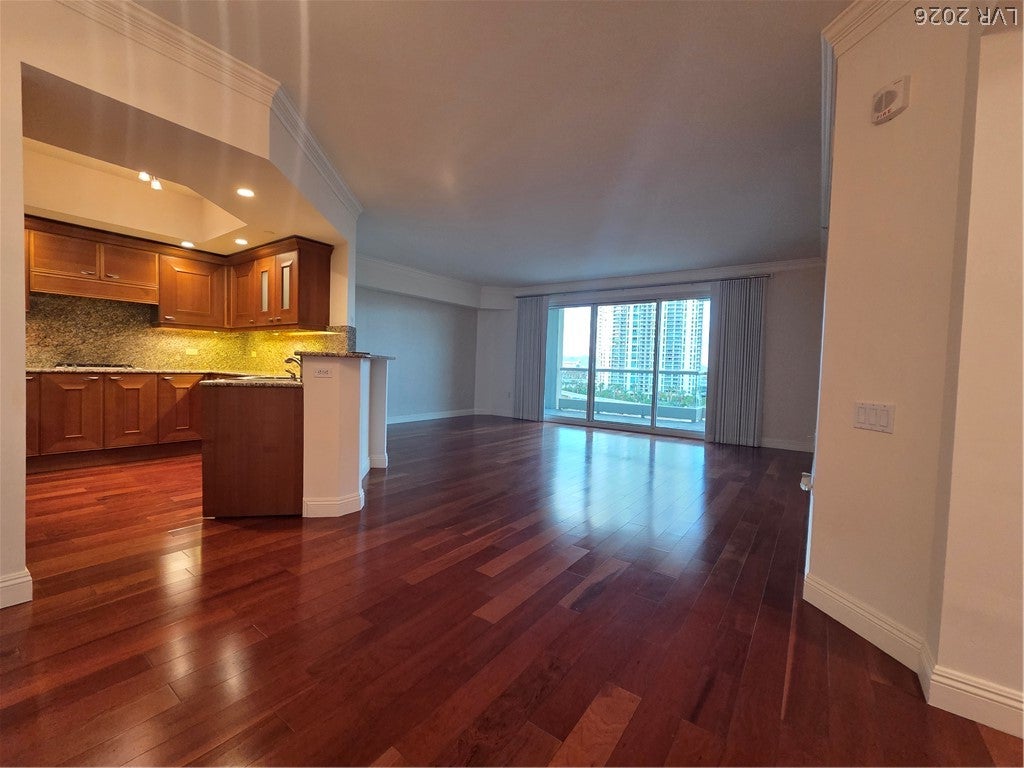
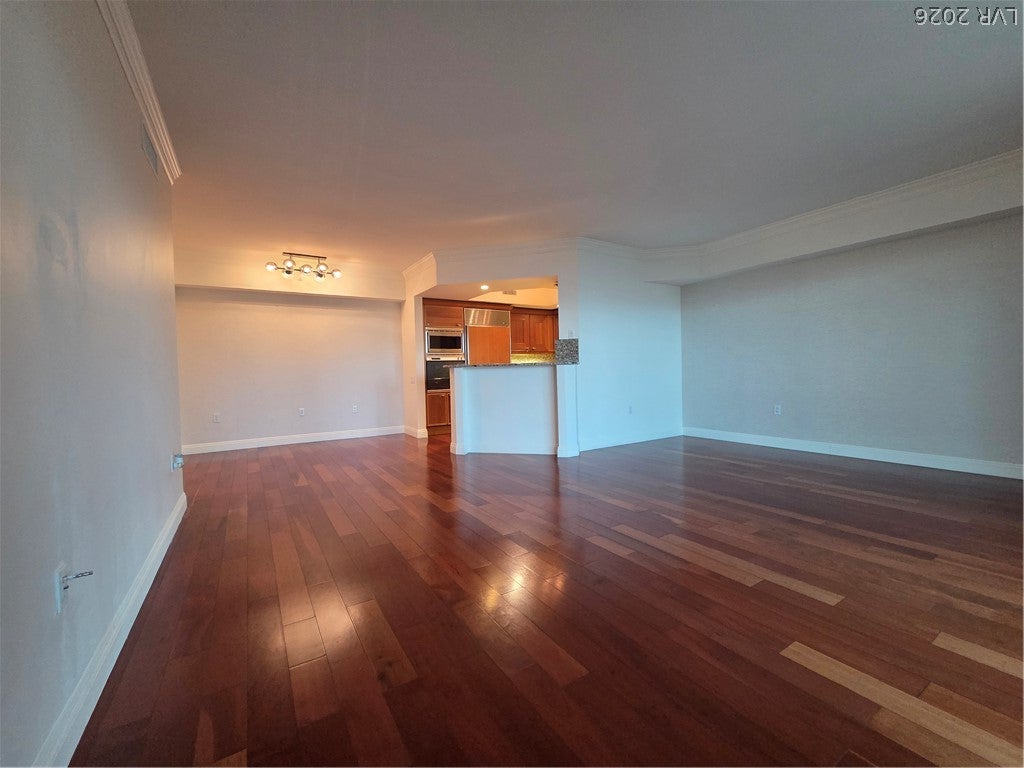
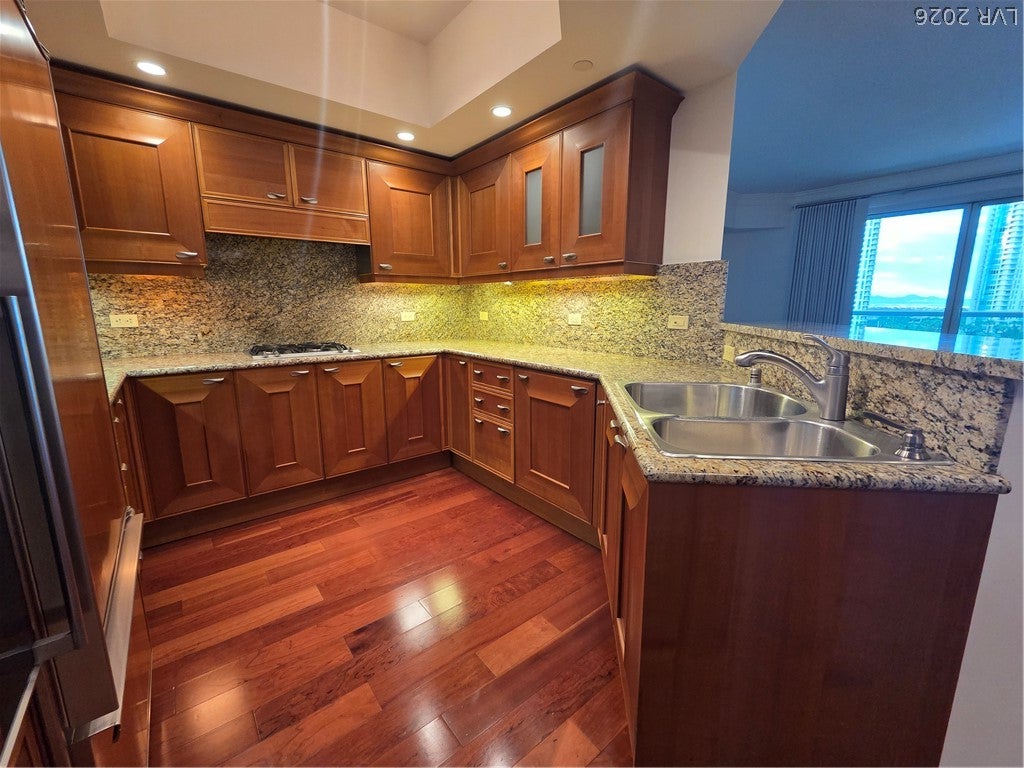
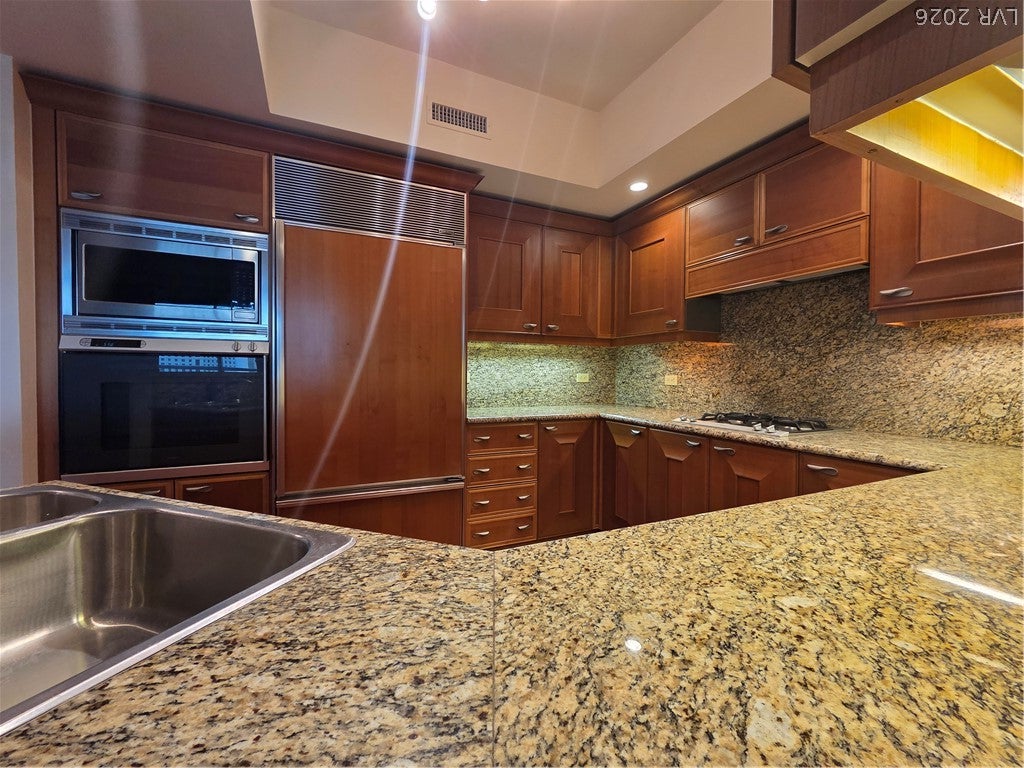
Welcome home! The ultimate in luxurious living! Magnificent One Bedroom & 1.5 Bath condo in a world-class luxury high rise community, ready for you. Enjoy the large open living room, stunning view from any room, with the kitchen connects directly to the main living areas. This luxury space is defined by warm wood cabinetry, granite countertops, and built-in features, accented by wood flooring. The bedroom offer versatile spaces featuring combinations of hardwood floors, a walk-in closet, and a stunning streamlined bathroom, floor-to-ceiling tile surrounds the glass shower and vanity. Outdoor living features a private balcony with slate tile flooring and glass railings, overlooking the city skyline and mountain views. The community amenities are truly second-to-none: stylish Resort style pool, fitness Room, and BBQ area - just moments away from some of the best restaurants on The Strip! Concierge service and valet parking so you can arrive at your destination in style. Live life like never before, right in the heart of entertainment capital of the world! Call Today before its gone.

Save
Ask
Tour
Hide
Share
Listing Snapshot
Price 
$2,190
Days On Site 
6 Days
Bedrooms 
1
Inside Area (SqFt) 
1,179 sqft
Total Baths 
2
Full Baths 
1
Partial Baths 
1
Lot Size 
N/A
Year Built 
2005
MLS® Number 
2822933
Status 
Active
Property Tax 
N/A
HOA/Condo/Coop Fees 
N/A
Sq Ft Source 
N/A
Friends & Family
Recent Activity
7 days agoListing first seen on site
a week agoListing updated with changes from the MLS®
General Features
Available on 
2026-09-30
Direction Faces 
East
Disclosures 
Covenants Restrictions Disclosure
Parking 
AssignedCovered
Parking Spaces 
1
Pets 
No
Property Sub Type 
Condominium
SqFt Total 
1179
Style 
HighRise
Utilities 
Cable Available
Zoning 
Multi-Family
Interior Features
Appliances 
Built-In Electric OvenDryerDishwasherDisposalMicrowaveRefrigeratorWasher/DryerWasher
Cooling 
Ceiling Fan(s)Central AirElectric
Flooring 
Hardwood
Furnished 
Unfurnished
Heating 
CentralElectric
Interior 
Ceiling Fan(s)Master Downstairs
Laundry Features 
Electric Dryer HookupMain Level
Window Features 
Window CoveringsDrapes
Kitchen 
Dimensions - 11x11Description - Custom Cabinets,Granite Countertops
Living Room 
Dimensions - 20x14Description - Formal
PrimaryBedroom 
Dimensions - 14x19Description - Balcony,Walk-In Closet(s)
Save
Ask
Tour
Hide
Share
Exterior Features
Construction Details 
BlockStucco
Exterior 
Courtyard
Fencing 
Full
Patio And Porch 
PatioCovered
Pool Features 
Community
Private Pool 
Yes
Roof 
Flat
View 
CityMountain(s)
Waterview 
CityMountain(s)
Windows/Doors 
Window CoveringsDrapes
Community Features
Association Amenities 
ClubhouseGatedPoolSecurity
Community Features 
Pool
Schools
School District
Unknown
Elementary School
Park, John S.,Park, John S.
Middle School
Martin Roy
High School
Valley
Listing courtesy of 1st Realty (702) 834-0000

logo

Listing information is provided by Participants of the Greater Las Vegas Association of Realtors. IDX information is provided exclusively for personal, non-commercial use, and may not be used for any purpose other than to identify prospective properties consumers may be interested in purchasing. Information is deemed reliable but not guaranteed. Copyright 2026, Greater Las Vegas Association of Realtors.
Last checked: 2026-10-07 09:00 PM UTC

Neighborhood & Commute
Source: Walkscore
Save
Ask
Tour
Hide
Share