Save
Ask
Tour
Hide
Share
$2,600
3 Days On Site

988 Gentle Swan Street
Henderson, NV 89011

For Rent|Single Family Residence|Active
4
Beds
3
Total Baths
3
Full Baths
2,300
SqFt
$1
/SqFt
2026
Built
Subdivision:
Cadence 7-A-15, 16 Cadence N7 Phase 2
County:
Clark
Listing courtesy of Black & Cherry Real Estate (702) 795-4663
Call Now: 702-688-3508
Is this the listing for you? We can help make it yours.
702-688-3508
988 Gentle Swan Street988 Gentle Swan Street988 Gentle Swan Street988 Gentle Swan Street
Save
Ask
Tour
Hide
Share

Mortgage Calculator

Monthly Payment (Est.)

Enter an interest rate to see your estimated monthly payment.
Calculator powered by Showcase IDX, a Constellation1 Company. Copyright ©2026 Information is deemed reliable but not guaranteed.

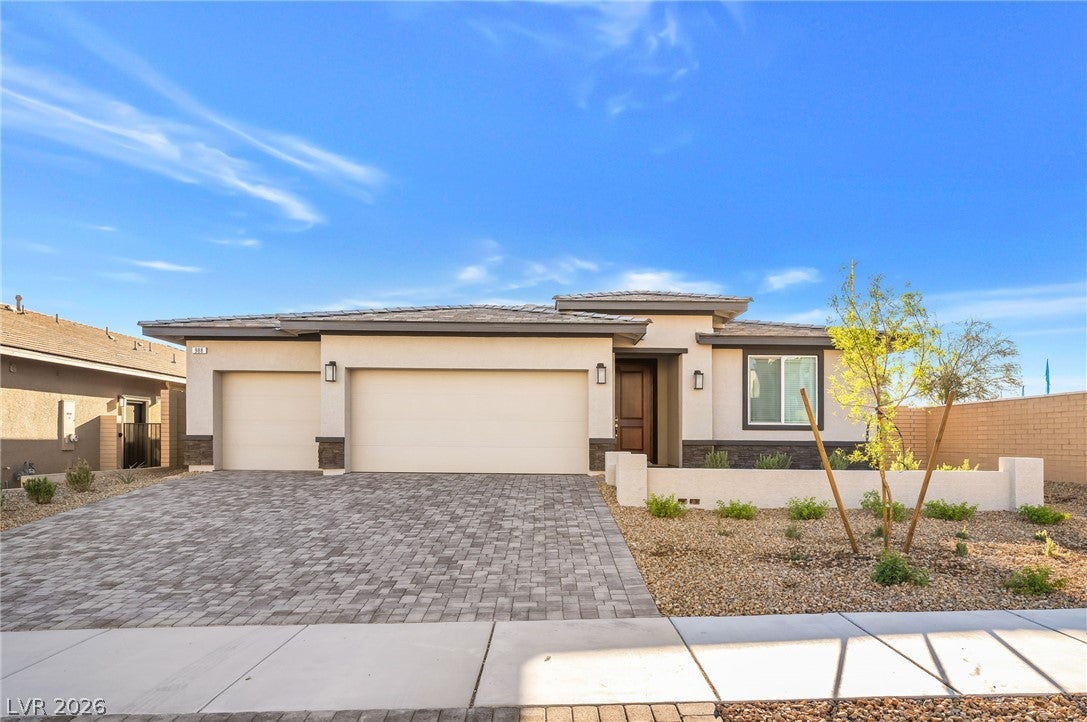
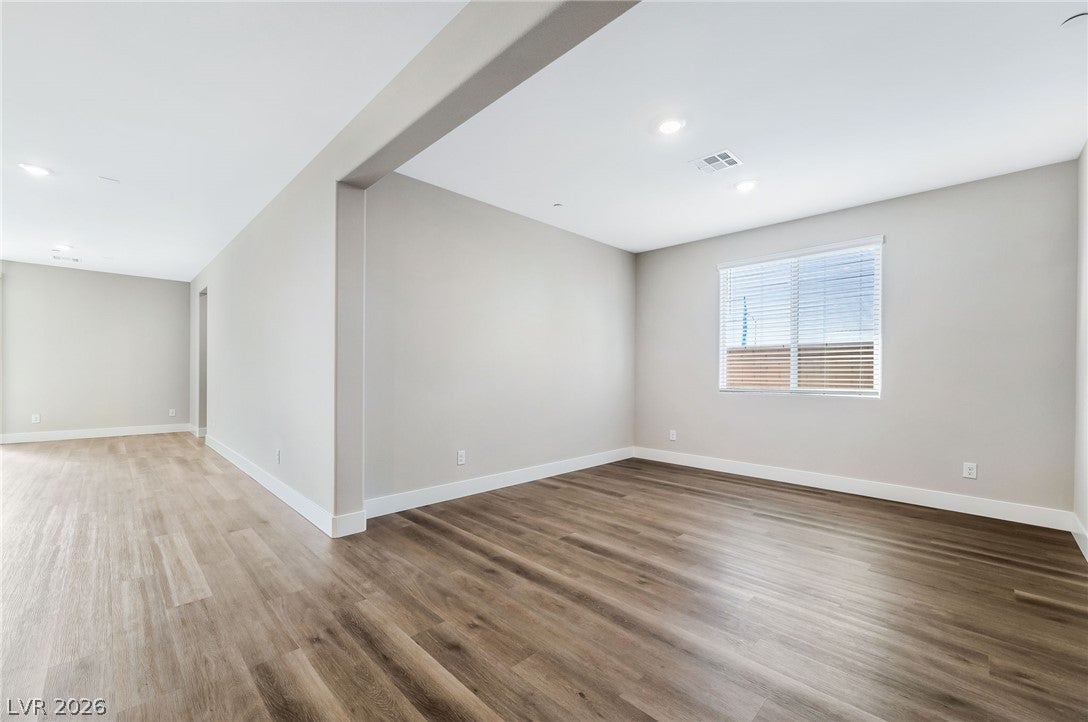
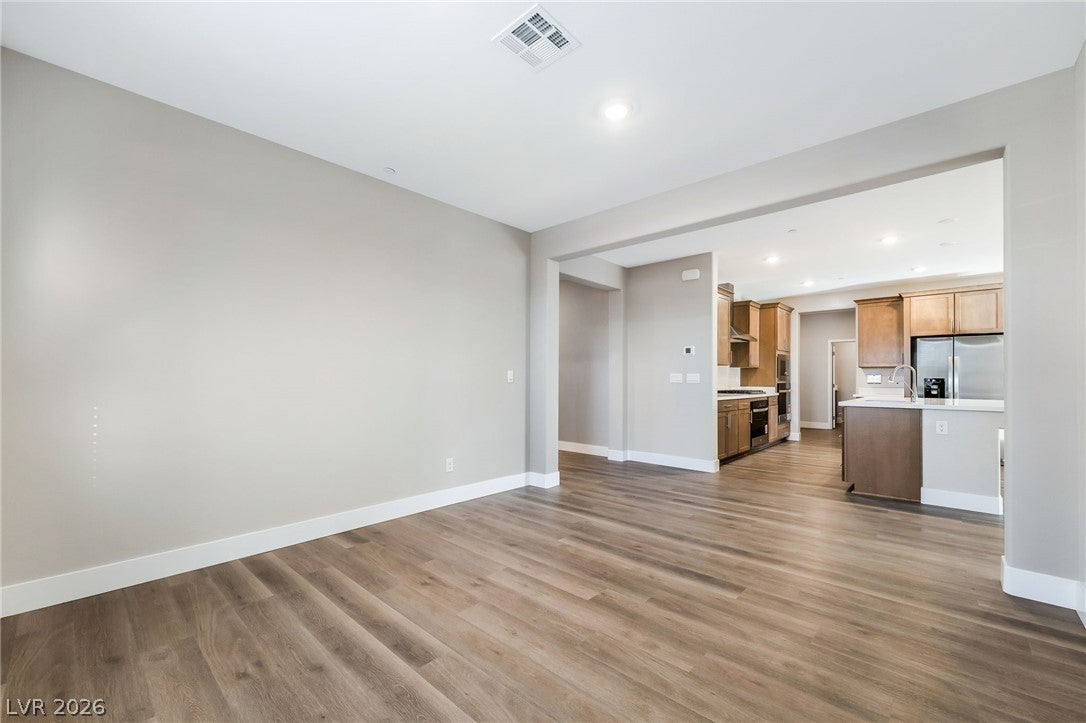
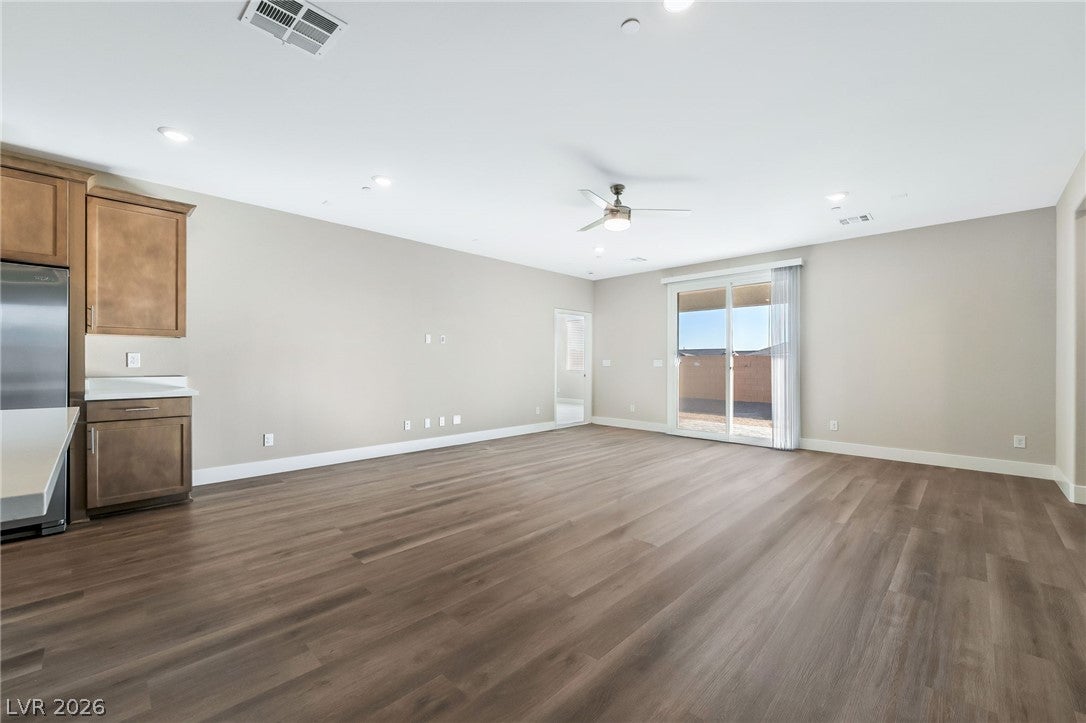
Be the first to enjoy this brand-new single-story home in Symmetry Manor at Cadence, offering approximately 2,300 square feet with 4 bedrooms, 3 full bathrooms, and an oversized 3-car garage with approximately 24 feet of depth. The open-concept interior features 9-foot ceilings, LED lighting, two-tone paint, and a spacious great room that flows into a beautifully appointed kitchen with quartz countertops, a large center island, 42-inch soft-close cabinetry with brushed-nickel hardware, an undermount stainless-steel sink with water filtration, two built-in stainless-steel ovens, a 5-burner cooktop, microwave, hood, and dishwasher. Thoughtful upgrades continue with smart programmable thermostats, smart garage door openers, keyless entry, an electric-vehicle charging outlet, soft-water loop, and a dedicated laundry room with sink and cabinetry. Outside, the home is finished with attractive stonework detailing, a paver driveway, a generously sized yard, and a gas BBQ stub for future outdoor entertaining. Located within the Cadence master-planned community in Henderson, residents have access to an extensive collection of community amenities, parks, trails, and recreation while enjoying a thoughtfully designed new-construction home with modern finishes and smart-home conveniences. *Only dogs & fish are permitted – no cats, reptiles, rodents, etc. No more than 2 dogs with a maximum weight of 25 pounds each

Save
Ask
Tour
Hide
Share
Listing Snapshot
Price 
$2,600
Days On Site 
3 Days
Bedrooms 
4
Inside Area (SqFt) 
2,300 sqft
Total Baths 
3
Full Baths 
3
Partial Baths 
N/A
Lot Size 
0.17 Acres
Year Built 
2026
MLS® Number 
2823008
Status 
Active
Property Tax 
N/A
HOA/Condo/Coop Fees 
N/A
Sq Ft Source 
N/A
Friends & Family
Recent Activity
4 days agoListing first seen on site
4 days agoListing updated with changes from the MLS®
General Features
Acres 
0.17
Available on 
2026-09-30
Direction Faces 
West
Disclosures 
Covenants Restrictions Disclosure
Garage 
Yes
Garage Spaces 
3
Green Energy Efficient 
HVAC
Parking 
Electric Vehicle Charging Station(s)GaragePrivate
Pets 
Call
Property Sub Type 
Single Family Residence
SqFt Total 
2300
Style 
OneStory
Utilities 
Cable Available
Zoning 
Single Family
Interior Features
Appliances 
Built-In Gas OvenDouble OvenDryerDishwasherDisposalMicrowaveRefrigeratorWasher/DryerWasher
Cooling 
Ceiling Fan(s)Central AirElectric
Flooring 
CarpetVinyl
Furnished 
Unfurnished
Heating 
Natural GasCentral
Interior 
Ceiling Fan(s)Smart Thermostat
Laundry Features 
Gas Dryer HookupLaundry Room
Bedroom 2 
Dimensions - 11X11Description - Ceiling Light,Closet
Bedroom 3 
Dimensions - 11X12Description - Ceiling Light,Closet
Bedroom 4 
Dimensions - 11X11Description - Ceiling Light,Closet
Dining Room 
Dimensions - 13X15Description - Formal Dining Room
Kitchen 
Description - Breakfast Bar/Counter,Island,Luxury Vinyl Plank,Marble/Stone Countertops,Pantry
PrimaryBedroom 
Dimensions - 16X11Description - Ceiling Fan,Closet
Save
Ask
Tour
Hide
Share
Exterior Features
Construction Details 
FrameStucco
Fencing 
BlockFull
Pool Features 
Association
Roof 
Tile
Community Features
Association Amenities 
Dog ParkParkPool
Schools
School District
Unknown
Elementary School
Josh, Stevens,Josh, Stevens
Middle School
Cortney Francis
High School
Basic Academy
Listing courtesy of Black & Cherry Real Estate (702) 795-4663

logo

Listing information is provided by Participants of the Greater Las Vegas Association of Realtors. IDX information is provided exclusively for personal, non-commercial use, and may not be used for any purpose other than to identify prospective properties consumers may be interested in purchasing. Information is deemed reliable but not guaranteed. Copyright 2026, Greater Las Vegas Association of Realtors.
Last checked: 2026-10-06 03:19 PM UTC

Neighborhood & Commute
Source: Walkscore
Save
Ask
Tour
Hide
Share