Save
Ask
Tour
Hide
Share
$675,000
New Listing

752 Dorsey Falls Street
Henderson, NV 89011

For Sale|Single Family Residence|Active
2
Beds
3
Total Baths
2
Full Baths
1
Partial Bath
2,516
SqFt
$268
/SqFt
2021
Built
Subdivision:
Cadence Village Parcel 2-D2
County:
Clark
Listing courtesy of Equity Union Real Estate (702) 379-3401
Call Now: 702-688-3508
Is this the listing for you? We can help make it yours.
702-688-3508
752 Dorsey Falls Street752 Dorsey Falls Street752 Dorsey Falls Street752 Dorsey Falls Street
Save
Ask
Tour
Hide
Share

Mortgage Calculator

Monthly Payment (Est.)

Enter an interest rate to see your estimated monthly payment.
Calculator powered by Showcase IDX, a Constellation1 Company. Copyright ©2026 Information is deemed reliable but not guaranteed.

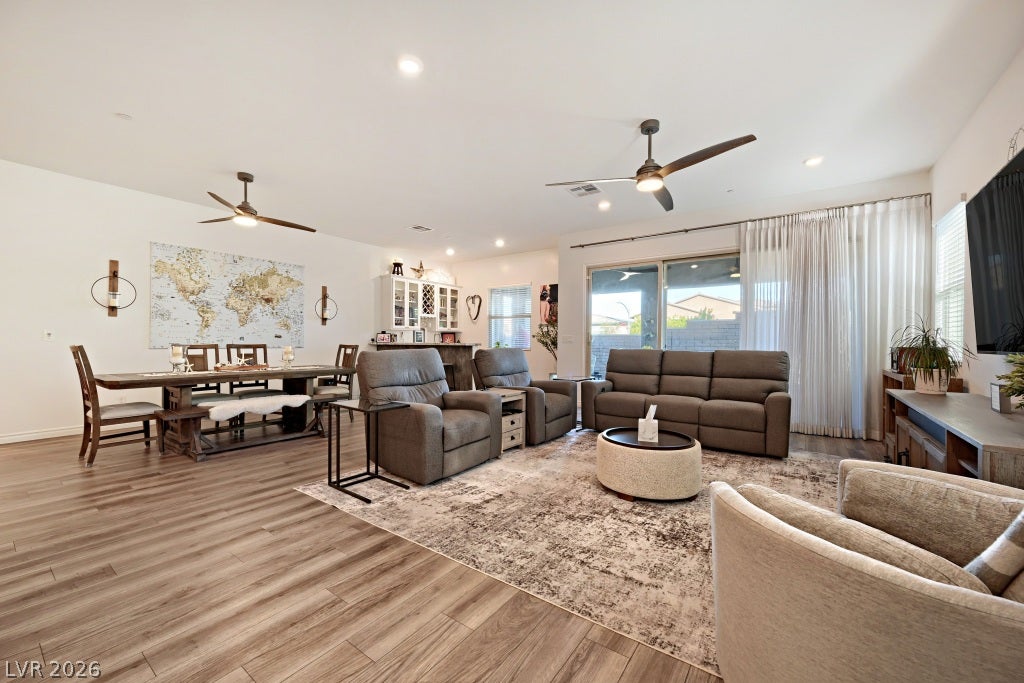
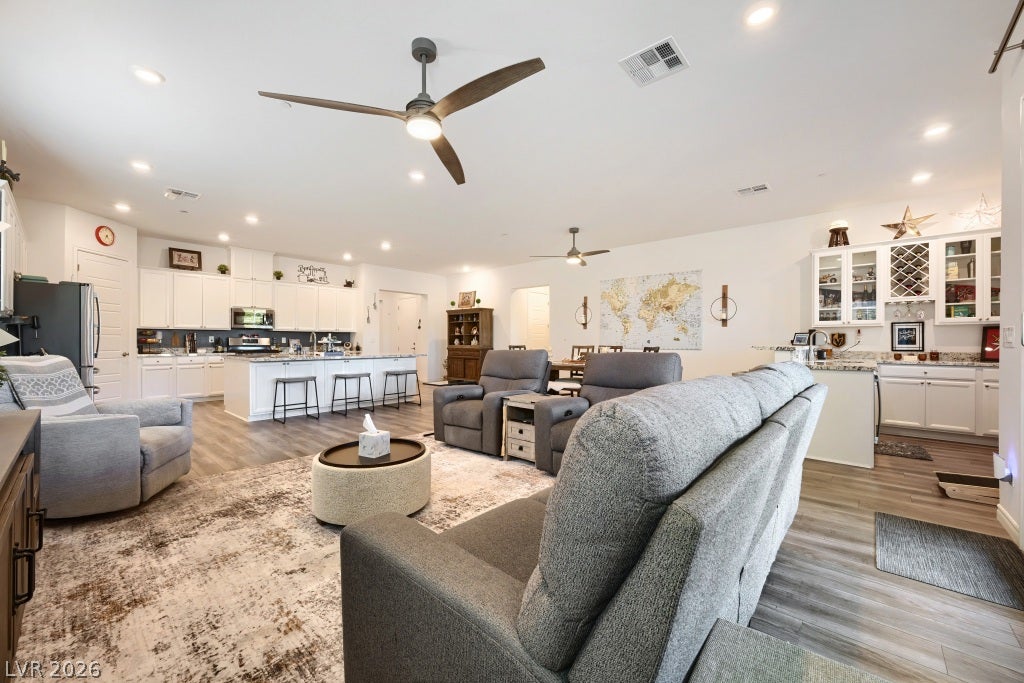
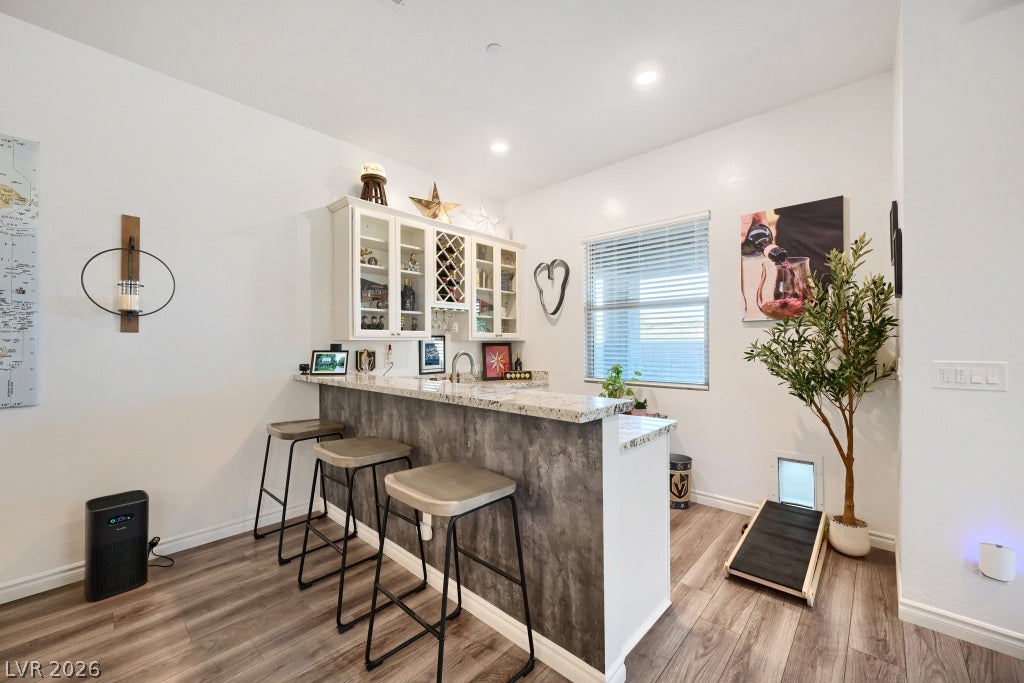
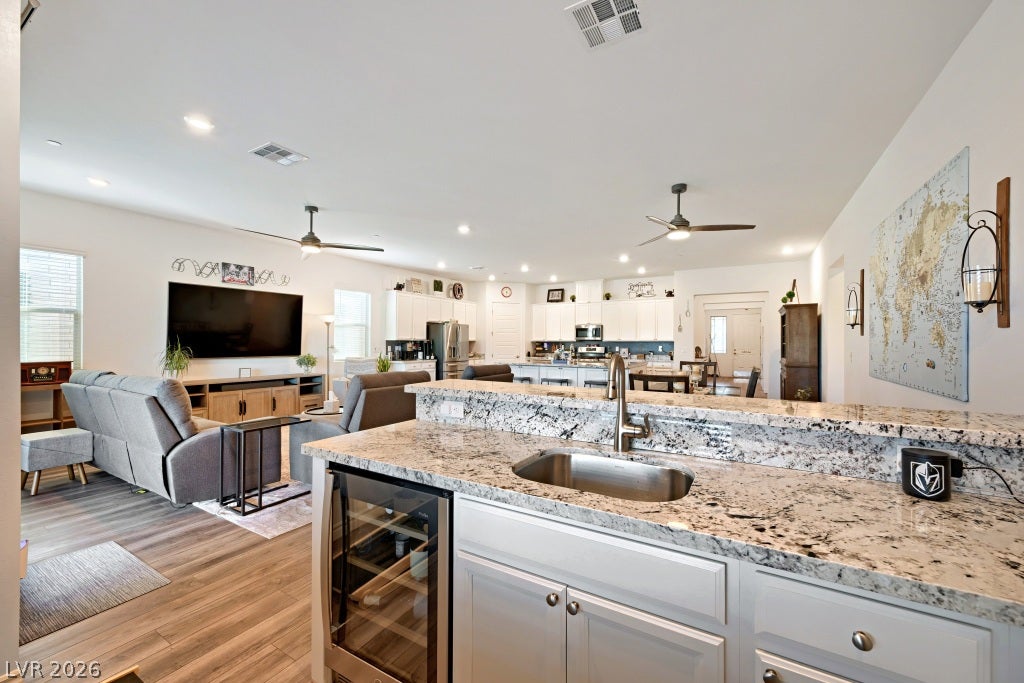
Built in 2021, much-desired "RV" home with four car garage (completely epoxy-coated floor) that will allow parking for a 40' RV with hook-ups. The heart of this home is the large great room, with a huge kitchen island with tons of cabinets as well as a walk-in pantry. A separate wet bar with included wine frig for entertaining. Triple sliding doors open to large covered patio with lights and ceiling fan. Primary suite has a large walk-in closet and direct access to the backyard patio and the above-ground hot tub.Large second bedroom has full ensuite bath and walk-in closet. Third large room makes a perfect home office, or a Den! Easily converted to 3rd bedroom. Large laundry room has upper and lower cabinets and extra refrigerator (included). Washer and dryer included. This home has upgraded Luxury Vinyl Plank flooring throughout and High-end ceiling fans included in all living areas. Backyard is complete with extended patio and cobblestones around to the front yard (gated, as well as a door into the garage.) Professionally installed low-maintenance synthetic turf, perfect for a dog run (doggie door already built-in!) Thera spa hot tub outside Large covered front patio with ceiling fan, with beautiful iron railing/gate for privacy. Built-in Trim lite programmable decorative lighting on front eaves of house for easy decorating or security lights. Driveway, patios and walkways are all decorative pavers for an upscale look. (Resealed in July 2026). NO SID/LID!! Located in a highly sought-after Guard-gated Community that features two large pools large outdoor hot tub, locker rooms with showers in a beautiful Clubhouse. Activities inc. 24-hr modern Gym with upgraded equipment, fitness classes, lighted pickle ball courts, lighted bocce ball and horseshoes, craft rooms and classes, pool tables, cards and games as well as large outdoor community fire pit and fireplaces.

Save
Ask
Tour
Hide
Share
Listing Snapshot
Price 
$675,000
Days On Site 
0 Days
Bedrooms 
2
Inside Area (SqFt) 
2,516 sqft
Total Baths 
3
Full Baths 
2
Partial Baths 
1
Lot Size 
0.17 Acres
Year Built 
2021
MLS® Number 
2823014
Status 
Active
Property Tax 
$5,619
HOA/Condo/Coop Fees 
$280 monthly
Sq Ft Source 
N/A
Friends & Family
Recent Activity
2 hours agoListing first seen on site
9 hours agoListing updated with changes from the MLS®
General Features
Acres 
0.17
Attached Garage 
Yes
Direction Faces 
West
Disclosures 
Covenants Restrictions Disclosure
Energy Features 
Solar
Garage 
Yes
Garage Spaces 
2
Parking 
AttachedGaragePrivate
Property Sub Type 
Single Family Residence
Security 
Gated Community
Sewer 
Public Sewer
SqFt Total 
2516
Style 
OneStory
Utilities 
Underground Utilities
Water Source 
Public
Zoning 
Single Family
Interior Features
Appliances 
Built-In Electric OvenDisposalRefrigeratorWater Softener Owned
Cooling 
Ceiling Fan(s)Central AirElectric
Electric 
Photovoltaics Seller Owned
Flooring 
Vinyl
Furnished 
Unfurnished
Heating 
Natural GasCentral
Interior 
Ceiling Fan(s)Master Downstairs
Laundry Features 
Gas Dryer HookupLaundry Room
Window Features 
Window CoveringsBlinds
Bedroom 2 
Dimensions - 15x12Description - Ceiling Fan,Closet,Downstairs
Kitchen 
Description - Custom Cabinets,Granite Countertops,Island,Luxury Vinyl Plank
PrimaryBathroom 
Description - Double Sink,Separate Shower
PrimaryBedroom 
Dimensions - 18x15Description - 2 Pbr's,Ceiling Fan,Closet,Downstairs
Save
Ask
Tour
Hide
Share
Exterior Features
Exterior 
Private Yard
Fencing 
BlockBack Yard
Lot Features 
Landscaped
Pool Features 
AssociationCommunity
Roof 
Tile
Windows/Doors 
Window CoveringsBlinds
Community Features
Association Amenities 
PoolBasketball CourtFitness CenterGolf CourseGatedIndoor PoolJogging PathBarbecueRecreation RoomSpa/Hot TubSecurityTennis Court(s)
Association Fee 
$225.0
Association Fee Frequency 
Quarterly
Additional Association Fee 
$205.0
Additional Association Fee Frequency 
Monthly
Community Features 
PoolGated
Senior Community 
Yes
Horse Property 
None
Financing Terms Available 
CashConventionalFHAVA Loan
Schools
School District
Unknown
Elementary School
Sewell, C.T.,Sewell, C.T.
Middle School
Brown B. Mahlon
High School
Basic Academy
Listing courtesy of Equity Union Real Estate (702) 379-3401

logo

Listing information is provided by Participants of the Greater Las Vegas Association of Realtors. IDX information is provided exclusively for personal, non-commercial use, and may not be used for any purpose other than to identify prospective properties consumers may be interested in purchasing. Information is deemed reliable but not guaranteed. Copyright 2026, Greater Las Vegas Association of Realtors.
Last checked: 2026-10-03 10:03 PM UTC

Neighborhood & Commute
Source: Walkscore
Save
Ask
Tour
Hide
Share