Save
Ask
Tour
Hide
Share
$315,000
1 Day On Site

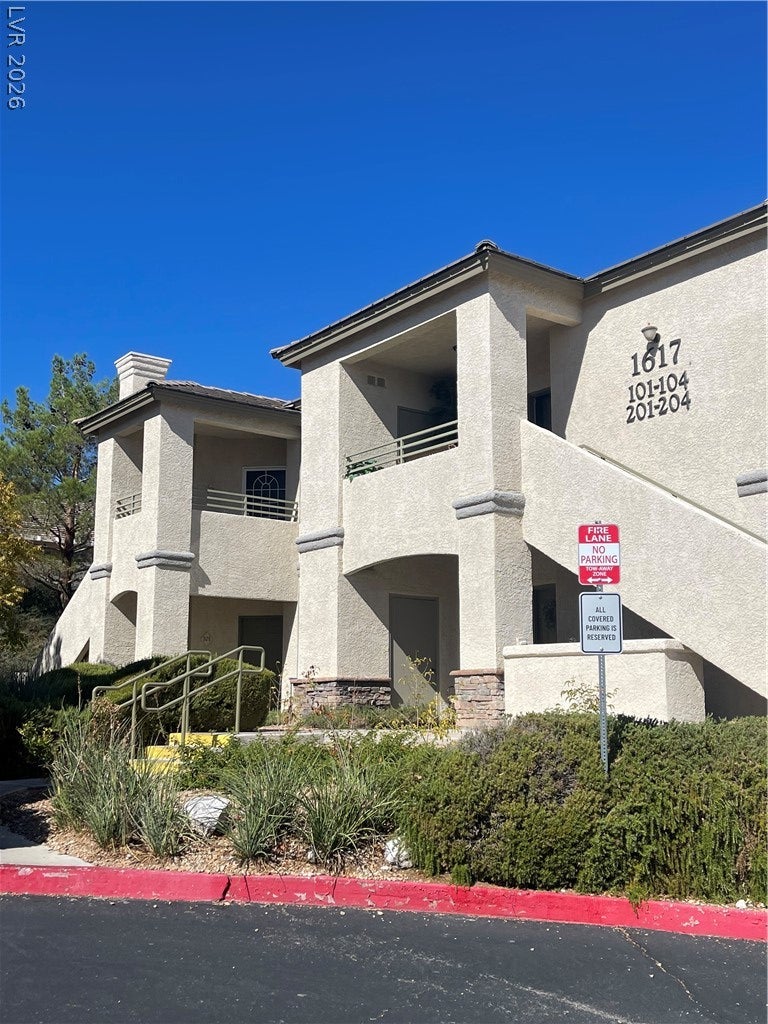
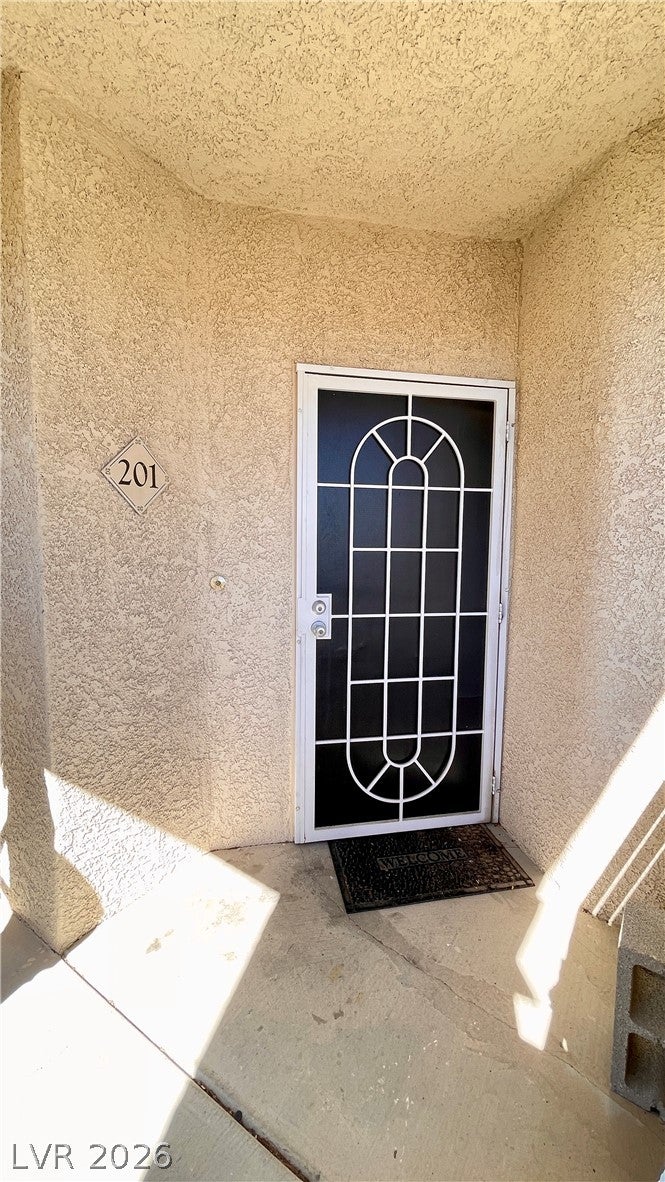
1617 Queen Victoria Street 201
Las Vegas, NV 89144

For Sale|Condominium|Active
3
Beds
2
Total Baths
2
Full Baths
1,265
SqFt
$249
/SqFt
1998
Built
Subdivision:
Pacific Crest
County:
Clark
Listing courtesy of Hudson Real Estate (702) 443-7787
Call Now: 702-688-3508
Is this the listing for you? We can help make it yours.
702-688-3508
1617 Queen Victoria Street 2011617 Queen Victoria Street 2011617 Queen Victoria Street 2011617 Queen Victoria Street 201
Save
Ask
Tour
Hide
Share

Mortgage Calculator

Monthly Payment (Est.)

Enter an interest rate to see your estimated monthly payment.
Calculator powered by Showcase IDX, a Constellation1 Company. Copyright ©2026 Information is deemed reliable but not guaranteed.

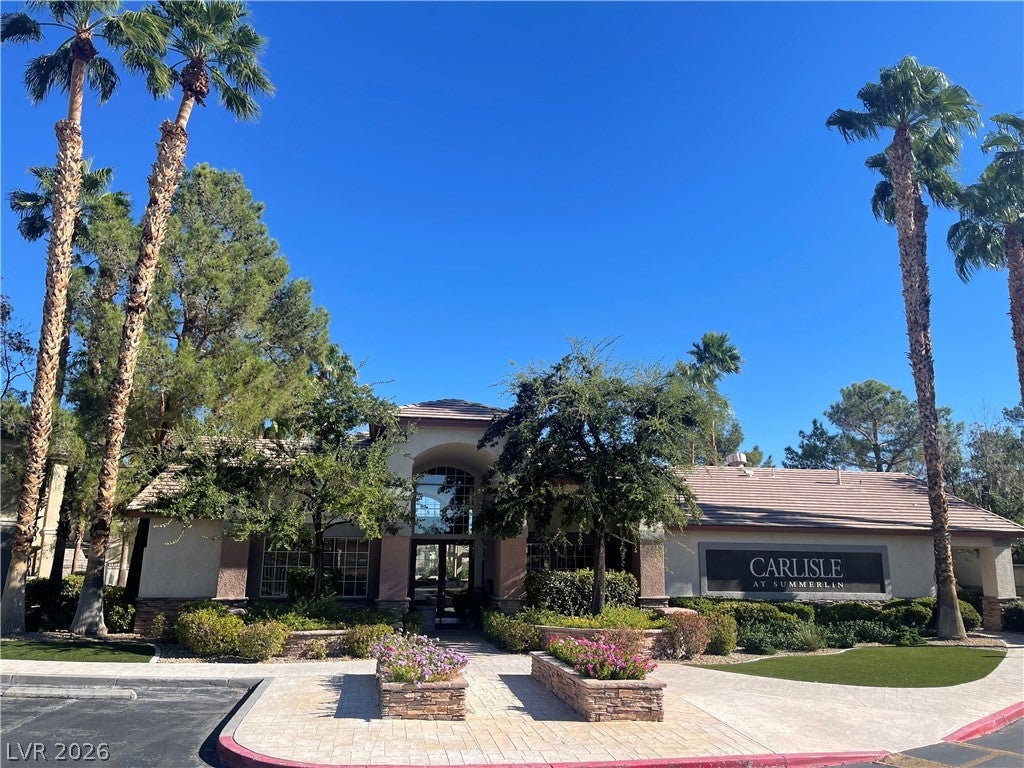
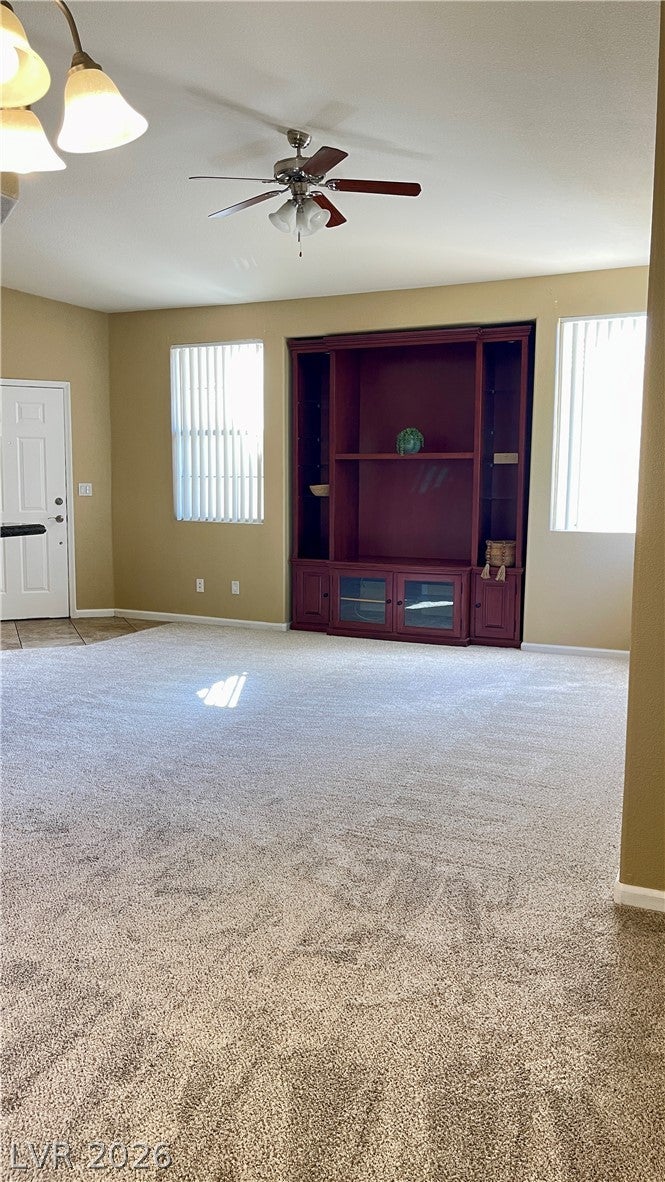
Inside this 1265 sq.ft 3 bd/2/ba upstairs condo features brand new carpet (upstairs units must have carpet per association), tile flooring, blinds, ceiling fans, and tile . The kitchen is equipped with wood cabinetry , stone counters, and tile flooring. The dining area is convenient to kitchen and living room; leading out sliding doors to the large secluded balcony. Mature trees allow for a picturesque and private feeling balcony. A dedicated laundry room with tile flooring and storage closet, hallway linen closet , as well as roomy closets for all bedrooms- plus a walk-in primary closet and secondary closet provide ample storage for this condo. The unit also comes with its own garage and assigned parking space. The gated community offers shared amenities, including a clubhouse, an in-ground swimming pool with a waterfall, a paved patio with an outside fireplace, a gym, and a wet bar, all secured by wrought iron fencing. Walking pathways for people & pets with areas throughout. A convenient Summerlin location to both the 95 & 215 Hwy, Summerlin Hospital, and loads of shopping. Highly ranked schools, parks...Come see! Buyers agent to verify all info, school zones, measurements. Appliances conveyed in as is condition. Please call or text with any questions or concerns.

Save
Ask
Tour
Hide
Share
Listing Snapshot
Price 
$315,000
Days On Site 
1 Day
Bedrooms 
3
Inside Area (SqFt) 
1,265 sqft
Total Baths 
2
Full Baths 
2
Partial Baths 
N/A
Lot Size 
N/A
Year Built 
1998
MLS® Number 
2823024
Status 
Active
Property Tax 
$1,732
HOA/Condo/Coop Fees 
$324 monthly
Sq Ft Source 
N/A
Friends & Family
Recent Activity
yesterdayListing first seen on site
2 days agoListing updated with changes from the MLS®
General Features
Direction Faces 
South
Disclosures 
Covenants Restrictions Disclosure
Garage 
Yes
Garage Spaces 
1
Parking 
AssignedCoveredDetachedGarageGarage Door OpenerOpenPrivateGuest
Property Sub Type 
Condominium
Sewer 
Public Sewer
SqFt Total 
1265
Style 
TwoStory
Utilities 
Underground Utilities
Water Source 
Public
Zoning 
Single Family
Interior Features
Appliances 
DryerDisposalGas RangeGas Water HeaterMicrowaveRefrigeratorWater HeaterWasher
Cooling 
Ceiling Fan(s)Central AirElectric
Flooring 
CarpetTile
Furnished 
Unfurnished
Heating 
Natural GasCentral
Interior 
Ceiling Fan(s)
Laundry Features 
Gas Dryer HookupLaundry Room
Window Features 
Window CoveringsBlindsWindow Treatments
Bedroom 2 
Dimensions - 12x11Description - Ceiling Fan,Closet
Bedroom 3 
Dimensions - 11x10Description - Ceiling Fan,Closet
Dining Room 
Dimensions - 9x9Description - Living Room/Dining Combo
Kitchen 
Dimensions - 10x10Description - Breakfast Bar/Counter,Granite Countertops,Marble/Stone Countertops,Tile Flooring
Living Room 
Dimensions - 15x14Description - Front
PrimaryBathroom 
Description - Separate Shower,Separate Tub
PrimaryBedroom 
Dimensions - 15x13Description - Balcony,Ceiling Fan,Closet,Walk-In Closet(s)
Save
Ask
Tour
Hide
Share
Exterior Features
Exterior 
BalconyFire Pit
Fencing 
None
Lot Features 
Landscaped
Patio And Porch 
Porch
Pool Features 
AssociationCommunity
Roof 
Tile
View 
None
Waterview 
None
Windows/Doors 
Window CoveringsBlindsWindow Treatments
Community Features
Association Amenities 
ClubhouseFitness CenterGatedPoolSpa/Hot Tub
Association Fee 
$250.0
Association Fee Frequency 
Monthly
Additional Association Fee 
$74.0
Additional Association Fee Frequency 
Monthly
Community Features 
Pool
Horse Property 
None
Financing Terms Available 
CashConventionalVA Loan
Schools
School District
Unknown
Elementary School
Staton, Ethel W.,Staton, Ethel W.
Middle School
Rogich Sig
High School
Palo Verde
Listing courtesy of Hudson Real Estate (702) 443-7787

logo

Listing information is provided by Participants of the Greater Las Vegas Association of Realtors. IDX information is provided exclusively for personal, non-commercial use, and may not be used for any purpose other than to identify prospective properties consumers may be interested in purchasing. Information is deemed reliable but not guaranteed. Copyright 2026, Greater Las Vegas Association of Realtors.
Last checked: 2026-10-03 08:53 AM UTC

Neighborhood & Commute
Source: Walkscore
Save
Ask
Tour
Hide
Share