Save
Ask
Tour
Hide
Share
$2,650
6 Days On Site

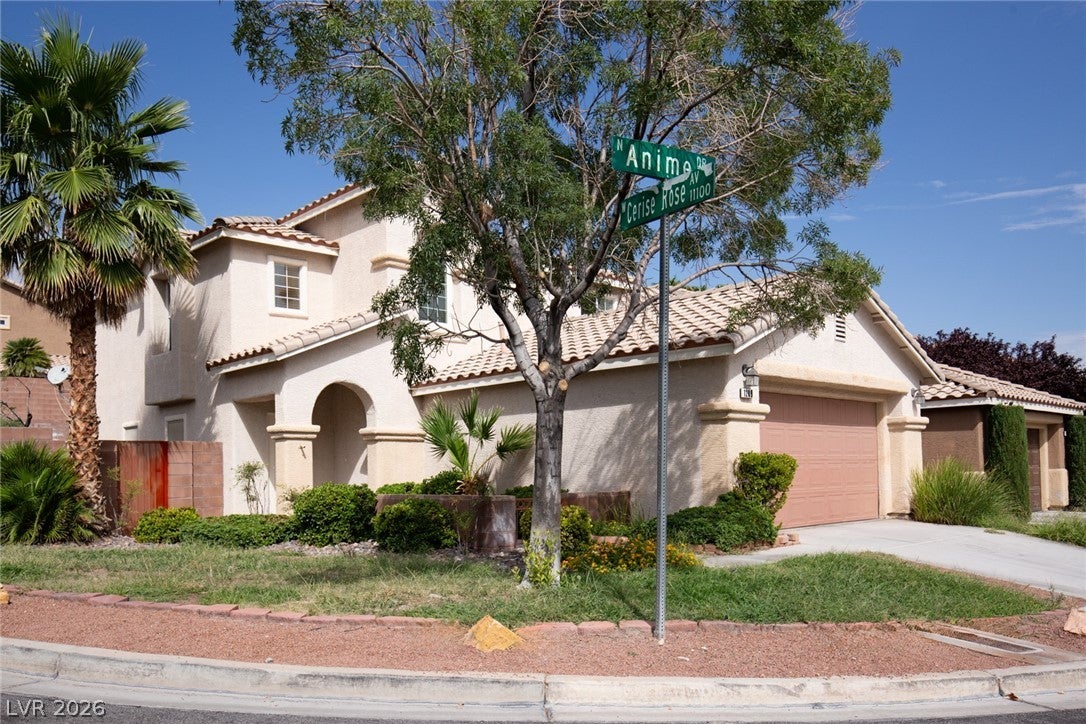
1209 Anime Drive
Las Vegas, NV 89144

For Rent|Single Family Residence|Active
4
Beds
3
Total Baths
2
Full Baths
1
Partial Bath
2,100
SqFt
$1
/SqFt
1999
Built
Subdivision:
Brookfield Parcel U
County:
Clark
Listing courtesy of ERA Brokers Consolidated (702) 992-7846
Call Now: 702-688-3508
Is this the listing for you? We can help make it yours.
702-688-3508
1209 Anime Drive1209 Anime Drive1209 Anime Drive1209 Anime Drive
Save
Ask
Tour
Hide
Share

Mortgage Calculator

Monthly Payment (Est.)

Enter an interest rate to see your estimated monthly payment.
Calculator powered by Showcase IDX, a Constellation1 Company. Copyright ©2026 Information is deemed reliable but not guaranteed.

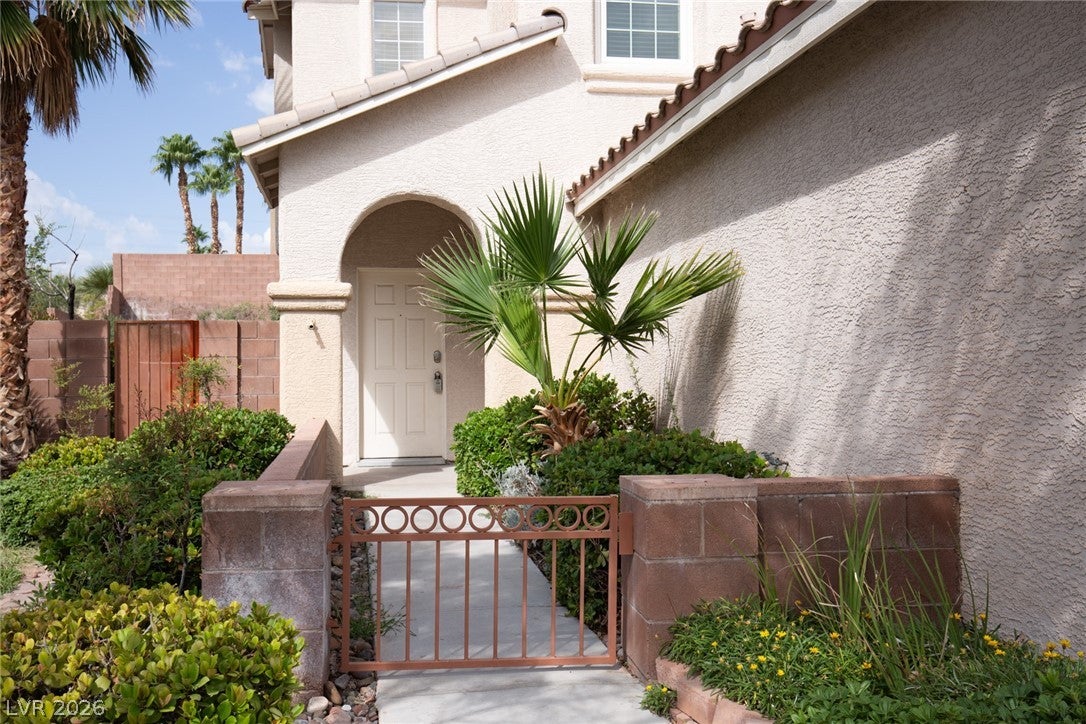
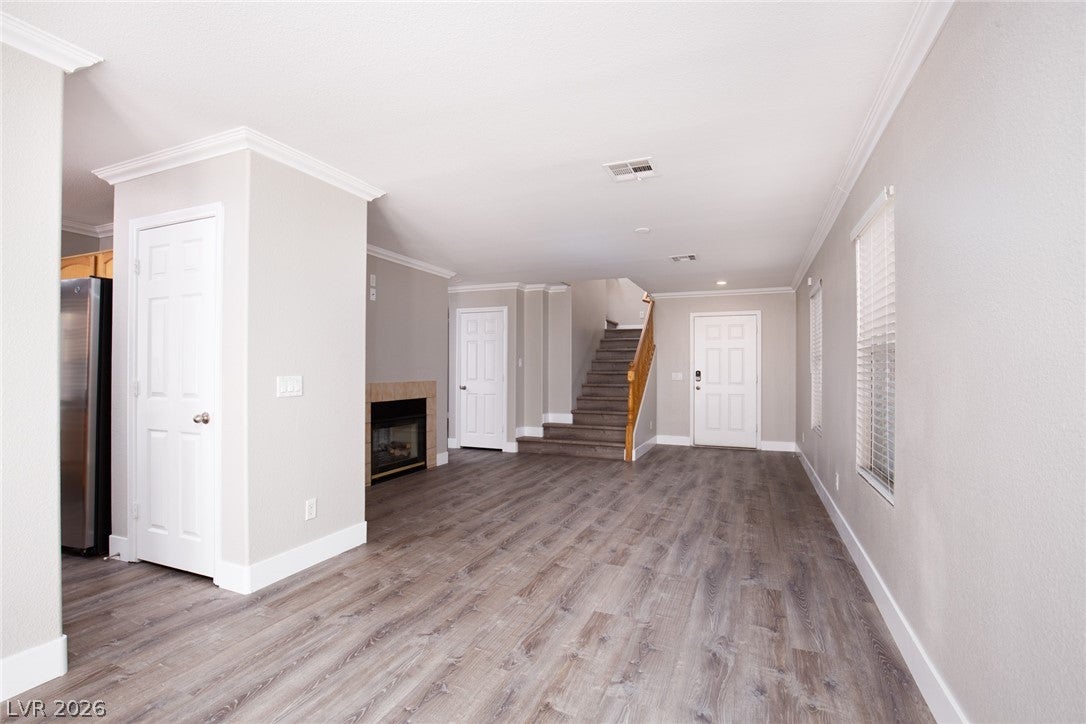
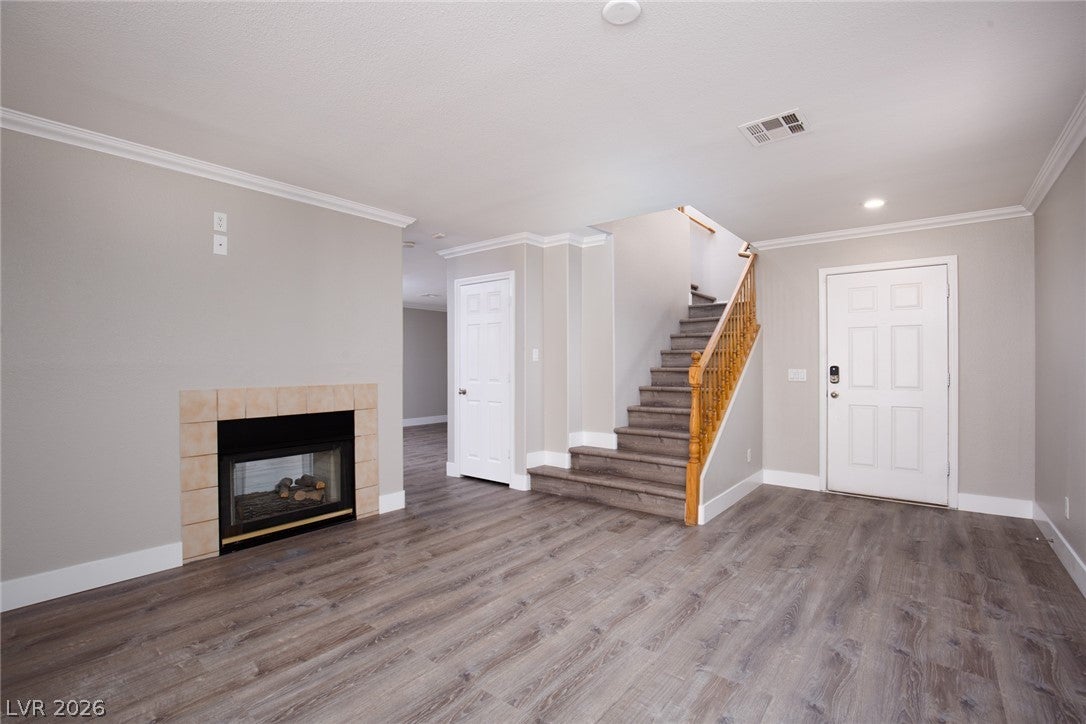
Introducing a stunning 4-bedroom, 2.5-bathroom house located in the desirable Summerlin neighborhood of Las Vegas, NV. This beautifully designed home offers a perfect blend of comfort and style. Step inside to discover new wood flooring that adds a touch of elegance to the living spaces. The spacious kitchen boasts sleek stainless steel appliances, providing a modern and functional space for all your culinary endeavors. With four generously sized bedrooms, there is ample room for everyone to relax and unwind. The master suite features a private ensuite bathroom, offering a tranquil retreat after a long day. Outside, you'll find a refreshing pool and spa, perfect for enjoying the warm Las Vegas weather and creating lasting memories with family and friends. Whether you're hosting a summer barbecue or simply lounging by the pool, this backyard oasis is sure to impress. Located in the sought-after Summerlin community, this house offers convenient access to a variety of amenities, including shopping, dining, and entertainment options. Don't miss the opportunity to make this house your home and experience the best of Las Vegas living. Schedule a showing today and discover the endless possibilities this house has to offer.

Save
Ask
Tour
Hide
Share
Listing Snapshot
Price 
$2,650
Days On Site 
6 Days
Bedrooms 
4
Inside Area (SqFt) 
2,100 sqft
Total Baths 
3
Full Baths 
2
Partial Baths 
1
Lot Size 
0.16 Acres
Year Built 
1999
MLS® Number 
2823062
Status 
Active
Property Tax 
N/A
HOA/Condo/Coop Fees 
N/A
Sq Ft Source 
N/A
Friends & Family
Recent Activity
yesterdayStatus changed to Active
yesterdayListing updated with changes from the MLS®
6 days agoPrice changed to $2,650
7 days agoListing first seen on site
General Features
Acres 
0.16
Additional Property Use 
Residential
Attached Garage 
Yes
Available on 
2026-10-23
Direction Faces 
East
Disclosures 
Covenants Restrictions Disclosure
Garage 
Yes
Garage Spaces 
2
Parking 
AttachedGarageInside EntrancePrivateStorage
Pets 
No
Property Sub Type 
Single Family Residence
Sewer 
Public Sewer
SqFt Total 
2100
Style 
TwoStory
Utilities 
Cable Available
Zoning 
Single Family
Interior Features
Appliances 
DryerDishwasherDisposalGas OvenGas RangeGas Water HeaterMicrowaveRefrigeratorWasher/DryerWasherWater Heater
Cooling 
Ceiling Fan(s)Central AirElectric
Fireplace 
Yes
Fireplace Features 
Family RoomGasLiving Room
Fireplaces 
1
Flooring 
Laminate
Furnished 
Unfurnished
Heating 
Natural GasCentral
Interior 
Ceiling Fan(s)
Laundry Features 
Gas Dryer HookupMain LevelLaundry Room
Spa 
Yes
Window Features 
Window CoveringsBlinds
Bedroom 2 
Dimensions - 10x10Description - Ceiling Light,Walk-In Closet(s)
Bedroom 3 
Dimensions - 10x10Description - Ceiling Light,Closet
Bedroom 4 
Dimensions - 10x10Description - Ceiling Light,Closet
Dining Room 
Dimensions - 12x10Description - Dining Area
Family Room 
Dimensions - 18x13Description - Separate Family Room
Kitchen 
Description - Breakfast Nook/Eating Area,Garden Window,Lighting Recessed,Man Made Woodor Laminate Flooring,Pantry,Stainless Steel Appliances
Living Room 
Dimensions - 13x12Description - Front
PrimaryBathroom 
Description - Double Sink,Separate Shower,Separate Tub
PrimaryBedroom 
Dimensions - 13x13Description - Ceiling Fan,Ceiling Light,Walk-In Closet(s)
Save
Ask
Tour
Hide
Share
Exterior Features
Construction Details 
FrameStucco
Fencing 
BlockBack Yard
Lot Features 
Landscaped
Patio And Porch 
Patio
Pool Features 
In GroundPrivatePool/Spa Combo
Private Pool 
Yes
Roof 
Tile
Spa 
Yes
Spa Features 
In Ground
Windows/Doors 
Window CoveringsBlinds
Schools
School District
Unknown
Elementary School
Staton, Ethel W.,Staton, Ethel W.
Middle School
Rogich Sig
High School
Palo Verde
Listing courtesy of ERA Brokers Consolidated (702) 992-7846

logo

Listing information is provided by Participants of the Greater Las Vegas Association of Realtors. IDX information is provided exclusively for personal, non-commercial use, and may not be used for any purpose other than to identify prospective properties consumers may be interested in purchasing. Information is deemed reliable but not guaranteed. Copyright 2026, Greater Las Vegas Association of Realtors.
Last checked: 2026-10-06 04:57 PM UTC

Neighborhood & Commute
Source: Walkscore
Save
Ask
Tour
Hide
Share