Save
Ask
Tour
Hide
Share
$695,000
3 Days On Site

251 W Laval Drive
Henderson, NV 89015

For Sale|Single Family Residence|Active
3
Beds
3
Total Baths
2
Full Baths
1
Partial Bath
2,064
SqFt
$337
/SqFt
1990
Built
Subdivision:
None
County:
Clark
Listing courtesy of Real Broker LLC (702) 688-9393
Call Now: 702-688-3508
Is this the listing for you? We can help make it yours.
702-688-3508
251 W Laval Drive251 W Laval Drive251 W Laval Drive251 W Laval Drive
Save
Ask
Tour
Hide
Share

Mortgage Calculator

Monthly Payment (Est.)

Enter an interest rate to see your estimated monthly payment.
Calculator powered by Showcase IDX, a Constellation1 Company. Copyright ©2026 Information is deemed reliable but not guaranteed.

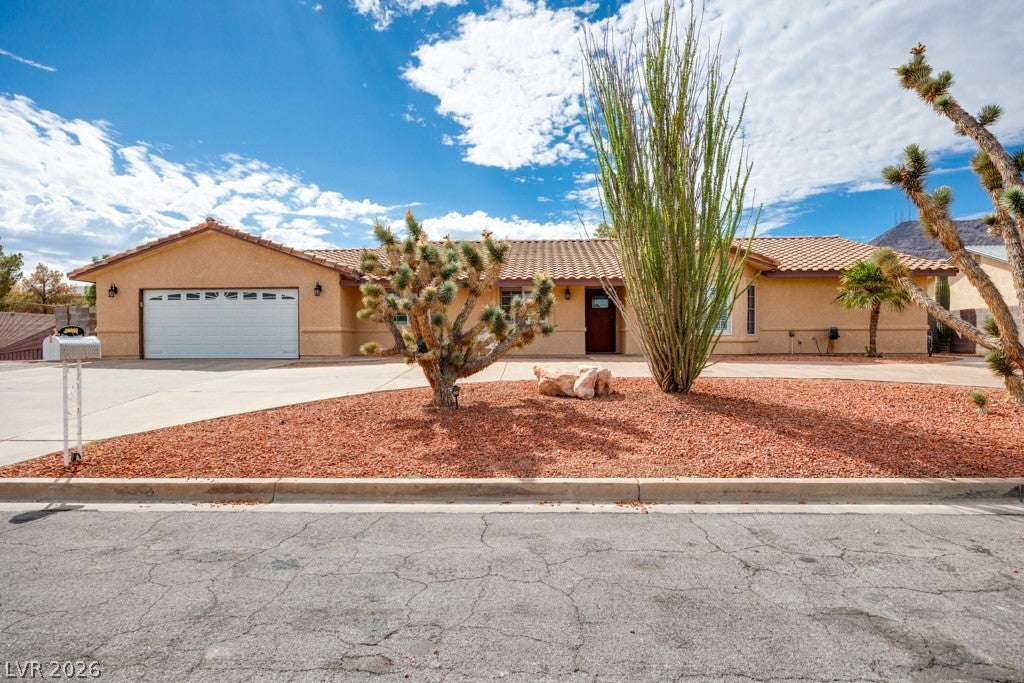
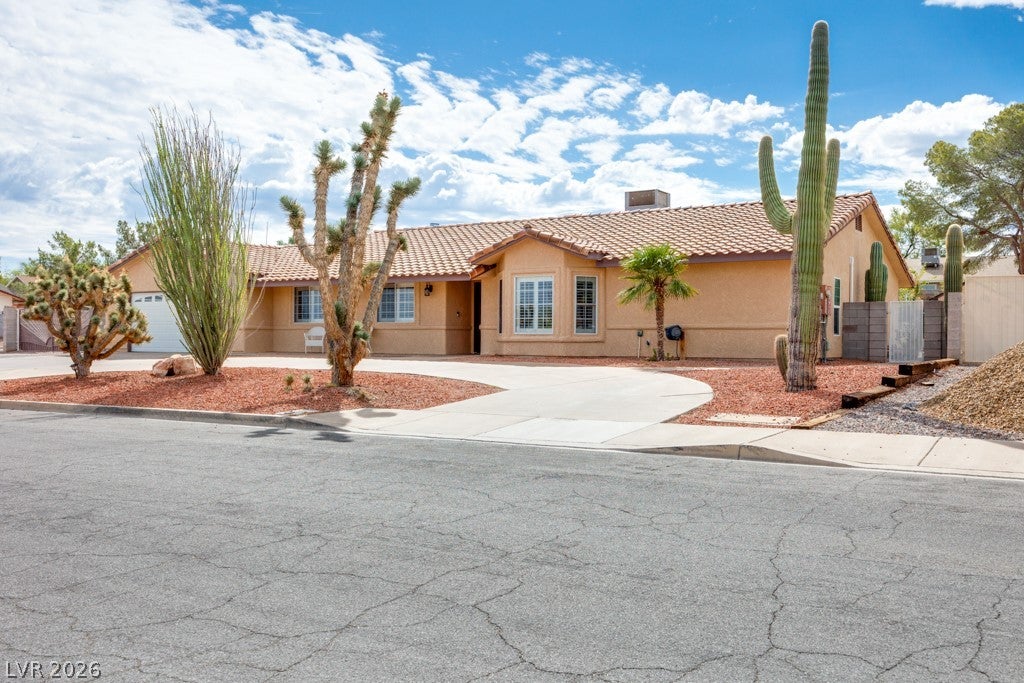
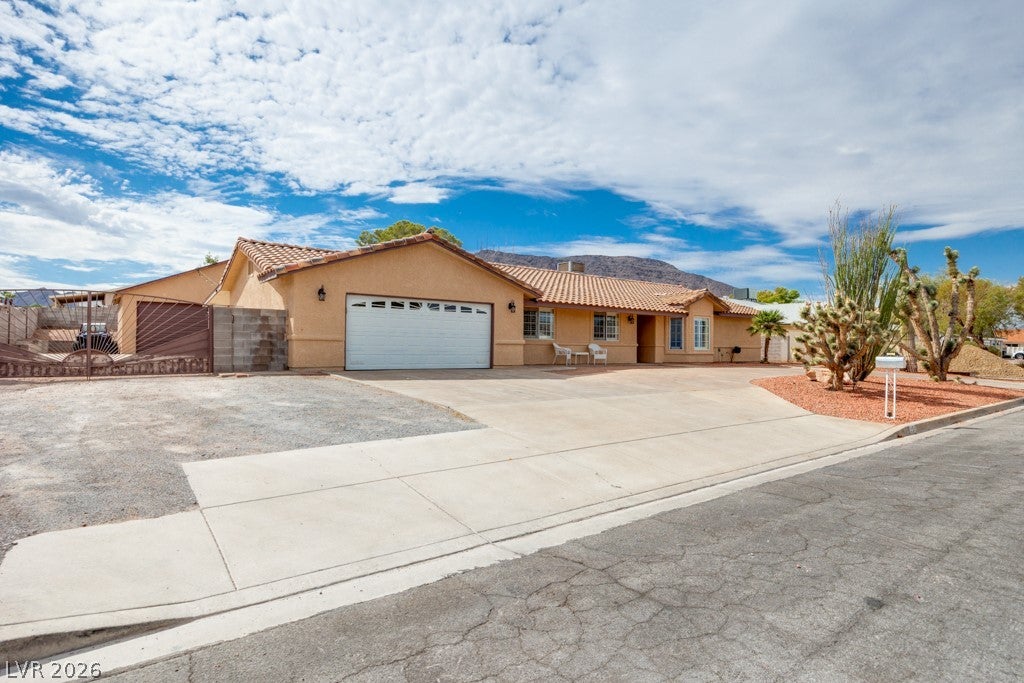
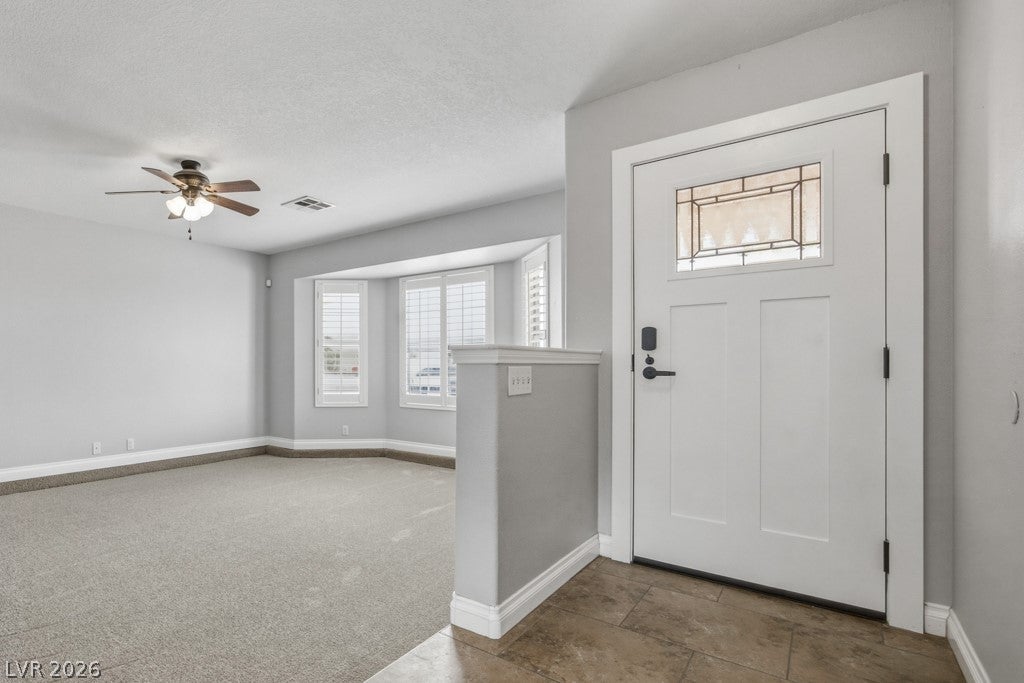
Space,freedom, & endless possibilities come together in this exceptional single-story home with NO HOA!A horseshoe driveway welcomes you to a massive lot designed for those who want room to live,entertain,store their toys, & truly make the property their own.Inside,the open kitchen features granite countertops,stainless steel appliances,an expansive breakfast bar with seating,a sunny garden window, & pantry for additional storage,flowing seamlessly into the spacious family & dining areas.A separate sunken living room with bay windows brings in abundant natural light.The oversized primary suite boasts a walk-in closet with built-ins and an updated ensuite bath with generous counter space and a private sauna.The beautifully finished walk-in shower features dramatic floor-to-ceiling tile,a pebble-accent niche,built-in bench,handheld shower head,and multiple body sprays,creating a spa-like retreat right at home. Two guest bedrooms share a beautifully renovated bath featuring a gorgeous tiled tub/shower combo & modern finishes. A separate laundry room offers abundant cabinetry,counter space,and a utility sink.The oversized 29.5'x25' attached garage offers backyard access,its own half bath, & ample space for a dedicated workshop or hobby area. Outside,enjoy extensive RV parking with room for multiple recreational vehicles,a spa with pergola, two covered patios,a storage shed,& plenty of room to add a pool. But the real showstopper is the massive 35'x28.5' detached garage/workshop. Thoughtfully equipped with abundant built-in shelving, extensive work surfaces,a swamp cooler,and plenty of room for vehicles,recreational equipment, tools,hobbies,& projects,this incredible space is a dream for the hobbyist,mechanic,outdoor enthusiast,or anyone needing serious storage & workspace. A rare find combining single-story living,a massive lot,no HOA,paid off solar,extensive RV parking,easy freeway access,& an incredible detached garage/workshop that truly sets this property apart!

Save
Ask
Tour
Hide
Share
Listing Snapshot
Price 
$695,000
Days On Site 
3 Days
Bedrooms 
3
Inside Area (SqFt) 
2,064 sqft
Total Baths 
3
Full Baths 
2
Partial Baths 
1
Lot Size 
0.36 Acres
Year Built 
1990
MLS® Number 
2823109
Status 
Active
Property Tax 
$2,892
HOA/Condo/Coop Fees 
N/A
Sq Ft Source 
N/A
Friends & Family
Recent Activity
3 days agoListing first seen on site
4 days agoListing updated with changes from the MLS®
General Features
Acres 
0.36
Additional Property Use 
Residential
Attached Garage 
Yes
Direction Faces 
North
Energy Features 
Solar
Garage 
Yes
Garage Spaces 
2
Green Energy Efficient 
Windows
Parking 
Circular DrivewayAttachedGarageGarage Door OpenerInside EntranceOpenPrivateRV GatedRV Access/ParkingStorage
Property Sub Type 
Single Family Residence
Sewer 
Public Sewer
SqFt Total 
2064
Style 
OneStory
Utilities 
Cable Available
Water Source 
Public
Zoning 
Single Family
Interior Features
Appliances 
DishwasherDisposalGas RangeGas Water HeaterMicrowaveWater Heater
Cooling 
Ceiling Fan(s)Central AirElectric
Electric 
Photovoltaics Seller Owned
Flooring 
CarpetTileVinyl
Furnished 
Unfurnished
Heating 
Natural GasActive SolarCentralSolar
Interior 
Ceiling Fan(s)Master Downstairs
Laundry Features 
Gas Dryer HookupMain LevelLaundry RoomSink
Spa 
Yes
Window Features 
Window CoveringsBlindsDouble Pane Windows
Bedroom 2 
Dimensions - 12x11Description - Ceiling Fan,Ceiling Light,Closet,Downstairs,Mirrored Door
Bedroom 3 
Dimensions - 12x11Description - Ceiling Fan,Ceiling Light,Closet,Downstairs
Dining Room 
Dimensions - 12x9Description - Dining Area,Family Room/Dining Combo
Family Room 
Dimensions - 21x15Description - Ceiling Fan,Downstairs,Separate Family Room
Kitchen 
Description - Breakfast Bar/Counter,Garden Window,Granite Countertops,Pantry,Stainless Steel Appliances,Tile Flooring
Living Room 
Dimensions - 18x14Description - Formal,Front,Sunken
PrimaryBathroom 
Description - Sauna,Shower Only
PrimaryBedroom 
Dimensions - 17x14Description - Bedroom With Bath Downstairs,Ceiling Fan,Ceiling Light,Closet,Custom Closet,Downstairs,Pbr Separate From Other,Walk-In Closet(s)
Save
Ask
Tour
Hide
Share
Exterior Features
Construction Details 
FrameStucco
Exterior 
Private Yard
Fencing 
BlockBack Yard
Lot Features 
Landscaped
Other Structures 
Shed(s)Workshop
Patio And Porch 
PatioPorchCovered
Roof 
Tile
Spa 
Yes
Spa Features 
Above Ground
View 
Mountain(s)
Waterview 
Mountain(s)
Windows/Doors 
Window CoveringsBlindsDouble Pane Windows
Community Features
Association Amenities 
None
Horse Property 
None
Financing Terms Available 
CashConventionalFHAVA Loan
Roads 
Paved
Schools
School District
Unknown
Elementary School
Newton, Ulis,Newton, Ulis
Middle School
Mannion Jack & Terry
High School
Foothill
Listing courtesy of Real Broker LLC (702) 688-9393

logo

Listing information is provided by Participants of the Greater Las Vegas Association of Realtors. IDX information is provided exclusively for personal, non-commercial use, and may not be used for any purpose other than to identify prospective properties consumers may be interested in purchasing. Information is deemed reliable but not guaranteed. Copyright 2026, Greater Las Vegas Association of Realtors.
Last checked: 2026-10-05 06:23 AM UTC

Neighborhood & Commute
Source: Walkscore
Save
Ask
Tour
Hide
Share