Save
Ask
Tour
Hide
Share
$629,900
4 Days On Site

10140 Trellis Rose Court
Las Vegas, NV 89148

For Sale|Single Family Residence|Active
4
Beds
2
Total Baths
2
Full Baths
2,464
SqFt
$256
/SqFt
2004
Built
Subdivision:
Sedona 1 At Southwest Ranch Phase 3
County:
Clark
Listing courtesy of Huntington & Ellis, A Real Est (702) 340-2525
Call Now: 702-688-3508
Is this the listing for you? We can help make it yours.
702-688-3508
10140 Trellis Rose Court10140 Trellis Rose Court10140 Trellis Rose Court10140 Trellis Rose Court
Save
Ask
Tour
Hide
Share

Mortgage Calculator

Monthly Payment (Est.)

Enter an interest rate to see your estimated monthly payment.
Calculator powered by Showcase IDX, a Constellation1 Company. Copyright ©2026 Information is deemed reliable but not guaranteed.

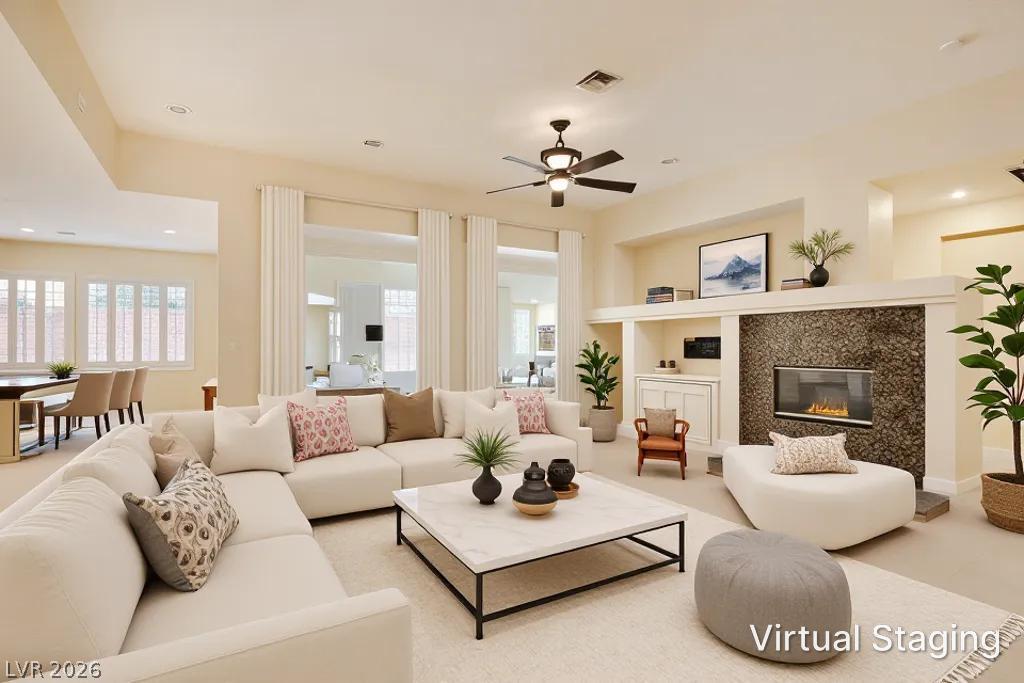
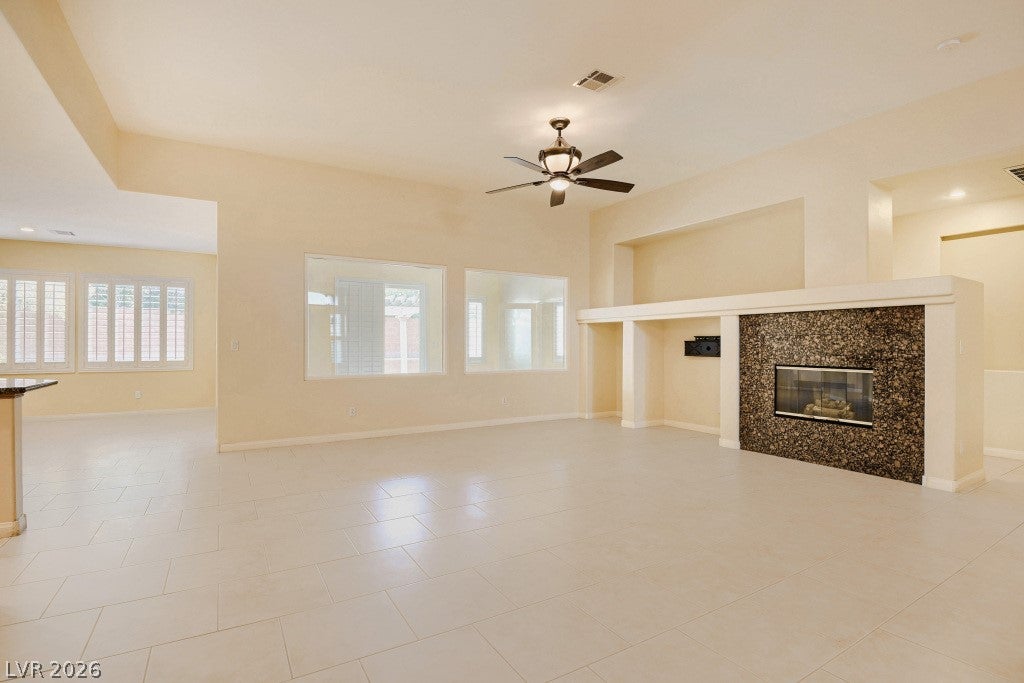
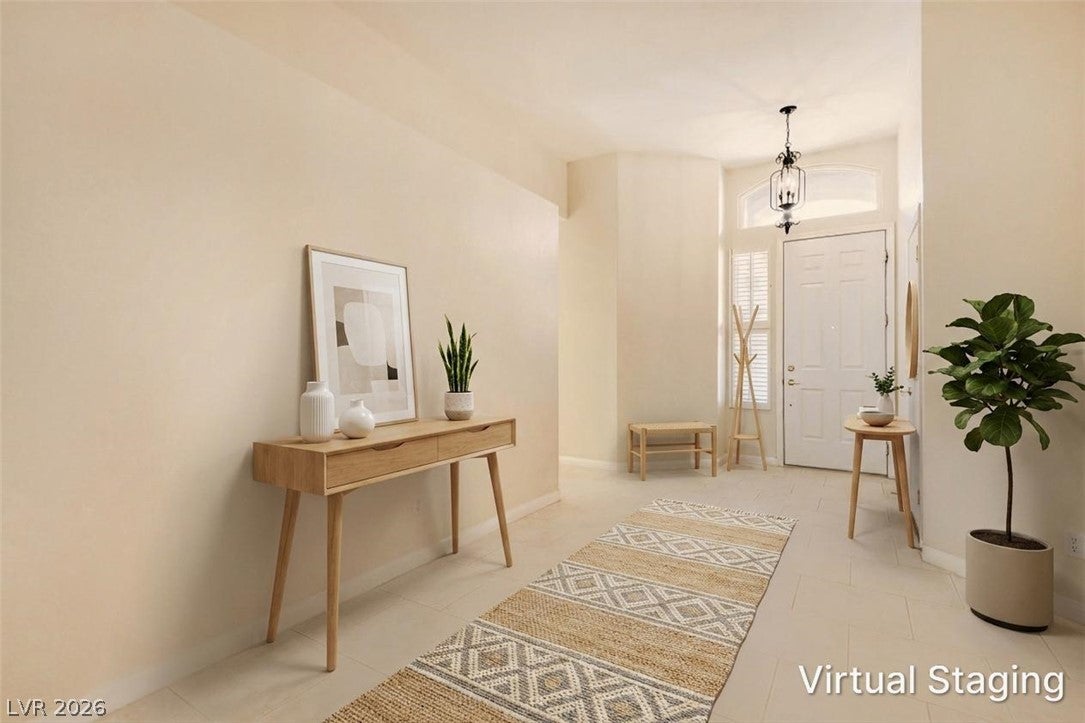
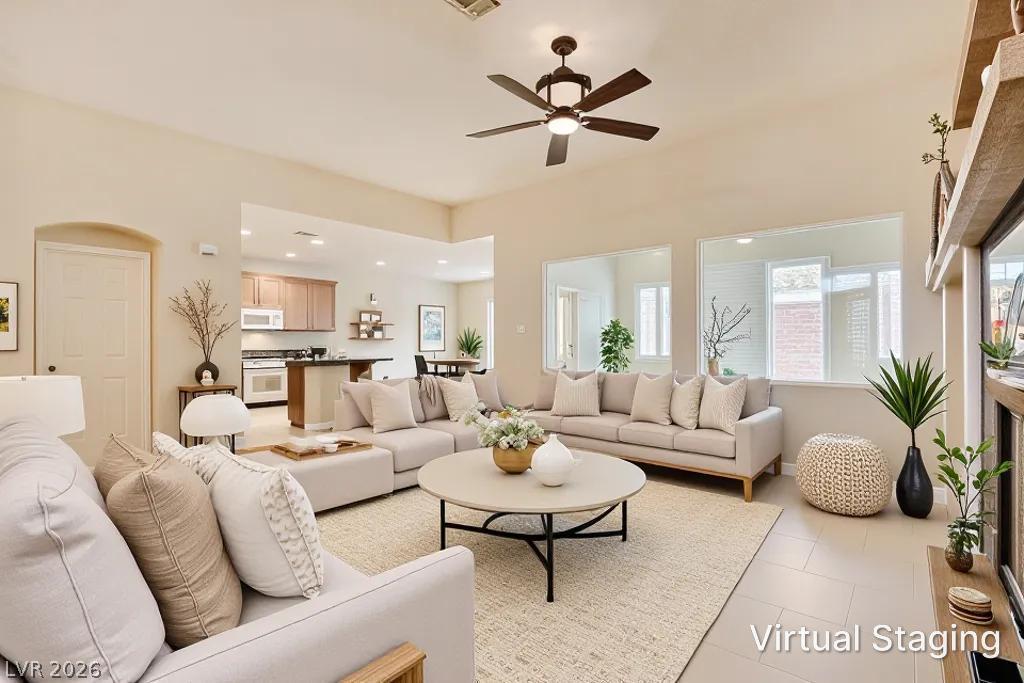
Single-story living in gated Canyons at Stetson Ranch. Tucked in a quiet cul-de-sac, this 4-bedroom, 3-car-garage home puts everything on one level, just minutes from Bishop Gorman and Summerlin South. Soaring 11-foot ceilings, plantation shutters, and tile flooring set a bright, easy-living tone from the moment you walk in. The great room is the heart of the home with a gas fireplace and wide windows that open to an enclosed sunroom, an extra space for morning coffee, a reading nook, a gym, or a playroom year-round. The kitchen offers a granite center island, gas range, recessed lighting, a pantry and plenty of room to gather. The split floor plan gives the primary suite its own privacy, with a walk-in closet, dual sinks, a soaking tub, and a separate shower. The fourth bedroom sits apart from the others, ideal as a home office or guest room. Comfort and convenience throughout: two A/C units, an owned water softener, a main-level laundry room, washer, dryer, and all kitchen appliances included. Outside, a freshly painted exterior, paver driveway and low-maintenance landscaping on a 6,970 sq ft lot. The north-facing backyard stays shaded on summer evenings, and bedrooms on the south side catch peek-a-boo mountain views. Low $52/month HOA. Move-in ready and easy to show.

Save
Ask
Tour
Hide
Share
Listing Snapshot
Price 
$629,900
Days On Site 
4 Days
Bedrooms 
4
Inside Area (SqFt) 
2,464 sqft
Total Baths 
2
Full Baths 
2
Partial Baths 
N/A
Lot Size 
0.16 Acres
Year Built 
2004
MLS® Number 
2823117
Status 
Active
Property Tax 
$3,168
HOA/Condo/Coop Fees 
$52 monthly
Sq Ft Source 
N/A
Friends & Family
Recent Activity
5 days agoListing first seen on site
5 days agoListing updated with changes from the MLS®
General Features
Acres 
0.16
Attached Garage 
Yes
Direction Faces 
South
Disclosures 
Covenants Restrictions Disclosure
Garage 
Yes
Garage Spaces 
3
Parking 
AttachedGarageGarage Door OpenerInside EntranceOpen
Property Sub Type 
Single Family Residence
Sewer 
Public Sewer
SqFt Total 
2464
Style 
OneStory
Utilities 
Underground Utilities
Water Source 
Public
Zoning 
Single Family
Interior Features
Appliances 
DryerDisposalGas RangeMicrowaveRefrigeratorWater Softener OwnedWasher
Cooling 
Ceiling Fan(s)Central AirElectric
Fireplace 
Yes
Fireplace Features 
GasGreat Room
Fireplaces 
1
Flooring 
Tile
Furnished 
Unfurnished
Heating 
Natural GasCentral
Interior 
Ceiling Fan(s)Smart ThermostatMaster Downstairs
Laundry Features 
Gas Dryer HookupMain LevelLaundry Room
Window Features 
Window CoveringsPlantation ShuttersWindow Treatments
Bedroom 2 
Dimensions - 10x16Description - Closet,Downstairs
Bedroom 3 
Dimensions - 10x14Description - Closet,Downstairs
Bedroom 4 
Dimensions - 10x14Description - Closet,Downstairs
Dining Room 
Dimensions - 9x11Description - Formal Dining Room,Living Room/Dining Combo
Great Room 
Dimensions - 16x16Description - Downstairs,Surround Sound
Kitchen 
Description - Granite Countertops,Island,Lighting Recessed,Pantry,Tile Flooring
PrimaryBathroom 
Description - Double Sink,Separate Shower,Separate Tub
PrimaryBedroom 
Dimensions - 21x15Description - Ceiling Fan,Ceiling Light,Downstairs,Pbr Separate From Other,Walk-In Closet(s)
Save
Ask
Tour
Hide
Share
Exterior Features
Exterior 
Private Yard
Fencing 
BlockBack Yard
Lot Features 
Cul-De-SacLandscaped
Patio And Porch 
Patio
Roof 
Tile
Windows/Doors 
Window CoveringsPlantation ShuttersWindow Treatments
Community Features
Association Amenities 
Gated
Association Fee 
$52.0
Association Fee Frequency 
Monthly
Horse Property 
None
Financing Terms Available 
CashConventionalVA Loan
Schools
School District
Unknown
Elementary School
Shelley, Berkley,Shelley, Berkley
Middle School
Faiss, Wilbur & Theresa
High School
Sierra Vista High
Listing courtesy of Huntington & Ellis, A Real Est (702) 340-2525

logo

Listing information is provided by Participants of the Greater Las Vegas Association of Realtors. IDX information is provided exclusively for personal, non-commercial use, and may not be used for any purpose other than to identify prospective properties consumers may be interested in purchasing. Information is deemed reliable but not guaranteed. Copyright 2026, Greater Las Vegas Association of Realtors.
Last checked: 2026-10-05 09:27 PM UTC

Neighborhood & Commute
Source: Walkscore
Save
Ask
Tour
Hide
Share