Save
Ask
Tour
Hide
Share
$134,800
5 Days On Site

3632 Di Salvo Drive 56
Las Vegas, NV 89103

For Sale|Condominium|Active
1
Bed
1
Total Bath
1
Full Bath
585
SqFt
$230
/SqFt
1984
Built
Subdivision:
Silverado Villas 1 Condo
County:
Clark
Listing courtesy of ERA Brokers Consolidated (702) 810-7816
Call Now: 702-688-3508
Is this the listing for you? We can help make it yours.
702-688-3508
3632 Di Salvo Drive 563632 Di Salvo Drive 563632 Di Salvo Drive 563632 Di Salvo Drive 56
Save
Ask
Tour
Hide
Share

Mortgage Calculator

Monthly Payment (Est.)

Enter an interest rate to see your estimated monthly payment.
Calculator powered by Showcase IDX, a Constellation1 Company. Copyright ©2026 Information is deemed reliable but not guaranteed.

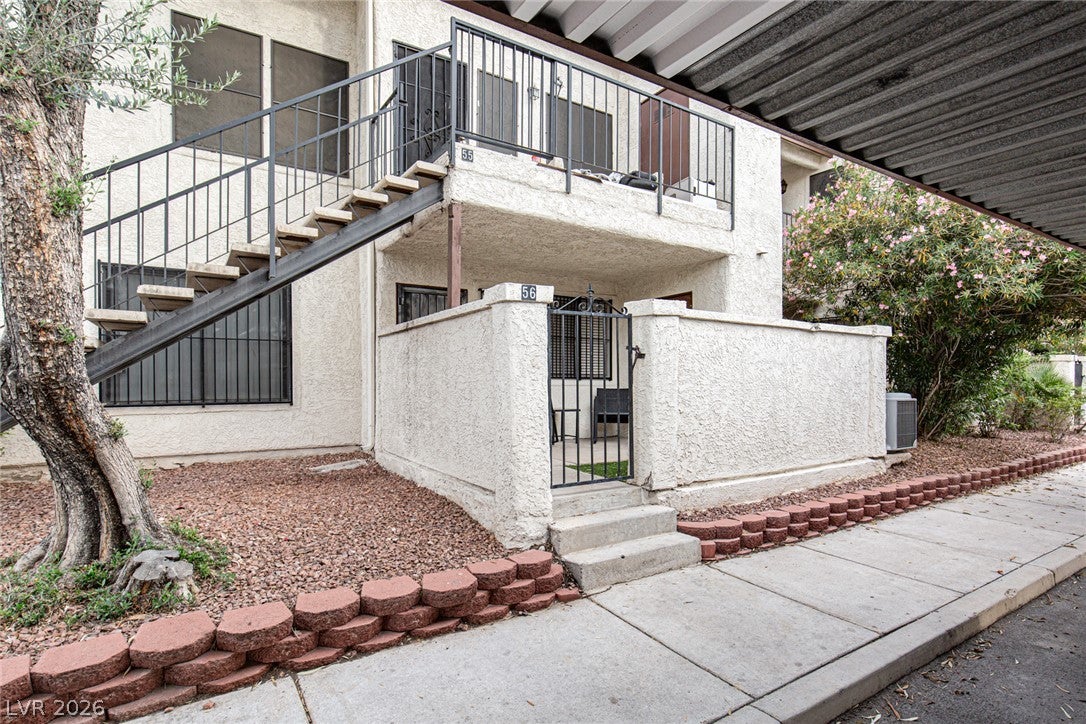
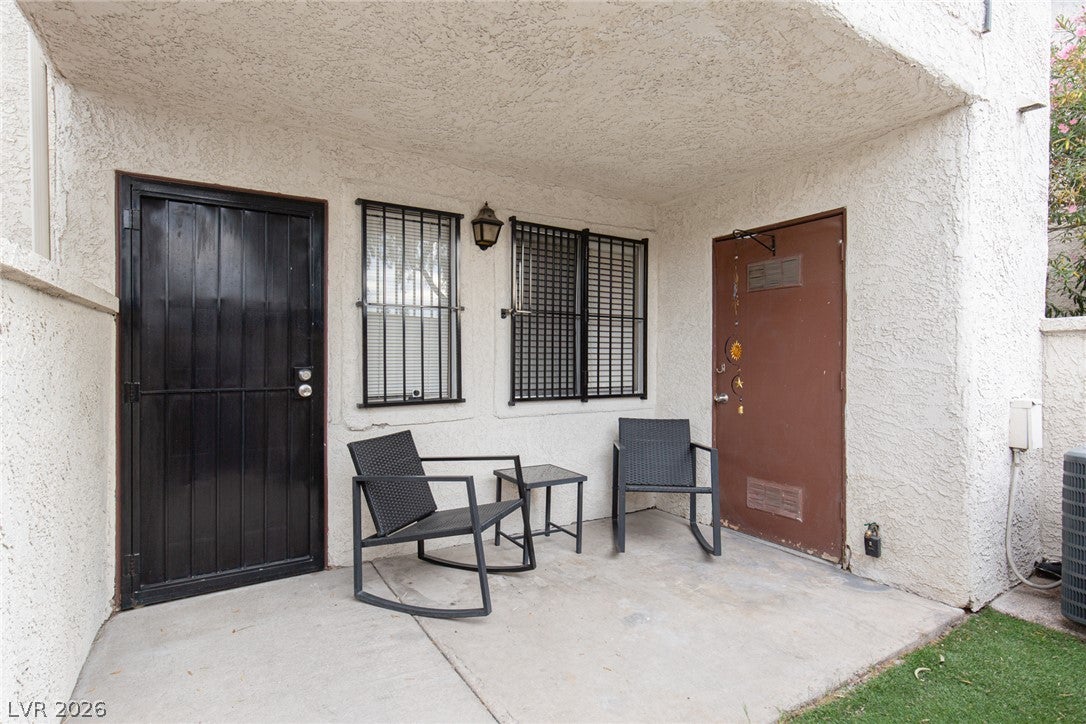
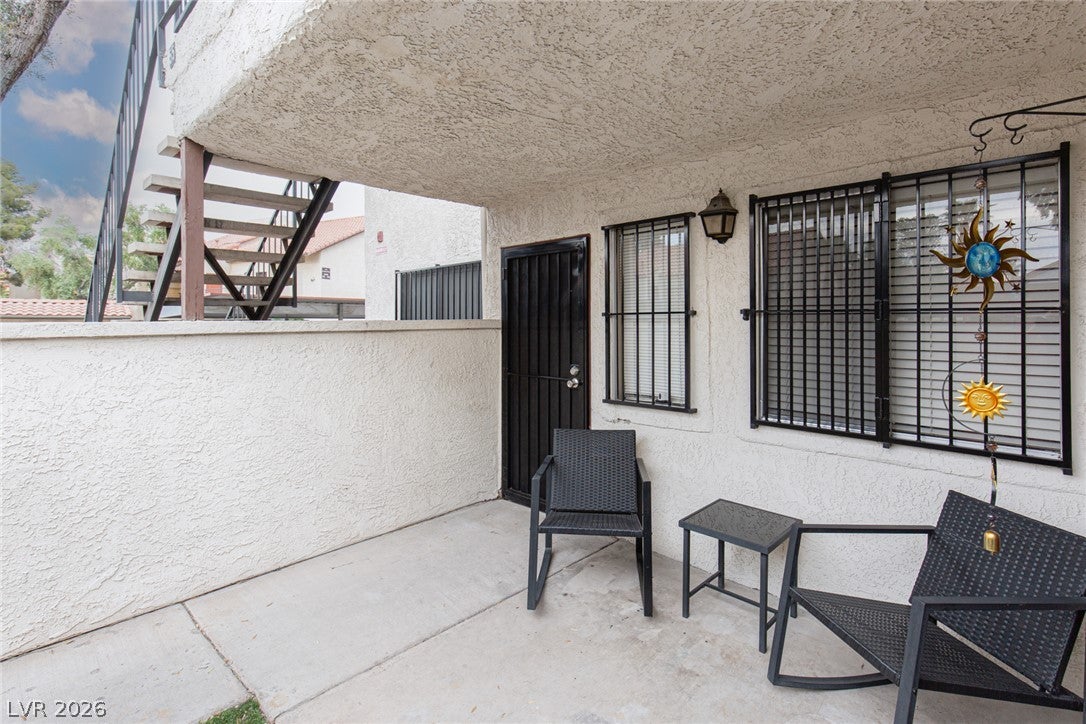
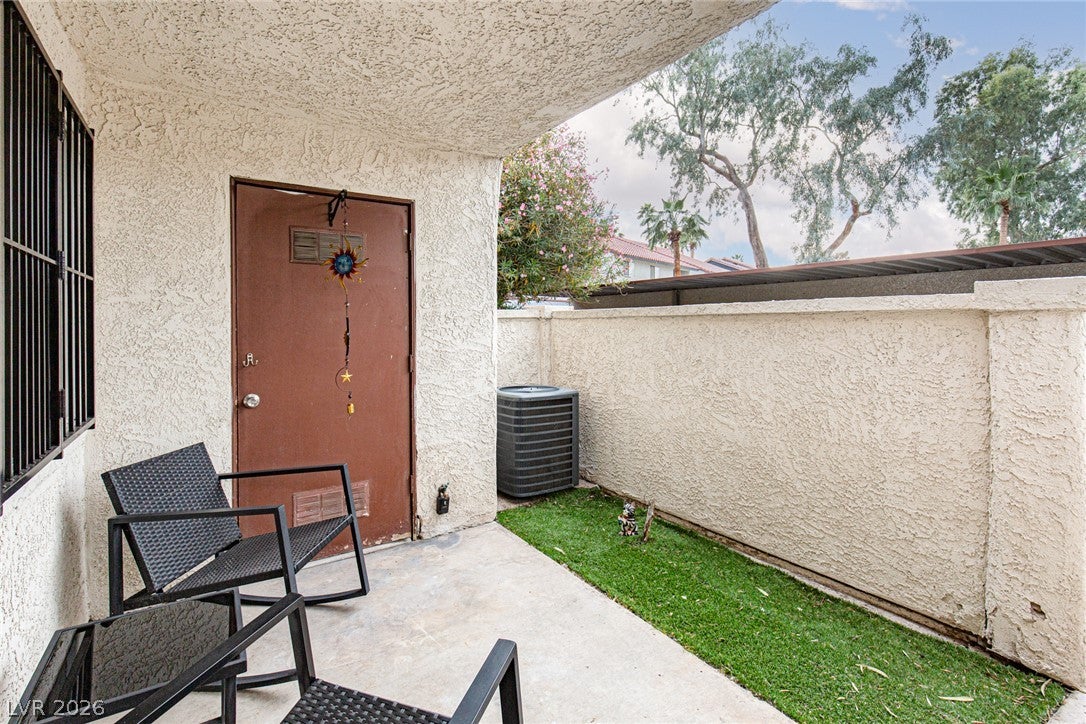
POSSIBILITIES & PRIME LOCATION! Gated condo near the Las Vegas Strip and Chinatown on the desirable west side. This spacious 1-bedroom, 1-bath first-floor end unit offers great layout, natural shade for lower energy costs, and added security on doors/windows. Features include a large walk-in closet, large pantry for storage, updated kitchen cabinetry/ appliances/ bath vanity and newer flooring. Unit comes with stackable washer/dryer and all kitchen appliances. Assigned covered parking is directly in front, plus ample guest parking. HOA covers water, sewer, trash, exterior pest control, pool, and community amenities including BBQ and clubhouse. Tenant-occupied through 01/31/2027—ideal for investors, but tenant is open to vacate for owner-occupant.

Save
Ask
Tour
Hide
Share
Listing Snapshot
Price 
$134,800
Days On Site 
5 Days
Bedrooms 
1
Inside Area (SqFt) 
585 sqft
Total Baths 
1
Full Baths 
1
Partial Baths 
N/A
Lot Size 
N/A
Year Built 
1984
MLS® Number 
2823157
Status 
Active
Property Tax 
$421
HOA/Condo/Coop Fees 
$291 monthly
Sq Ft Source 
N/A
Friends & Family
Recent Activity
5 days agoListing first seen on site
6 days agoListing updated with changes from the MLS®
General Features
Carport 
1
Direction Faces 
West
Disclosures 
Covenants Restrictions Disclosure
Levels 
One
Parking 
AssignedCoveredDetached Carport
Property Sub Type 
Condominium
Sewer 
Public Sewer
SqFt Total 
585
Utilities 
Electricity Available
Water Source 
Public
Zoning 
Multi-Family
Interior Features
Appliances 
DryerElectric RangeDisposalMicrowaveRefrigeratorWasher
Cooling 
Central AirElectric
Flooring 
Vinyl
Furnished 
Unfurnished
Heating 
CentralElectric
Interior 
Master Downstairs
Laundry Features 
Electric Dryer HookupMain Level
Dining Room 
Dimensions - 8x6Description - Dining Area
Kitchen 
Description - Breakfast Bar/Counter,Lighting Recessed,Luxury Vinyl Plank,Pantry
Living Room 
Dimensions - 15x11Description - Front
PrimaryBathroom 
Description - Tub/Shower Combo
PrimaryBedroom 
Dimensions - 13x11Description - Downstairs,Walk-In Closet(s)
Save
Ask
Tour
Hide
Share
Exterior Features
Fencing 
Full
Patio And Porch 
PatioPorchCovered
Pool Features 
Community
Roof 
Tile
Community Features
Association Amenities 
GatedBarbecuePool
Association Fee 
$291.0
Association Fee Frequency 
Monthly
Community Features 
Pool
Horse Property 
None
Financing Terms Available 
CashConventional
Schools
School District
Unknown
Elementary School
Bell, Rex,Bell, Rex
Middle School
Sawyer Grant
High School
Clark Ed. W.
Listing courtesy of ERA Brokers Consolidated (702) 810-7816

logo

Listing information is provided by Participants of the Greater Las Vegas Association of Realtors. IDX information is provided exclusively for personal, non-commercial use, and may not be used for any purpose other than to identify prospective properties consumers may be interested in purchasing. Information is deemed reliable but not guaranteed. Copyright 2026, Greater Las Vegas Association of Realtors.
Last checked: 2026-10-07 03:57 AM UTC

Neighborhood & Commute
Source: Walkscore
Save
Ask
Tour
Hide
Share