Save
Ask
Tour
Hide
Share
$397,900
1 Day On Site

2328 Fossil Canyon Drive
Henderson, NV 89052

For Sale|Single Family Residence|Active
3
Beds
3
Total Baths
3
Full Baths
1,340
SqFt
$297
/SqFt
2002
Built
Subdivision:
Sun City Anthem Phase 1
County:
Clark
Listing courtesy of BHHS Nevada Properties (702) 436-3615
Call Now: 702-688-3508
Is this the listing for you? We can help make it yours.
702-688-3508
2328 Fossil Canyon Drive2328 Fossil Canyon Drive2328 Fossil Canyon Drive2328 Fossil Canyon Drive
Save
Ask
Tour
Hide
Share

Mortgage Calculator

Monthly Payment (Est.)

Enter an interest rate to see your estimated monthly payment.
Calculator powered by Showcase IDX, a Constellation1 Company. Copyright ©2026 Information is deemed reliable but not guaranteed.

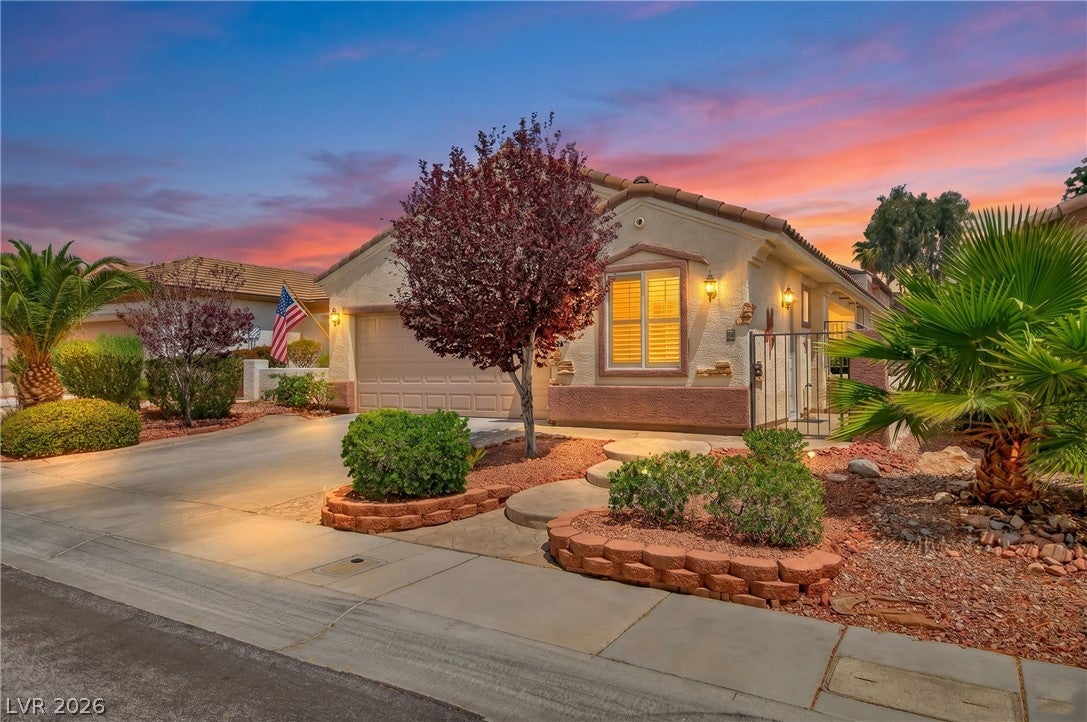
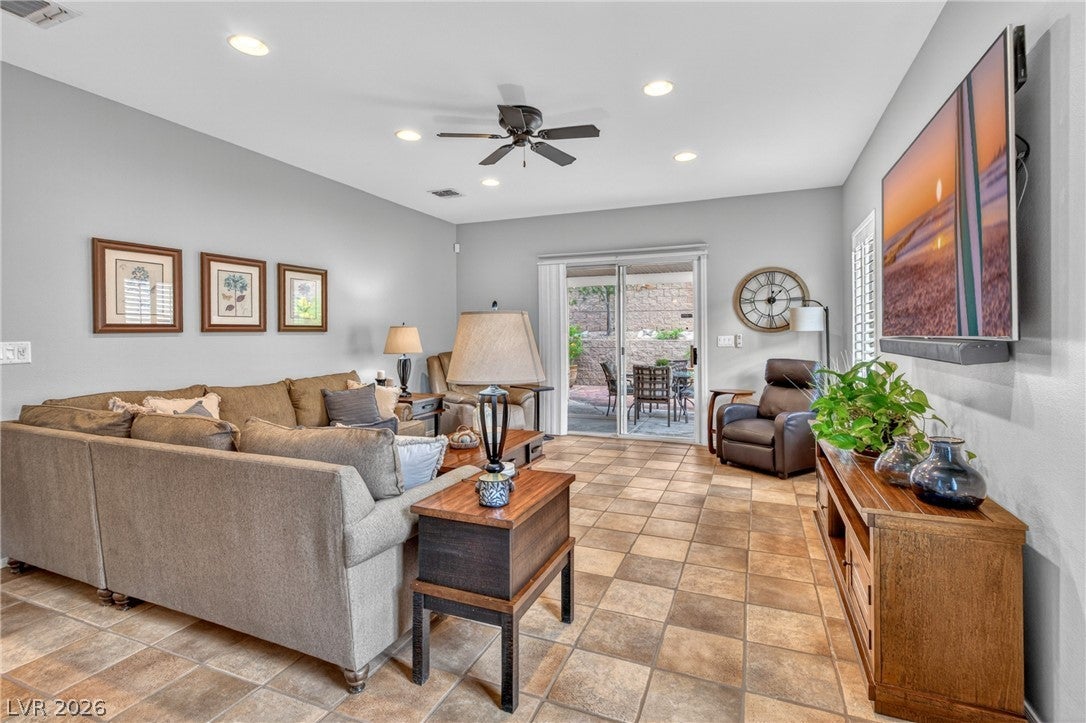
ONE-OF-A-KIND MODEL-CLASS HOME! The ONLY Hamilton in SCA with an Attached Guest Casita & Climate-Controlled Garage Workshop. Check out the virtual tour to watch the Full Video Walk-Through Right Now! Experience absolute rarity in Sun City Anthem Phase 1. This pristine residence stands completely alone as a unicorn property: it is the only Hamilton model in the entire community built with a full, independent-entry attached Guest Casita-effortlessly expanding the traditional layout into a highly versatile 3-bedroom, 3-bath masterwork. Kept in immaculate, model-home condition, every square inch of this fully styled space radiates pride of ownership. The main home features a brilliant, light-and-airy floor plan complete with fresh interior paint, updated cabinetry, premium finishes, a newer high-efficiency AC unit, and a beautiful extended rear patio cover designed for seamless indoor-outdoor living. FOR THE HOBBYIST, CRAFTSMAN, OR CAR ENTHUSIAST: The guest casita and the 2-car garage are fully climate-controlled by a shared, dedicated HVAC system. This brilliant setup transforms the garage into a year-round dream workshop or home fitness studio, keeping you completely cool in the peak of the Henderson summer. WATCH THE VIDEO TOUR: Words do not do justice to the custom flow of the private courtyard, the pristine interior styling, and the seamless integration of the separate-entry casita suite. Click the virtual media link to watch the full cinematic video walk-through right now. The clubs of Sun City Anthem feature state of the art amenities and provide world class entertainment, dining, relaxation, wellness, fitness, aquatic center, recreation, tennis, pickle ball, activities, clubs, and an exciting social calendar. There is also easy access to the Black Mountain Trail Head.

Save
Ask
Tour
Hide
Share
Listing Snapshot
Price 
$397,900
Days On Site 
1 Day
Bedrooms 
3
Inside Area (SqFt) 
1,340 sqft
Total Baths 
3
Full Baths 
3
Partial Baths 
N/A
Lot Size 
0.1 Acres
Year Built 
2002
MLS® Number 
2823167
Status 
Active
Property Tax 
$2,377
HOA/Condo/Coop Fees 
$145 monthly
Sq Ft Source 
N/A
Friends & Family
Recent Activity
yesterdayListing first seen on site
yesterdayListing updated with changes from the MLS®
General Features
Acres 
0.1
Attached Garage 
Yes
Direction Faces 
West
Garage 
Yes
Garage Spaces 
2
Green Energy Efficient 
WindowsHVAC
Parking 
AttachedGarageGarage Door OpenerPrivateStorage
Property Sub Type 
Single Family Residence
Security 
Security System Owned
Sewer 
Public Sewer
SqFt Total 
1340
Style 
OneStory
Utilities 
Cable AvailableUnderground Utilities
Water Source 
Public
Zoning 
Single Family
Interior Features
Appliances 
Convection OvenDryerDishwasherDisposalGas RangeGas Water HeaterRefrigeratorWater Softener OwnedWater HeaterWater PurifierWasherOven
Cooling 
Ceiling Fan(s)Central AirElectric
Flooring 
CarpetTile
Furnished 
Unfurnished
Heating 
Natural GasCentral
Interior 
Ceiling Fan(s)Master Downstairs
Laundry Features 
Electric Dryer HookupIn GarageSink
Window Features 
Skylight(s)Window CoveringsDouble Pane WindowsPlantation ShuttersWindow Treatments
Bedroom 2 
Dimensions - 12x11Description - Ceiling Fan,Closet,TV/ Cable
Bedroom 3 
Dimensions - 11x9Description - Ceiling Fan,Ceiling Light,Closet,With Bath
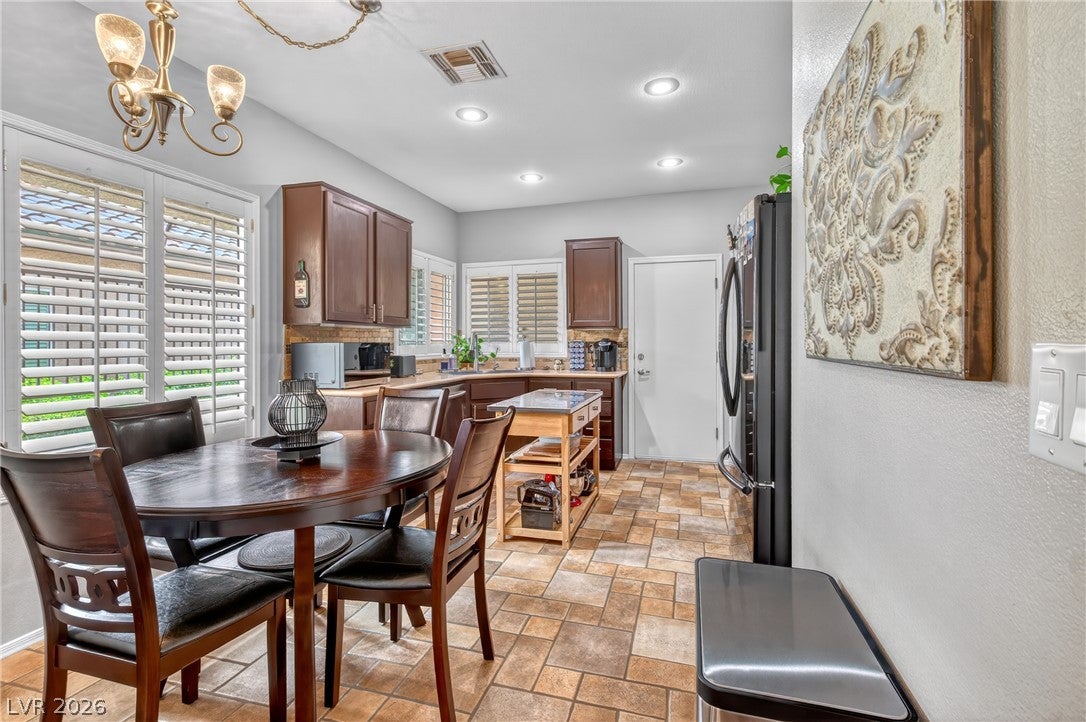
Dining Room 
Dimensions - 10x8Description - Breakfast Nook/Eating Area,Dining Area,Kitchen/Dining Room Combo
Family Room 
Dimensions - 20x15Description - Ceiling Fan,Separate Family Room
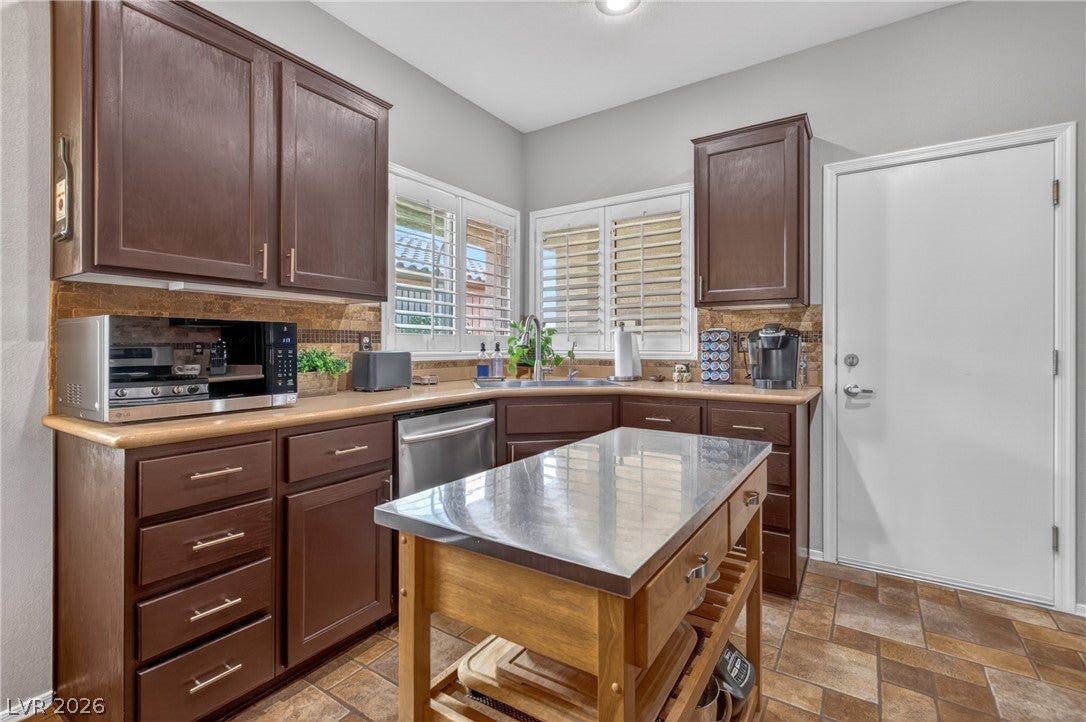
Kitchen 
Dimensions - 16x12Description - Breakfast Nook/Eating Area,Custom Cabinets,Lighting Recessed,Pantry,Solid Surface Countertops,Stainless Steel Appliances,Tile Flooring,Vented Outside
PrimaryBathroom 
Dimensions - 11x5Description - Double Sink,Separate Shower
PrimaryBedroom 
Dimensions - 14x14Description - Ceiling Fan,Pbr Separate From Other,Walk-In Closet(s)
Save
Ask
Tour
Hide
Share
Exterior Features
Construction Details 
FrameStucco
Exterior 
CourtyardDog RunPrivate Yard
Fencing 
BlockBack YardWrought Iron
Lot Features 
Landscaped
Other Structures 
Guest House
Patio And Porch 
PatioPorchCovered
Pool Features 
Community
Roof 
Tile
Windows/Doors 
Skylight(s)Window CoveringsDouble Pane WindowsPlantation ShuttersWindow Treatments
Community Features
Association Amenities 
PoolClubhouseFitness CenterGolf CourseIndoor PoolJogging PathRecreation RoomSpa/Hot TubTennis Court(s)
Association Fee 
$435.0
Association Fee Frequency 
Quarterly
Community Features 
Pool
Senior Community 
Yes
Horse Property 
None
Financing Terms Available 
CashConventionalFHAVA Loan
Schools
School District
Unknown
Elementary School
Wallin, Shirley & Bill,Wallin, Shirley & Bill
Middle School
Webb, Del E.
High School
Liberty
Listing courtesy of BHHS Nevada Properties (702) 436-3615

logo

Listing information is provided by Participants of the Greater Las Vegas Association of Realtors. IDX information is provided exclusively for personal, non-commercial use, and may not be used for any purpose other than to identify prospective properties consumers may be interested in purchasing. Information is deemed reliable but not guaranteed. Copyright 2026, Greater Las Vegas Association of Realtors.
Last checked: 2026-10-03 10:55 PM UTC

Neighborhood & Commute
Source: Walkscore
Save
Ask
Tour
Hide
Share