Save
Ask
Tour
Hide
Share
$3,995
5 Days On Site

167 Cabo Cruces Drive
Henderson, NV 89011

For Rent|Single Family Residence|Active
3
Beds
3
Total Baths
2
Full Baths
1
Partial Bath
2,296
SqFt
$2
/SqFt
2023
Built
Subdivision:
The Falls Parcels Bb-1-1 & S-16A Phase 1
County:
Clark
Listing courtesy of Desert Elegance (702) 331-3948
Call Now: 702-688-3508
Is this the listing for you? We can help make it yours.
702-688-3508
167 Cabo Cruces Drive167 Cabo Cruces Drive167 Cabo Cruces Drive167 Cabo Cruces Drive
Save
Ask
Tour
Hide
Share

Mortgage Calculator

Monthly Payment (Est.)

Enter an interest rate to see your estimated monthly payment.
Calculator powered by Showcase IDX, a Constellation1 Company. Copyright ©2026 Information is deemed reliable but not guaranteed.

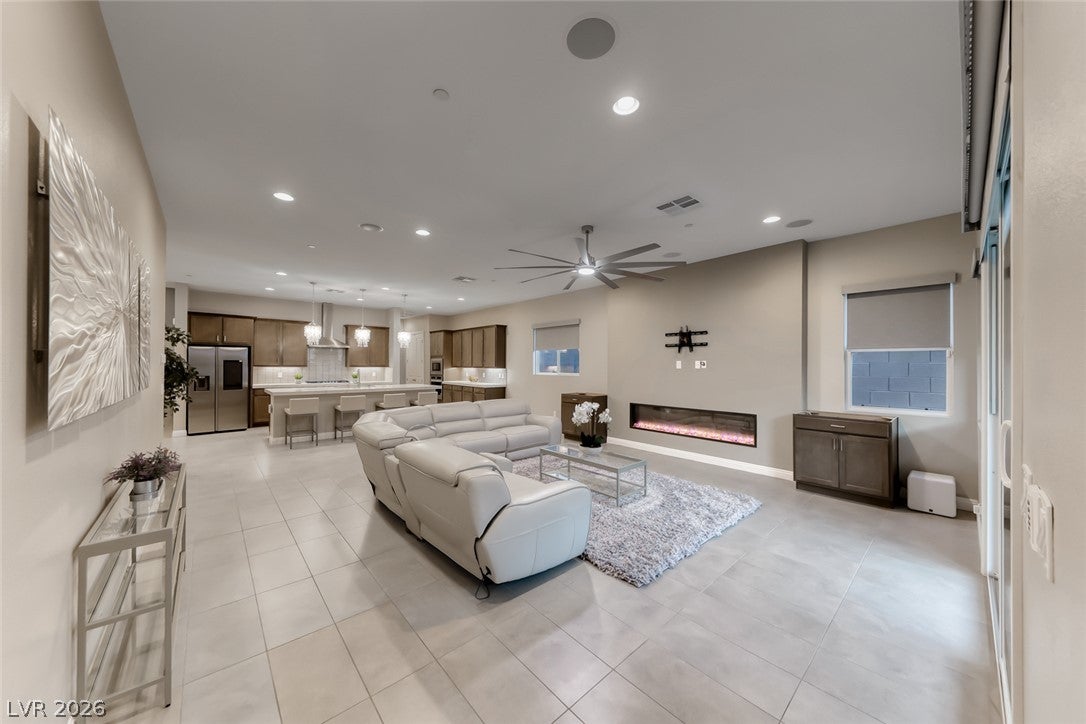
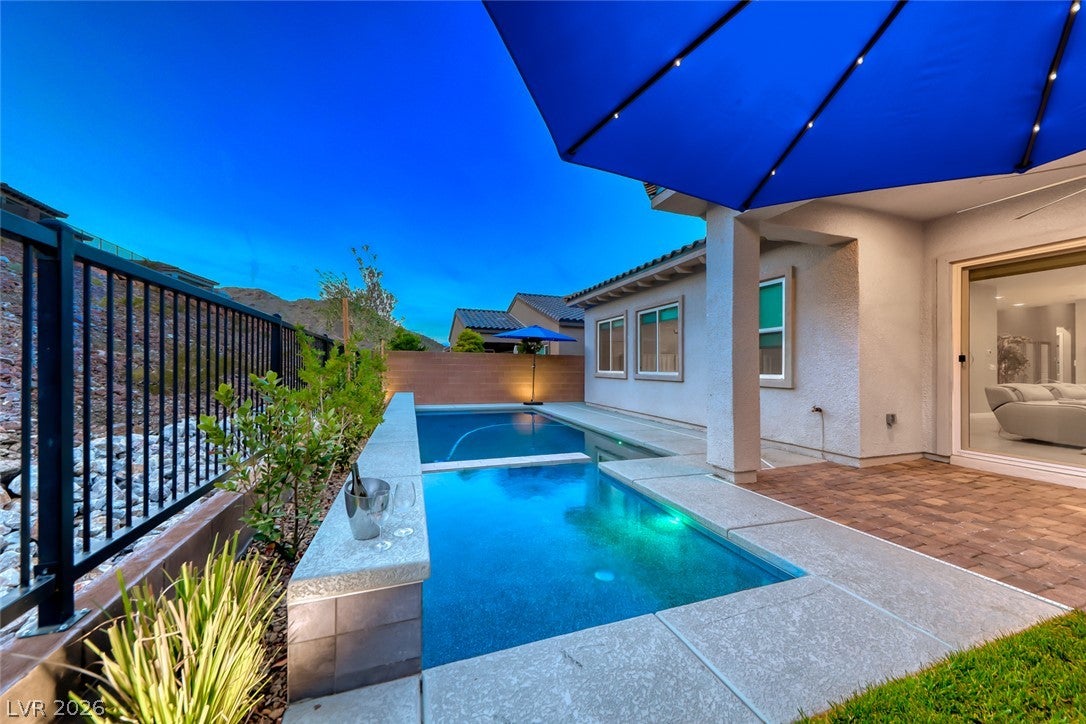
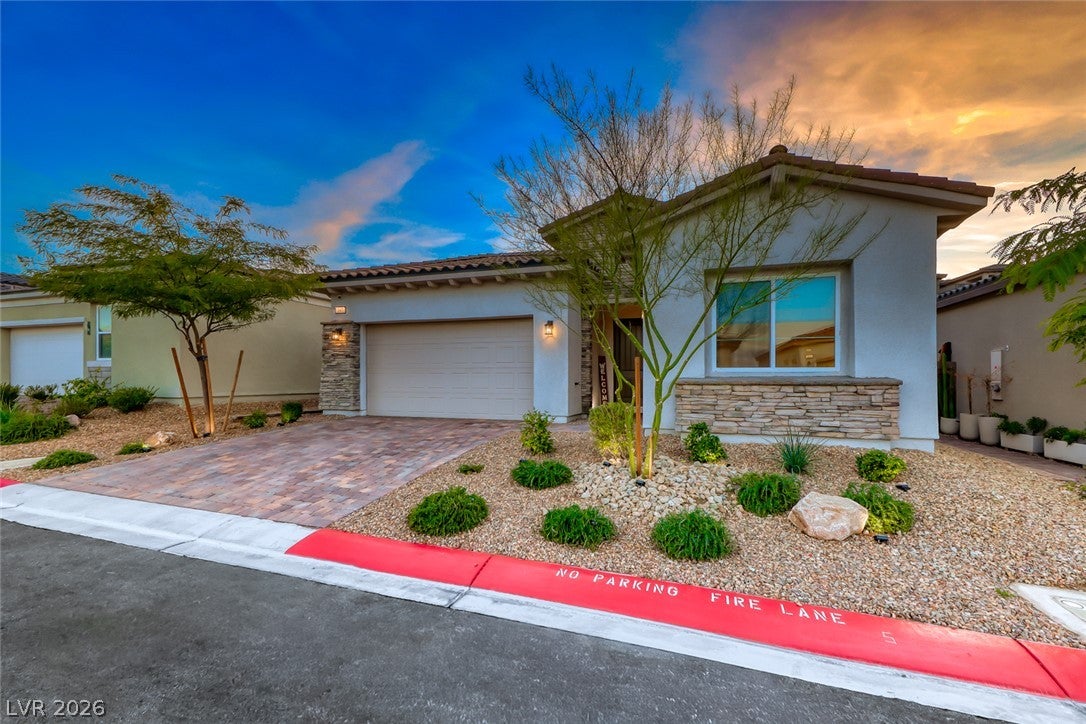
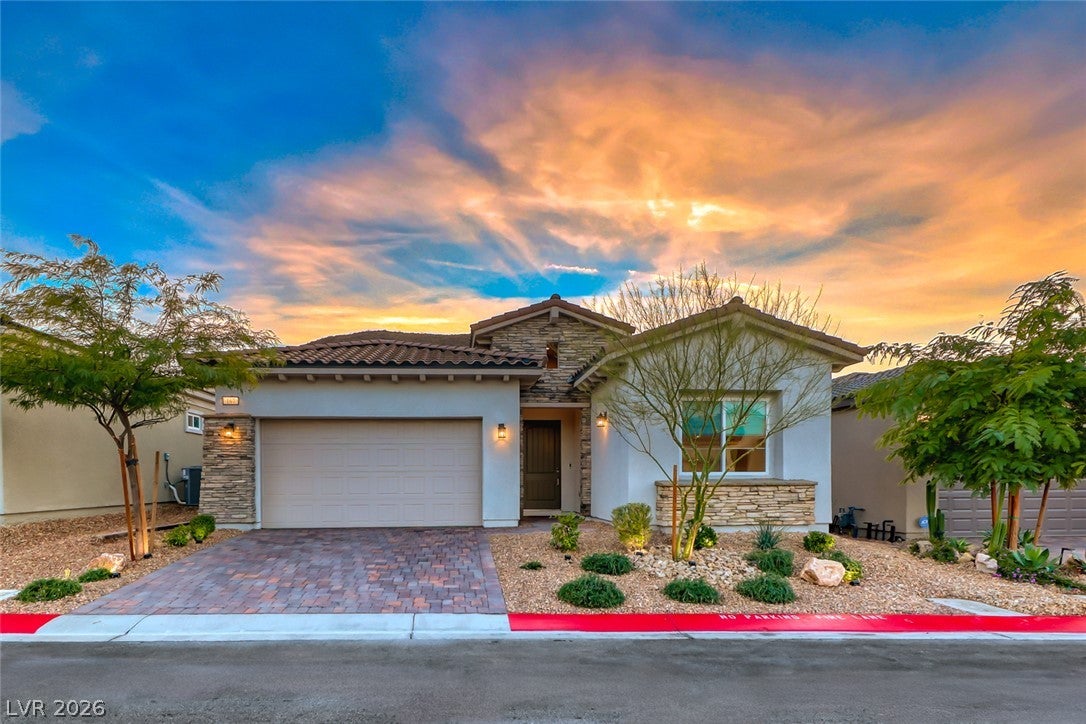
Nestled within the gated Bluffs community at Lake Las Vegas, this beautifully appointed 3-bedroom, 3-bath home delivers the perfect blend of comfort, style, and resort-inspired living. A private pool creates your own backyard retreat, while landscaping, pool, and trash services are included for added convenience. Solar panels also provide valuable monthly energy savings. The thoughtfully designed floor plan places two secondary bedrooms and a hall bath near the front of the home, offering separation and flexibility for guests, family, or a home office. The main living space opens into a bright, contemporary kitchen featuring a center island with breakfast bar seating, 42-inch upper cabinets, stainless steel appliances, a touchscreen refrigerator, and a filtered-water sink. Pendant lighting and an elegant dining chandelier add a polished touch to the open-concept layout. The great room is anchored by an electric fireplace and flows seamlessly to the backyard, where a covered patio, built-in BBQ, and sparkling pool with a Baja lounge create an ideal setting for entertaining or relaxing. Tucked privately at the rear of the home, the primary suite features a spacious walk-in closet and a well-appointed bathroom with a walk-in shower. Enjoy the Lake Las Vegas lifestyle in an award-winning master-planned community known for its scenic lake, dining, outdoor events, recreation, and welcoming atmosphere. This home offers the comfort of a private retreat with the convenience and lifestyle of one of Henderson’s most desirable communities.

Save
Ask
Tour
Hide
Share
Listing Snapshot
Price 
$3,995
Days On Site 
5 Days
Bedrooms 
3
Inside Area (SqFt) 
2,296 sqft
Total Baths 
3
Full Baths 
2
Partial Baths 
1
Lot Size 
0.13 Acres
Year Built 
2023
MLS® Number 
2823205
Status 
Active
Property Tax 
N/A
HOA/Condo/Coop Fees 
N/A
Sq Ft Source 
N/A
Friends & Family
Recent Activity
6 days agoListing first seen on site
6 days agoListing updated with changes from the MLS®
General Features
Acres 
0.13
Attached Garage 
Yes
Available on 
2026-10-01
Direction Faces 
East
Disclosures 
Covenants Restrictions Disclosure
Energy Features 
Solar
Garage 
Yes
Garage Spaces 
2
Parking 
AttachedGarageGarage Door OpenerInside EntrancePrivate
Pets 
Call
Property Sub Type 
Single Family Residence
Security 
Prewired
Sewer 
Public Sewer
SqFt Total 
2296
Style 
OneStory
Utilities 
Cable AvailableUnderground Utilities
Zoning 
Single Family
Interior Features
Appliances 
Built-In Electric OvenDryerDishwasherGas CooktopDisposalMicrowaveRefrigeratorTankless Water HeaterWasher/DryerWater PurifierWasherWater Heater
Cooling 
Ceiling Fan(s)Central AirElectric
Electric 
Photovoltaics Third-Party Owned
Fireplace 
Yes
Fireplace Features 
ElectricGreat Room
Fireplaces 
1
Flooring 
CarpetTile
Furnished 
Unfurnished
Heating 
Natural GasCentral
Interior 
Ceiling Fan(s)Master Downstairs
Laundry Features 
Gas Dryer HookupLaundry Room
Window Features 
Window CoveringsWindow Treatments
Bedroom 2 
Dimensions - 12x11Description - Ceiling Fan,Ceiling Light,Closet
Bedroom 3 
Dimensions - 13x11Description - Ceiling Fan,Ceiling Light,Closet
Dining Room 
Dimensions - 13x12Description - Dining Area
Great Room 
Dimensions - 22x20Description - None
Kitchen 
Description - Breakfast Bar/Counter,Custom Cabinets,Island,Lighting Recessed,Pantry,Quartz Countertops
PrimaryBathroom 
Description - Double Sink,Separate Shower,Shower Only
PrimaryBedroom 
Dimensions - 17x12Description - Ceiling Fan,Ceiling Light,Custom Closet,Walk-In Closet(s)
Save
Ask
Tour
Hide
Share
Exterior Features
Construction Details 
FrameStucco
Exterior 
Built-in BarbecueBarbecuePrivate Yard
Fencing 
BlockBack YardWrought Iron
Lot Features 
Landscaped
Patio And Porch 
PatioCovered
Pool Features 
HeatedWaterfall
Private Pool 
Yes
Roof 
Tile
Windows/Doors 
Window CoveringsWindow Treatments
Community Features
Association Amenities 
Gated
Schools
School District
Unknown
Elementary School
Josh, Stevens,Josh, Stevens
Middle School
Brown B. Mahlon
High School
Basic Academy
Listing courtesy of Desert Elegance (702) 331-3948

logo

Listing information is provided by Participants of the Greater Las Vegas Association of Realtors. IDX information is provided exclusively for personal, non-commercial use, and may not be used for any purpose other than to identify prospective properties consumers may be interested in purchasing. Information is deemed reliable but not guaranteed. Copyright 2026, Greater Las Vegas Association of Realtors.
Last checked: 2026-10-07 11:55 AM UTC

Neighborhood & Commute
Source: Walkscore
Save
Ask
Tour
Hide
Share