Save
Ask
Tour
Hide
Share
$559,000
1 Day On Site

544 Front Range Lane
North Las Vegas, NV 89084

For Sale|Single Family Residence|Active
3
Beds
3
Total Baths
3
Full Baths
2,648
SqFt
$211
/SqFt
2020
Built
Subdivision:
Commerce & Revere
County:
Clark
Listing courtesy of Simply Vegas (702) 533-0516
Call Now: 702-688-3508
Is this the listing for you? We can help make it yours.
702-688-3508
544 Front Range Lane544 Front Range Lane544 Front Range Lane544 Front Range Lane
Save
Ask
Tour
Hide
Share

Mortgage Calculator

Monthly Payment (Est.)

Enter an interest rate to see your estimated monthly payment.
Calculator powered by Showcase IDX, a Constellation1 Company. Copyright ©2026 Information is deemed reliable but not guaranteed.

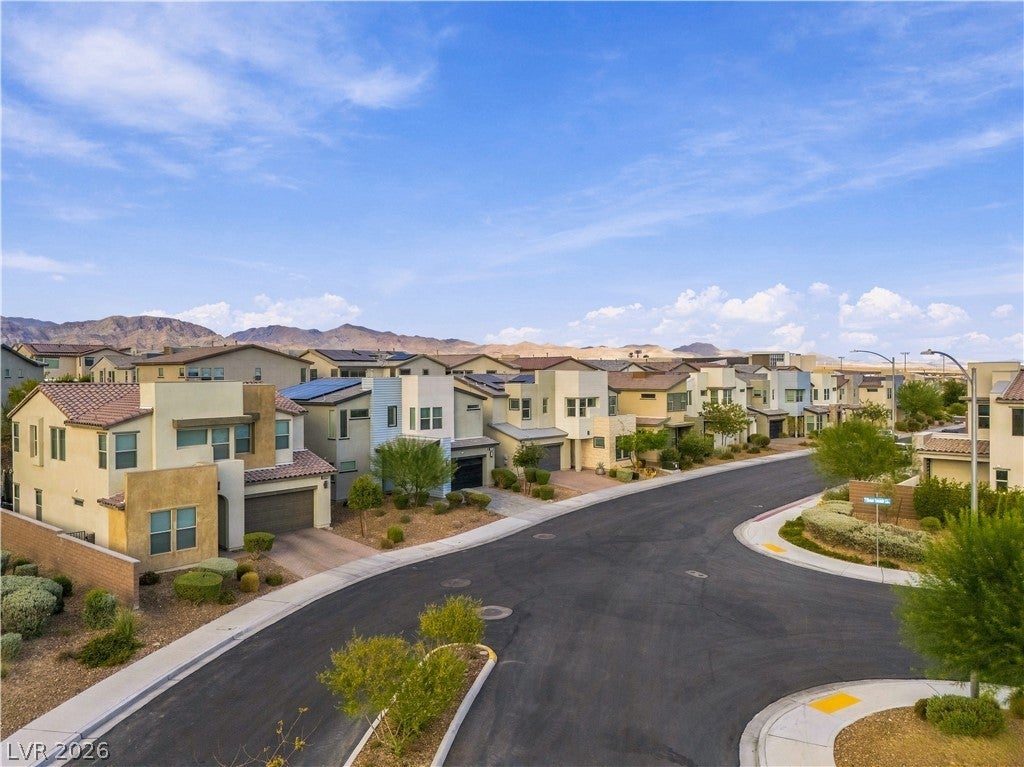
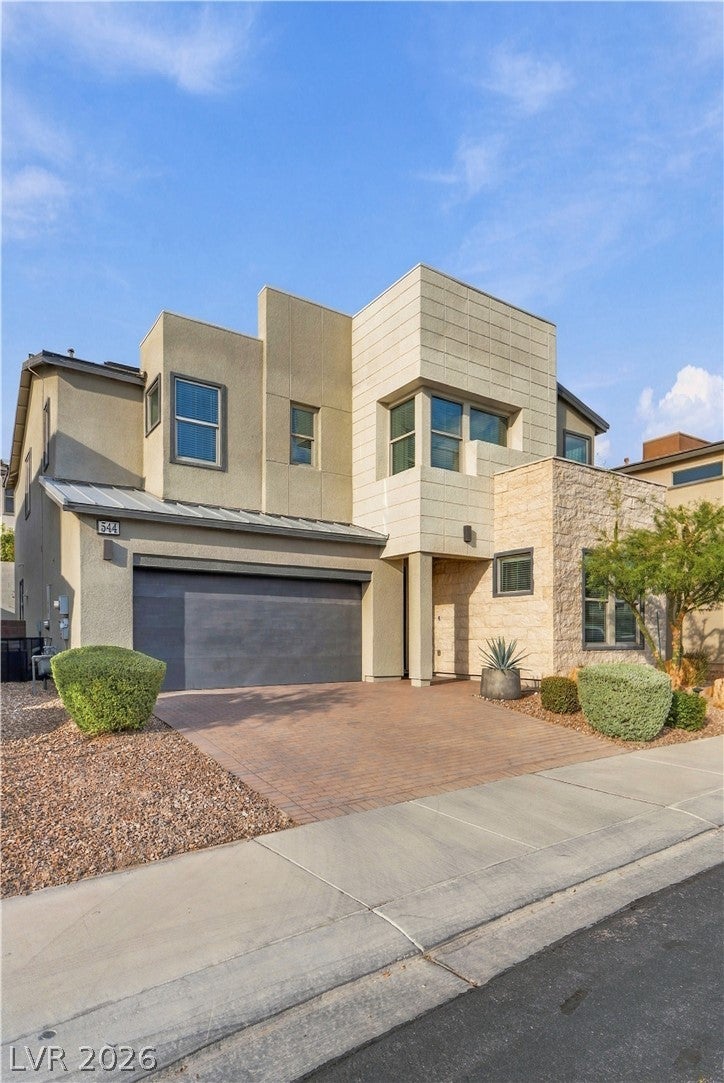
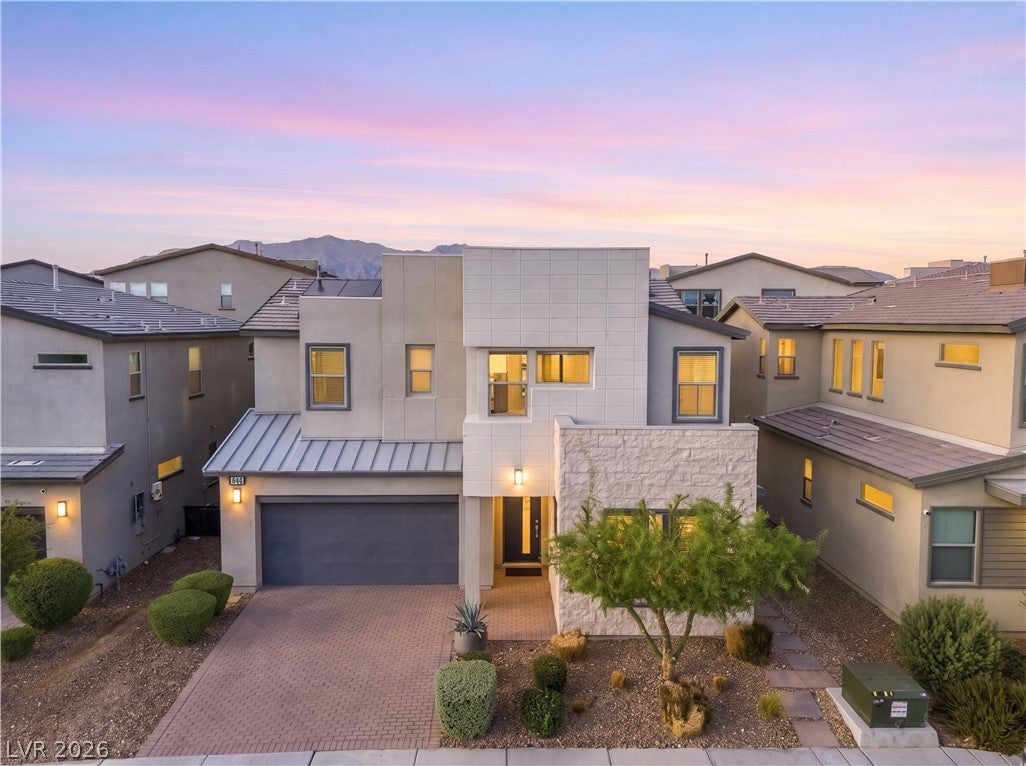
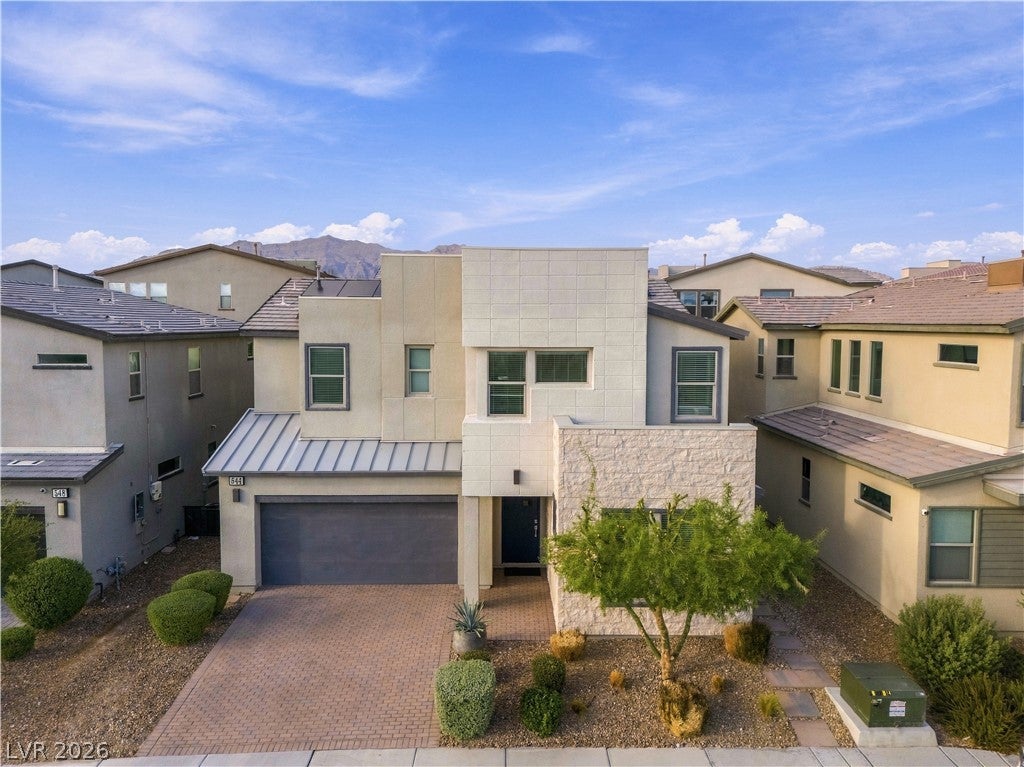
The contemporary multi-level exterior architecture of this two-story stucco home at 544 Front Range LN features clean lines and a striking stone facade. Modern geometric lines combine with stone accents, a tile roof, a paver driveway, and a garage. The front entryway welcomingly opens near paved neighborhood streets lined with sidewalks. Inside, an open floorplan connects the main living spaces over a combination of tile, wood, and carpet flooring. Built-in features, recessed lighting, and central air units enhance the home. The kitchen is outfitted with dark cabinetry, light countertops, an expansive central island with integrated dual stainless steel sinks, and a stainless steel gas range. Nearby, the dining space and living area present sliding glass doors that open to the outdoor amenities. Comfortable personal retreats include bedrooms with plush carpeting and ceiling fans. The primary suite features a walk-in closet with built-in hanging rods, while the primary bathroom offers geometric floor tile, a double vanity, a glass-enclosed shower, and a soaking tub. The home also includes an upper-level loft, a laundry room with a utility sink, and a bathroom displaying a double vanity and an integrated bathtub and shower combination. The private yard is fully fenced by block and stucco walls, creating a low-maintenance outdoor sanctuary. A wooden deck and covered patio sit alongside an inground plunge pool sheltered by a wooden pavilion gazebo. Excellent outdoor living is supported by a built-in barbecue and outdoor kitchen setup overlooking the backyard space. This modern residential community is framed by a rugged mountain backdrop, offering distant city skyline views and rolling mountain horizons.

Save
Ask
Tour
Hide
Share
Listing Snapshot
Price 
$559,000
Days On Site 
1 Day
Bedrooms 
3
Inside Area (SqFt) 
2,648 sqft
Total Baths 
3
Full Baths 
3
Partial Baths 
N/A
Lot Size 
0.08 Acres
Year Built 
2020
MLS® Number 
2823227
Status 
Active
Property Tax 
$5,254
HOA/Condo/Coop Fees 
$76 monthly
Sq Ft Source 
N/A
Friends & Family
Recent Activity
yesterdayListing first seen on site
yesterdayListing updated with changes from the MLS®
General Features
Acres 
0.08
Attached Garage 
Yes
Direction Faces 
South
Energy Features 
Solar
Garage 
Yes
Garage Spaces 
2
Parking 
AttachedElectric Vehicle Charging Station(s)GarageGarage Door OpenerInside EntrancePrivateGuest
Property Sub Type 
Single Family Residence
Sewer 
Public Sewer
SqFt Total 
2648
Style 
TwoStory
Water Source 
Public
Zoning 
Single Family
Interior Features
Appliances 
DryerDishwasherDisposalGas RangeMicrowaveRefrigeratorWasher
Cooling 
Ceiling Fan(s)Central AirElectric
Electric 
Photovoltaics Third-Party Owned
Flooring 
CarpetTile
Heating 
Natural GasCentral
Interior 
Ceiling Fan(s)Smart Thermostat
Laundry Features 
Gas Dryer HookupLaundry RoomSinkUpper Level
Window Features 
Window CoveringsBlindsWindow Treatments
Bedroom 2 
Dimensions - 11x11Description - Closet,Downstairs,Telephone Jack,TV/ Cable
Bedroom 3 
Dimensions - 11x11Description - Closet,Telephone Jack,TV/ Cable
Bedroom 4 
Dimensions - 11x11Description - Ceiling Fan,Telephone Jack,TV/ Cable,Upstairs
Dining Room 
Dimensions - 14x7Description - Breakfast Nook/Eating Area,Dining Area
Kitchen 
Description - Breakfast Bar/Counter,Breakfast Nook/Eating Area,Island,Lighting Recessed,Pantry,Quartz Countertops,Stainless Steel Appliances,Tile Flooring,Walk-in Pantry
Living Room 
Dimensions - 17x16Description - Rear
PrimaryBathroom 
Description - Double Sink,Separate Shower,Separate Tub,Tub
PrimaryBedroom 
Dimensions - 16x15Description - Ceiling Fan,Ceiling Light,Closet,Pbr Separate From Other,Upstairs,Walk-In Closet(s)
Save
Ask
Tour
Hide
Share
Exterior Features
Exterior 
Private YardAwning(s)
Fencing 
BlockBack Yard
Lot Features 
Landscaped
Patio And Porch 
Patio
Pool Features 
Gas HeatHeatedIn GroundPrivate
Private Pool 
Yes
Roof 
Tile
View 
Mountain(s)
Waterview 
Mountain(s)
Windows/Doors 
Window CoveringsBlindsWindow Treatments
Community Features
Association Amenities 
Park
Association Fee 
$76.0
Association Fee Frequency 
Monthly
Horse Property 
None
Financing Terms Available 
CashConventionalFHAVA Loan
Schools
School District
Unknown
Elementary School
Hayden, Don E.,Hayden, Don E.
Middle School
Cram Brian & Teri
High School
Legacy
Listing courtesy of Simply Vegas (702) 533-0516

logo

Listing information is provided by Participants of the Greater Las Vegas Association of Realtors. IDX information is provided exclusively for personal, non-commercial use, and may not be used for any purpose other than to identify prospective properties consumers may be interested in purchasing. Information is deemed reliable but not guaranteed. Copyright 2026, Greater Las Vegas Association of Realtors.
Last checked: 2026-10-09 06:35 PM UTC

Neighborhood & Commute
Source: Walkscore
Save
Ask
Tour
Hide
Share