Save
Ask
Tour
Hide
Share
$634,900
2 Days On Site

1421 Dragon Rock Drive
Henderson, NV 89052

For Sale|Single Family Residence|Active
3
Beds
3
Total Baths
2
Full Baths
1
Partial Bath
2,024
SqFt
$314
/SqFt
1999
Built
Subdivision:
Seven Hills-Parcel V1
County:
Clark
Listing courtesy of BHHS Nevada Properties (702) 461-4422
Call Now: 702-688-3508
Is this the listing for you? We can help make it yours.
702-688-3508
1421 Dragon Rock Drive1421 Dragon Rock Drive1421 Dragon Rock Drive1421 Dragon Rock Drive
Save
Ask
Tour
Hide
Share

Mortgage Calculator

Monthly Payment (Est.)

Enter an interest rate to see your estimated monthly payment.
Calculator powered by Showcase IDX, a Constellation1 Company. Copyright ©2026 Information is deemed reliable but not guaranteed.

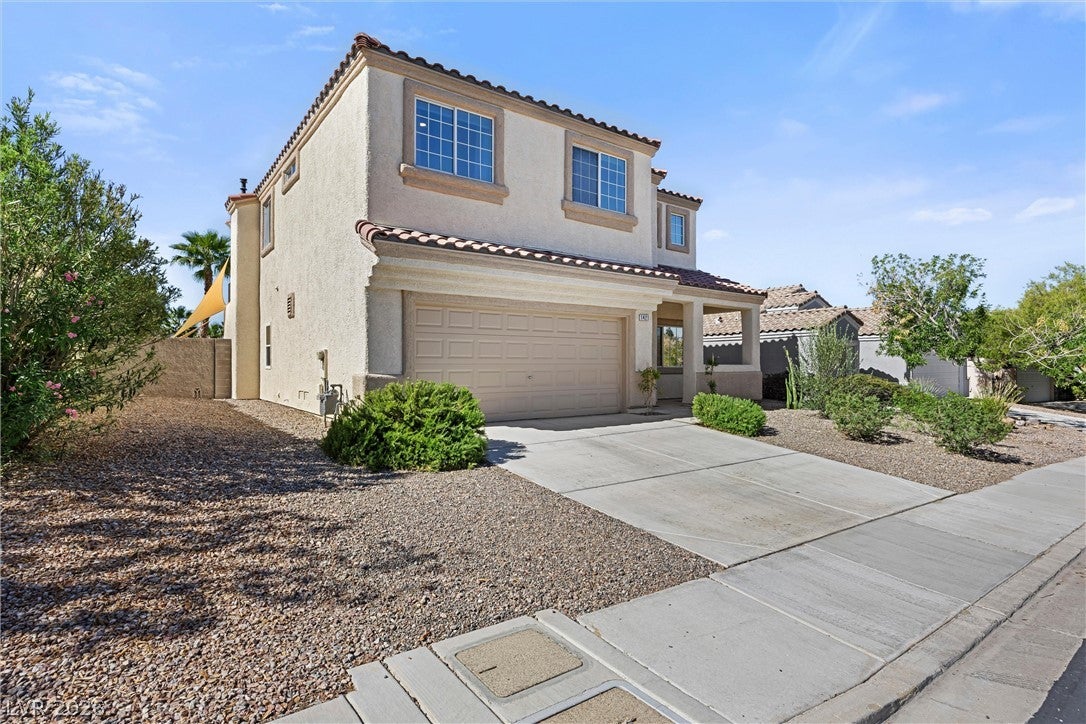
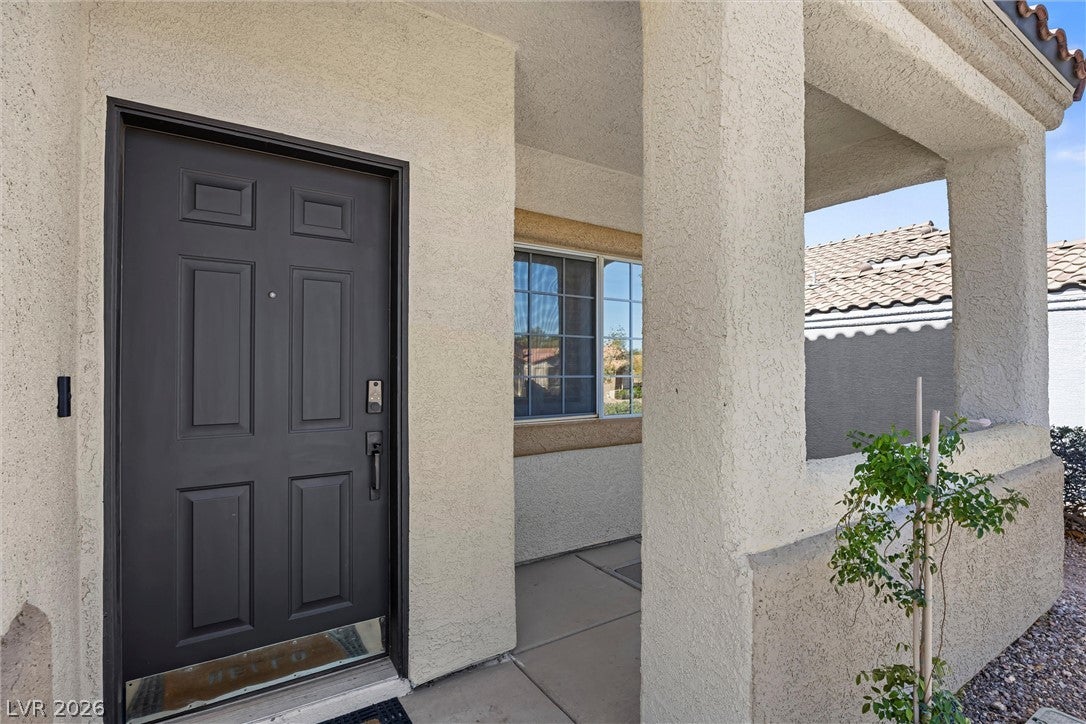
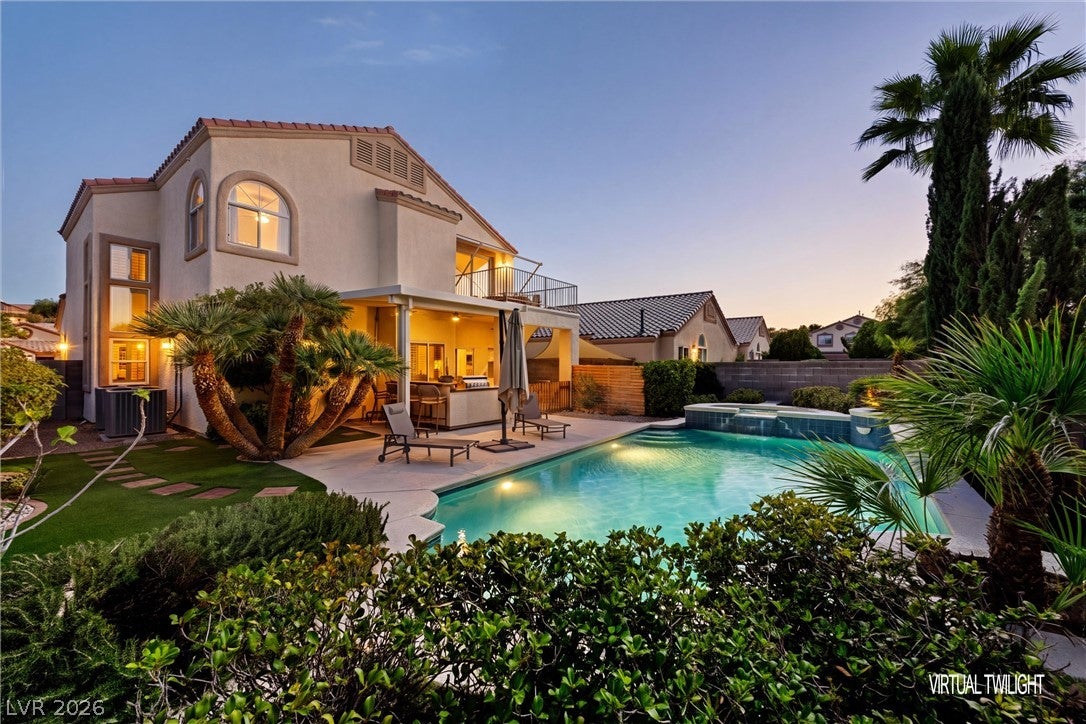
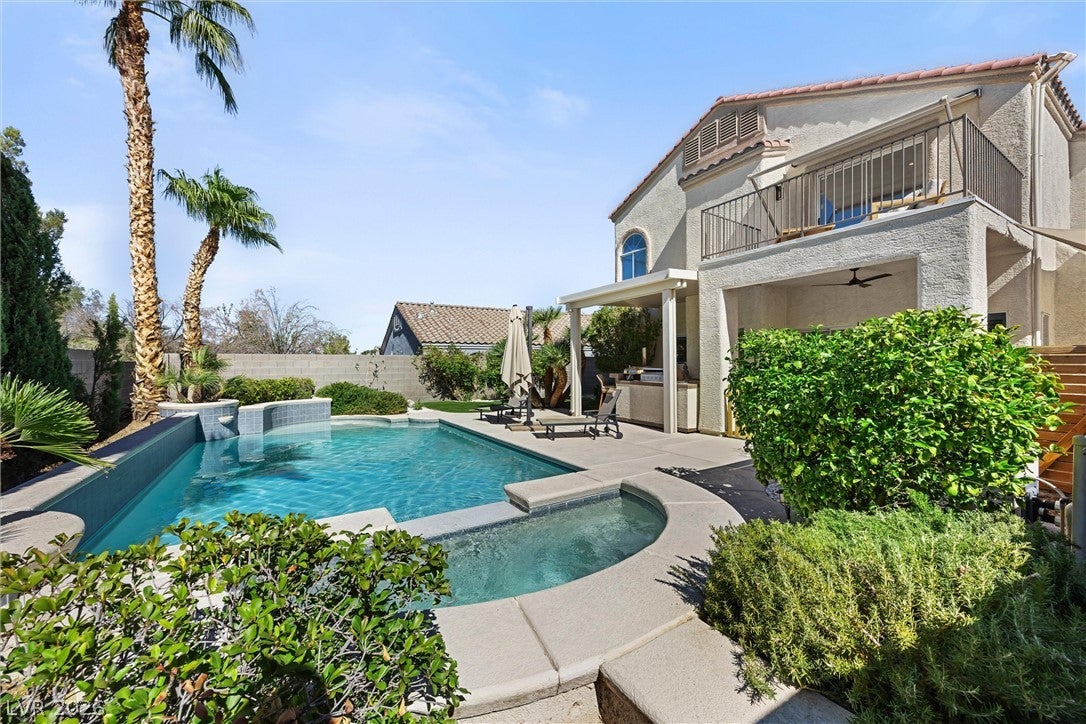
Gated Seven Hills home with a backyard built for entertaining, offering 2,024 sq ft with 3 bedrooms, an office or retreat, and 2.5 baths. The kitchen features stainless steel appliances, including a 5-burner stove, built in microwave, tile countertops, tile backsplash, and a charming breakfast nook. The spacious family room lives like a true great room, seamlessly connected to the kitchen with a custom stacked stone fireplace and a separate shelving niche. The formal living and dining room provide an inviting and refined setting for entertaining, highlighted by cathedral ceilings. The private primary suite begins with a double door entry and is thoughtfully set apart from the secondary bedrooms. It features a sitting room that can serve as an office or gym and was originally offered as an optional fourth bedroom. Enjoy a large balcony with a retractable awning, mountain sunset views, his and hers walk in closets, and a separate shower and tub with a peek a boo view of the city. The spacious secondary bedrooms each offer closets and vaulted ceilings, and one includes a built-in murphy bed. Luxurious amenities elevate everyday comfort, including large format tile floors downstairs, laminate/wood flooring upstairs, plantation shutters, a front porch, dual staircase, reverse osmosis system, a laundry room with cabinets and much more. The backyard paradise is built for effortless entertaining, featuring a solar heated pool and spa with wet deck, a built-in barbecue with cooktop burner, utensil drawers, a bar area with seating for four, a covered patio with ceiling fan, and lush low maintenance landscaping. Located in prestigious Seven Hills, residents enjoy access to multiple parks, tennis and basketball courts, playgrounds, scenic trails and more, all just minutes from award winning schools, shopping, dining, coffee, gyms, and freeway access.

Save
Ask
Tour
Hide
Share
Listing Snapshot
Price 
$634,900
Days On Site 
2 Days
Bedrooms 
3
Inside Area (SqFt) 
2,024 sqft
Total Baths 
3
Full Baths 
2
Partial Baths 
1
Lot Size 
0.12 Acres
Year Built 
1999
MLS® Number 
2823238
Status 
Active
Property Tax 
$3,183
HOA/Condo/Coop Fees 
$135 monthly
Sq Ft Source 
N/A
Friends & Family
Recent Activity
3 days agoListing first seen on site
3 days agoListing updated with changes from the MLS®
General Features
Acres 
0.12
Attached Garage 
Yes
Direction Faces 
East
Disclosures 
Covenants Restrictions Disclosure
Garage 
Yes
Garage Spaces 
2
Green Energy Efficient 
Windows
Parking 
AttachedGarageGarage Door OpenerPrivate
Property Sub Type 
Single Family Residence
Sewer 
Public Sewer
SqFt Total 
2024
Style 
TwoStory
Utilities 
Underground Utilities
Water Source 
Public
Zoning 
Single Family
Interior Features
Appliances 
DishwasherDisposalGas RangeMicrowaveWater Purifier
Cooling 
Ceiling Fan(s)Central AirElectric
Fireplace 
Yes
Fireplace Features 
Family RoomGas
Fireplaces 
1
Flooring 
Ceramic TileLaminateTile
Furnished 
Unfurnished
Heating 
Natural GasCentral
Interior 
Ceiling Fan(s)
Laundry Features 
Gas Dryer HookupLaundry Room
Spa 
Yes
Window Features 
Window CoveringsBlindsDouble Pane Windows
Bedroom 2 
Dimensions - 10x11Description - Ceiling Fan,Closet,Upstairs
Bedroom 3 
Dimensions - 10x11Description - Ceiling Fan,Closet,Upstairs
Dining Room 
Dimensions - 10x13Description - Breakfast Nook/Eating Area,Living Room/Dining Combo,Vaulted Ceiling
Family Room 
Dimensions - 16x12Description - Ceiling Fan,Separate Family Room
Kitchen 
Description - Breakfast Nook/Eating Area,Pantry,Tile Countertops,Tile Flooring
Living Room 
Dimensions - 16x13Description - Entry Foyer,Formal,Front,Vaulted Ceiling
PrimaryBathroom 
Description - Double Sink,Make Up Table,Separate Shower,Separate Tub
PrimaryBedroom 
Dimensions - 24x13Description - Ceiling Fan,Ceiling Light,Pbr Separate From Other,Sitting Room,Upstairs,Walk-In Closet(s)
Save
Ask
Tour
Hide
Share
Exterior Features
Construction Details 
FrameStucco
Exterior 
Built-in BarbecueBarbecuePrivate Yard
Fencing 
BlockBack Yard
Lot Features 
Back YardLandscaped
Patio And Porch 
PatioCovered
Pool Features 
In GroundPrivateSolar Heat
Private Pool 
Yes
Roof 
Tile
Spa 
Yes
View 
None
Waterview 
None
Windows/Doors 
Window CoveringsBlindsDouble Pane Windows
Community Features
Association Amenities 
Basketball CourtGatedJogging PathPlaygroundTennis Court(s)
Association Fee 
$73.0
Association Fee Frequency 
Monthly
Additional Association Fee 
$62.0
Additional Association Fee Frequency 
Monthly
Horse Property 
None
Financing Terms Available 
CashConventionalFHAVA Loan
Schools
School District
Unknown
Elementary School
Wolff, Elise L.,Wolff, Elise L.
Middle School
Webb, Del E.
High School
Coronado High
Listing courtesy of BHHS Nevada Properties (702) 461-4422

logo

Listing information is provided by Participants of the Greater Las Vegas Association of Realtors. IDX information is provided exclusively for personal, non-commercial use, and may not be used for any purpose other than to identify prospective properties consumers may be interested in purchasing. Information is deemed reliable but not guaranteed. Copyright 2026, Greater Las Vegas Association of Realtors.
Last checked: 2026-10-05 02:00 PM UTC

Neighborhood & Commute
Source: Walkscore
Save
Ask
Tour
Hide
Share