Save
Ask
Tour
Hide
Share
$5,550
5 Days On Site

302 Shaded Canyon Drive
Henderson, NV 89012

For Rent|Single Family Residence|Active
4
Beds
5
Total Baths
2
Full Baths
3
Partial Baths
3,824
SqFt
$1
/SqFt
2022
Built
Subdivision:
Tresor Aka Black Mountain Vistas Parcel G
County:
Clark
Listing courtesy of Key Realty Southwest LLC (702) 217-1472
Call Now: 702-688-3508
Is this the listing for you? We can help make it yours.
702-688-3508
302 Shaded Canyon Drive302 Shaded Canyon Drive302 Shaded Canyon Drive302 Shaded Canyon Drive
Save
Ask
Tour
Hide
Share

Mortgage Calculator

Monthly Payment (Est.)

Enter an interest rate to see your estimated monthly payment.
Calculator powered by Showcase IDX, a Constellation1 Company. Copyright ©2026 Information is deemed reliable but not guaranteed.

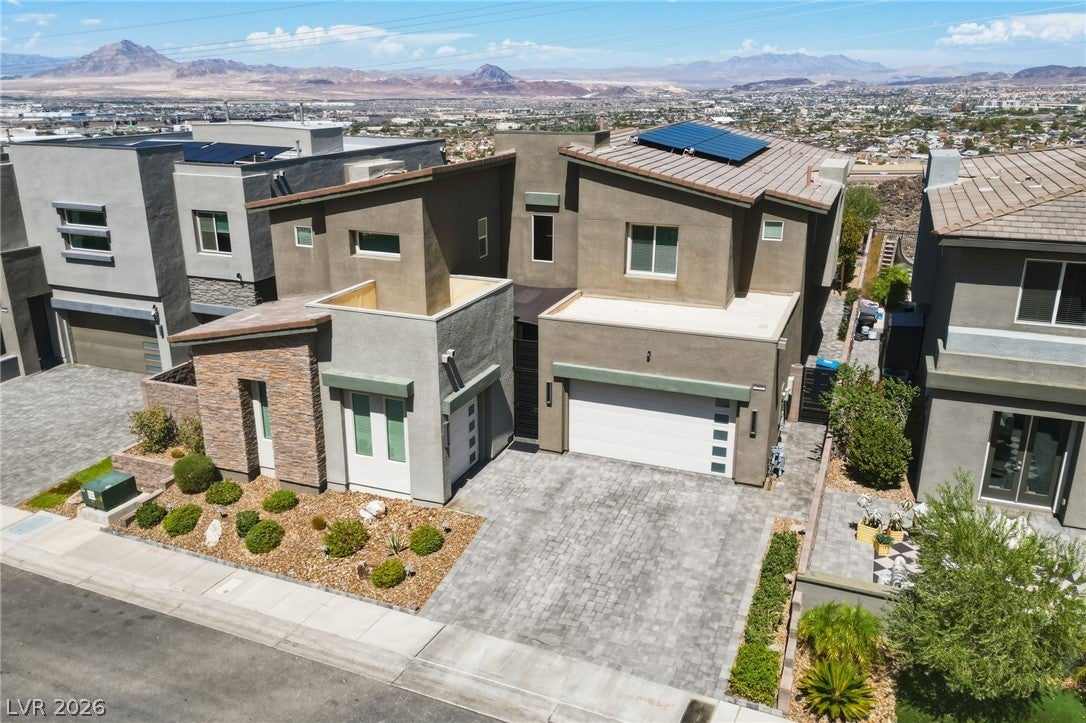
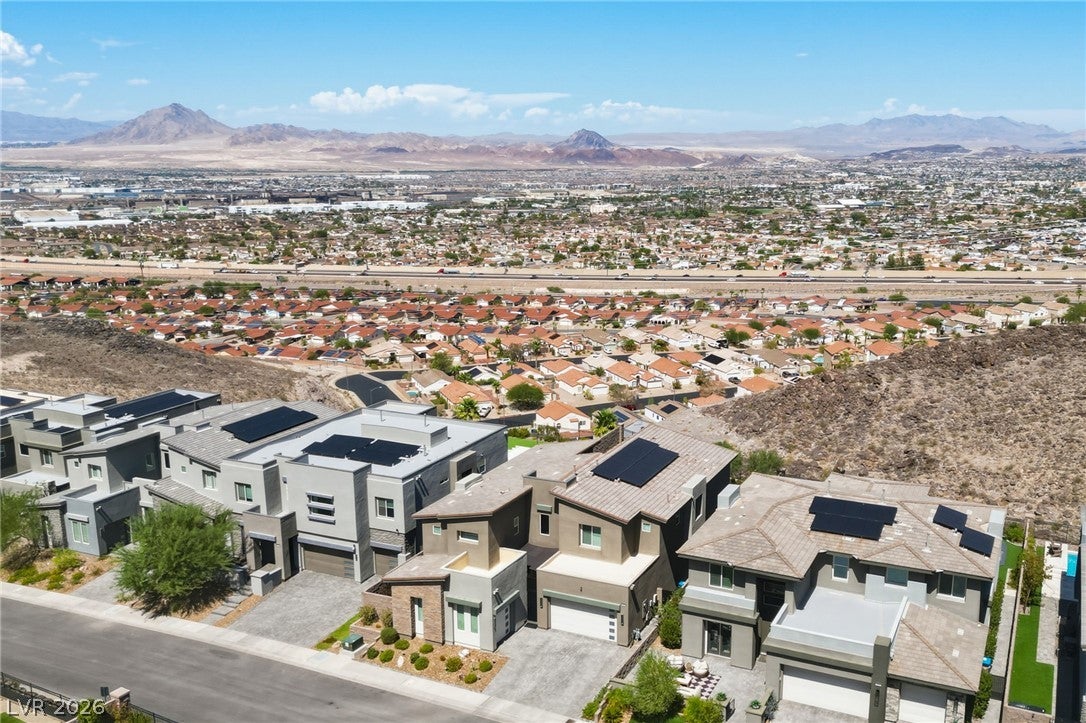
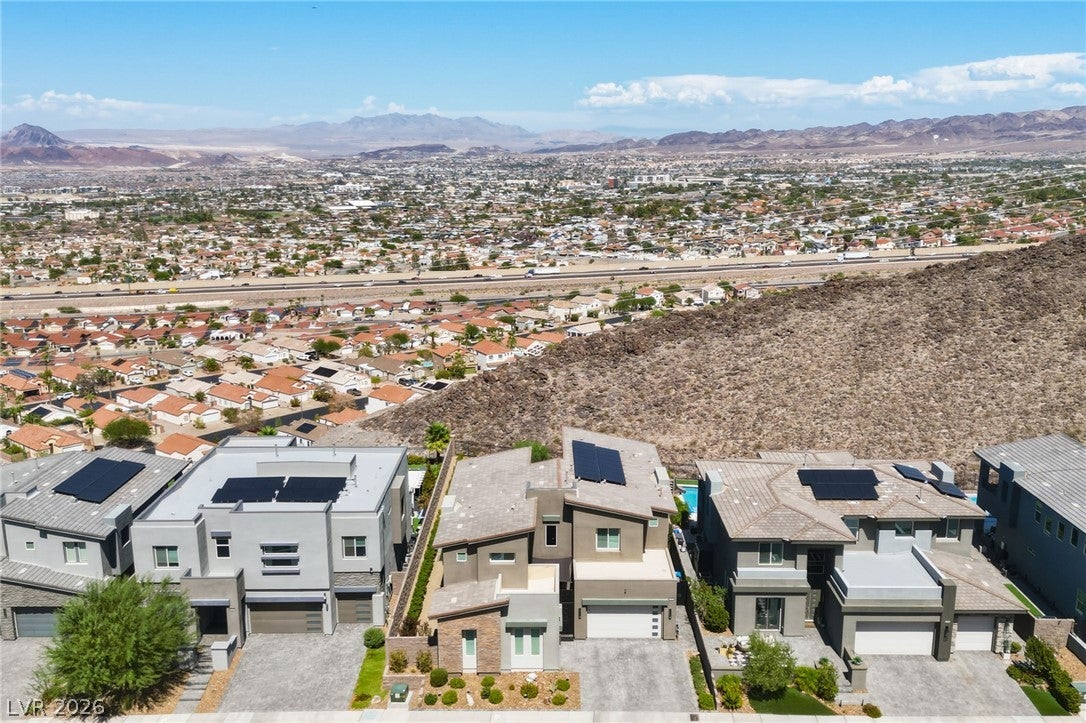
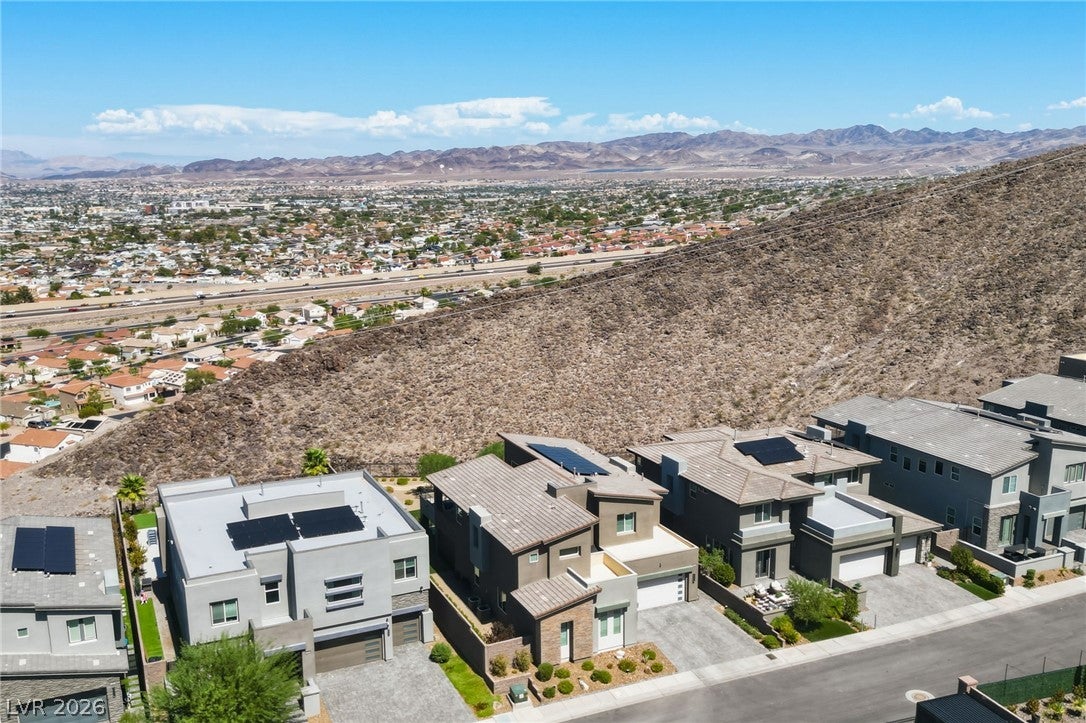
Views, views, views! Less than 5 years old! Better than new and move in ready, this popular Lennar Loren floor plan is located in the highly desirable gated community of Tresor in 89012. Situated on a cul-de-sac street on a large 9,500 sq. ft. pool-sized lot with no homes directly behind, enjoy beautiful valley and mountain views! This 4-bedroom, 5-bath home features a full bedroom and bath downstairs, a Gen Suite with separate garage and main entrance, and a media room. Highly upgraded throughout with custom ironwork, no carpet, LVP and tile flooring, and custom tile finishes. The kitchen boasts high-end GE Monogram appliances, including two refrigerators, an ice maker, stand-alone chef's stove with double ovens, pot filler, and butler's pantry. Additional features include a Kinetico water softener, epoxy-coated garage floors, EV charging, acoustic wall treatments, solar panels and solar screens for low power bills. Each bedroom features a walk-in closet, plus there is additional storage off the large laundry room with sink. Outside, enjoy a covered patio, fully landscaped yard, and plenty of room to enjoy the incredible surroundings. The list goes on! Property is ready to for a quick move in. Tenant is welcome to use remaining furnishings or items can be removed prior to move in.

Save
Ask
Tour
Hide
Share
Listing Snapshot
Price 
$5,550
Days On Site 
5 Days
Bedrooms 
4
Inside Area (SqFt) 
3,824 sqft
Total Baths 
5
Full Baths 
2
Partial Baths 
3
Lot Size 
0.22 Acres
Year Built 
2022
MLS® Number 
2823252
Status 
Active
Property Tax 
N/A
HOA/Condo/Coop Fees 
N/A
Sq Ft Source 
N/A
Friends & Family
Recent Activity
5 days agoListing first seen on site
6 days agoListing updated with changes from the MLS®
General Features
Acres 
0.22
Attached Garage 
Yes
Available on 
2026-10-05
Direction Faces 
South
Disclosures 
Covenants Restrictions Disclosure
Energy Features 
Solar
Garage 
Yes
Garage Spaces 
3
Parking 
AttachedGarageGarage Door OpenerInside EntranceOpenPrivate
Pets 
Yes
Property Sub Type 
Single Family Residence
Security 
Security System OwnedFire Sprinkler System
Sewer 
Public Sewer
SqFt Total 
3824
Style 
TwoStory
Utilities 
Cable Available
Zoning 
Single Family
Interior Features
Appliances 
Built-In Gas OvenDouble OvenDryerDishwasherGas CooktopDisposalMicrowaveRefrigeratorWater Softener OwnedWasher/DryerWater HeaterWater PurifierWasher
Cooling 
Ceiling Fan(s)Central AirElectric
Electric 
Photovoltaics Third-Party Owned
Flooring 
TileVinyl
Furnished 
Unfurnished
Heating 
Natural GasCentral
Interior 
Ceiling Fan(s)
Laundry Features 
Gas Dryer HookupLaundry RoomUpper Level
Window Features 
Window CoveringsBlindsDrapes
Bedroom 2 
Dimensions - 12x12Description - Ceiling Fan,Ceiling Light,Closet,Downstairs
Bedroom 3 
Dimensions - 13x12Description - Ceiling Fan,Ceiling Light,Closet,Upstairs
Bedroom 4 
Dimensions - 12x12Description - Ceiling Fan,Ceiling Light,Closet,Upstairs
Den 
Dimensions - 15x12Description - Ceiling Fan,Ceiling Light,Upstairs
Kitchen 
Description - Breakfast Bar/Counter,Butler Pantry,Island,Lighting Recessed,Luxury Vinyl Plank,Quartz Countertops
PrimaryBathroom 
Description - Double Sink,Separate Shower,Separate Tub
PrimaryBedroom 
Dimensions - 14x15Description - Balcony,Ceiling Fan,Ceiling Light,Upstairs,Walk-In Closet(s)
Save
Ask
Tour
Hide
Share
Exterior Features
Construction Details 
FrameStucco
Exterior 
BalconyBarbecueCourtyardPrivate Yard
Fencing 
BlockBack YardWrought Iron
Lot Features 
Landscaped
Patio And Porch 
PatioCovered
Roof 
Tile
View 
CityMountain(s)
Waterview 
CityMountain(s)
Windows/Doors 
Window CoveringsBlindsDrapes
Community Features
Association Amenities 
Gated
Schools
School District
Unknown
Elementary School
Newton, Ulis,Newton, Ulis
Middle School
Mannion Jack & Terry
High School
Foothill
Listing courtesy of Key Realty Southwest LLC (702) 217-1472

logo

Listing information is provided by Participants of the Greater Las Vegas Association of Realtors. IDX information is provided exclusively for personal, non-commercial use, and may not be used for any purpose other than to identify prospective properties consumers may be interested in purchasing. Information is deemed reliable but not guaranteed. Copyright 2026, Greater Las Vegas Association of Realtors.
Last checked: 2026-10-07 01:49 AM UTC

Neighborhood & Commute
Source: Walkscore
Save
Ask
Tour
Hide
Share