Save
Ask
Tour
Hide
Share
$2,100
4 Days On Site

2555 Hampton Road 10108
Henderson, NV 89052

For Rent|Condominium|Active
2
Beds
2
Total Baths
2
Full Baths
1,459
SqFt
$1
/SqFt
2022
Built
Subdivision:
Terra Bella Condo At Anthem 2nd Amd
County:
Clark
Listing courtesy of Black & Cherry Real Estate (702) 767-4503
Call Now: 702-688-3508
Is this the listing for you? We can help make it yours.
702-688-3508
2555 Hampton Road 101082555 Hampton Road 101082555 Hampton Road 101082555 Hampton Road 10108
Save
Ask
Tour
Hide
Share

Mortgage Calculator

Monthly Payment (Est.)

Enter an interest rate to see your estimated monthly payment.
Calculator powered by Showcase IDX, a Constellation1 Company. Copyright ©2026 Information is deemed reliable but not guaranteed.

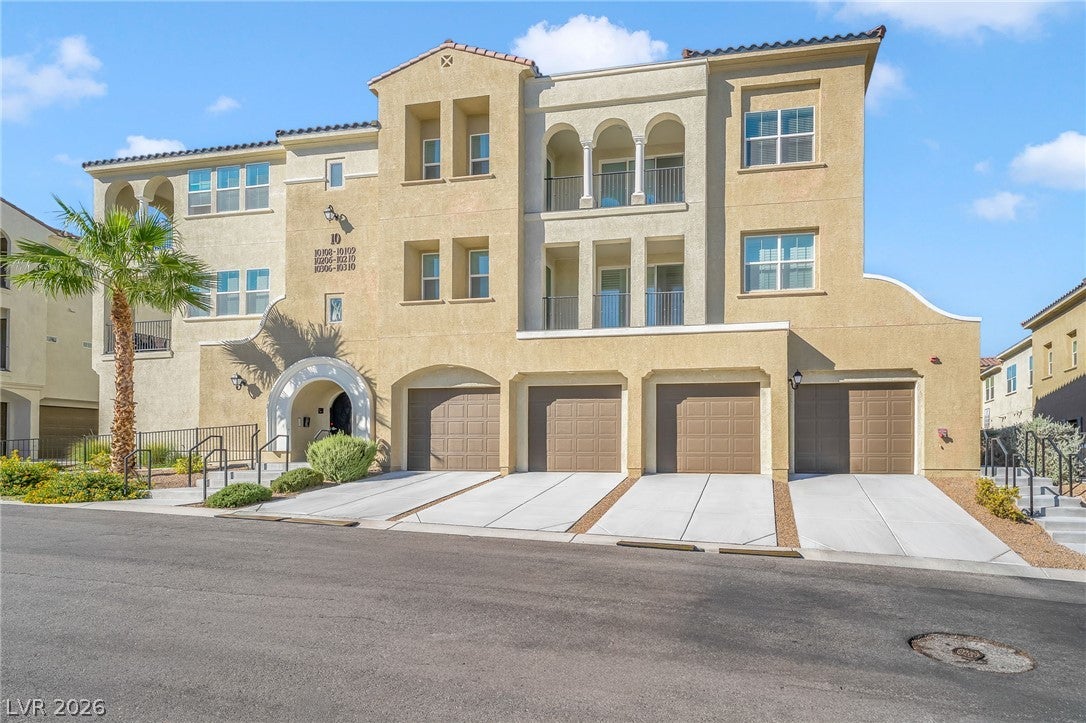
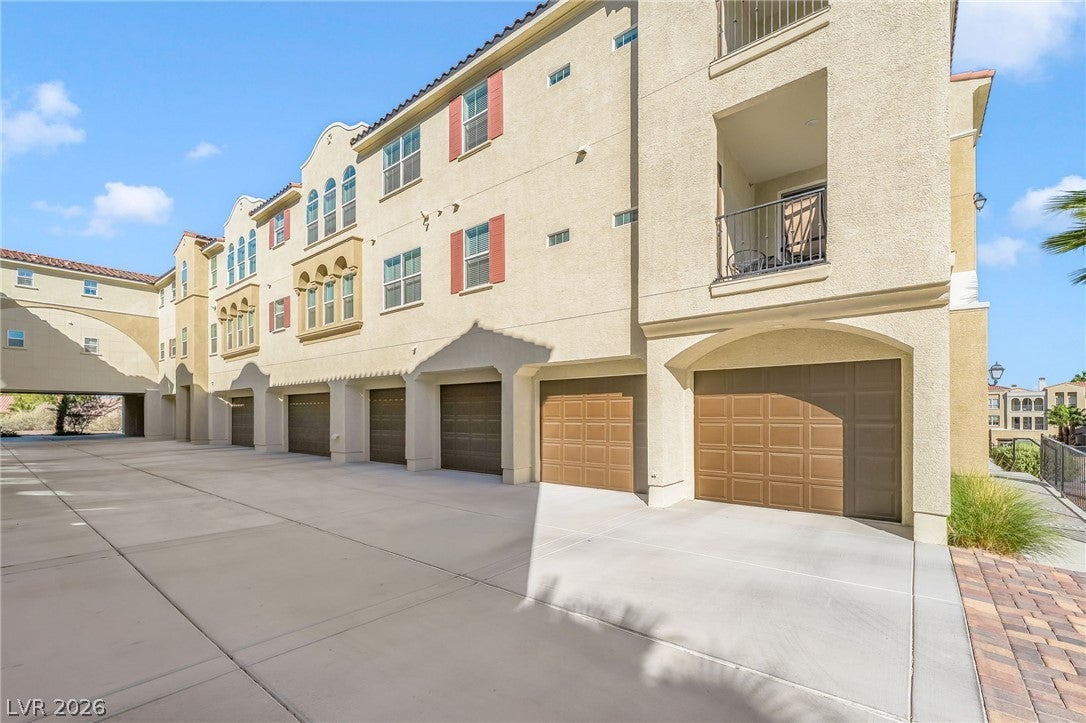
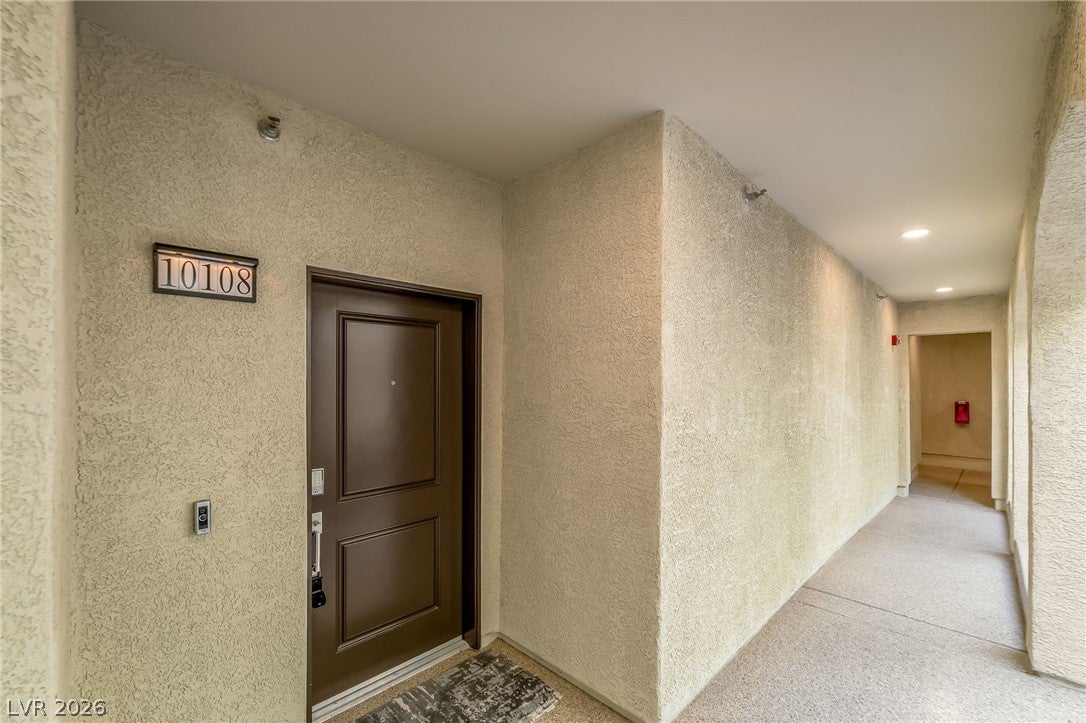
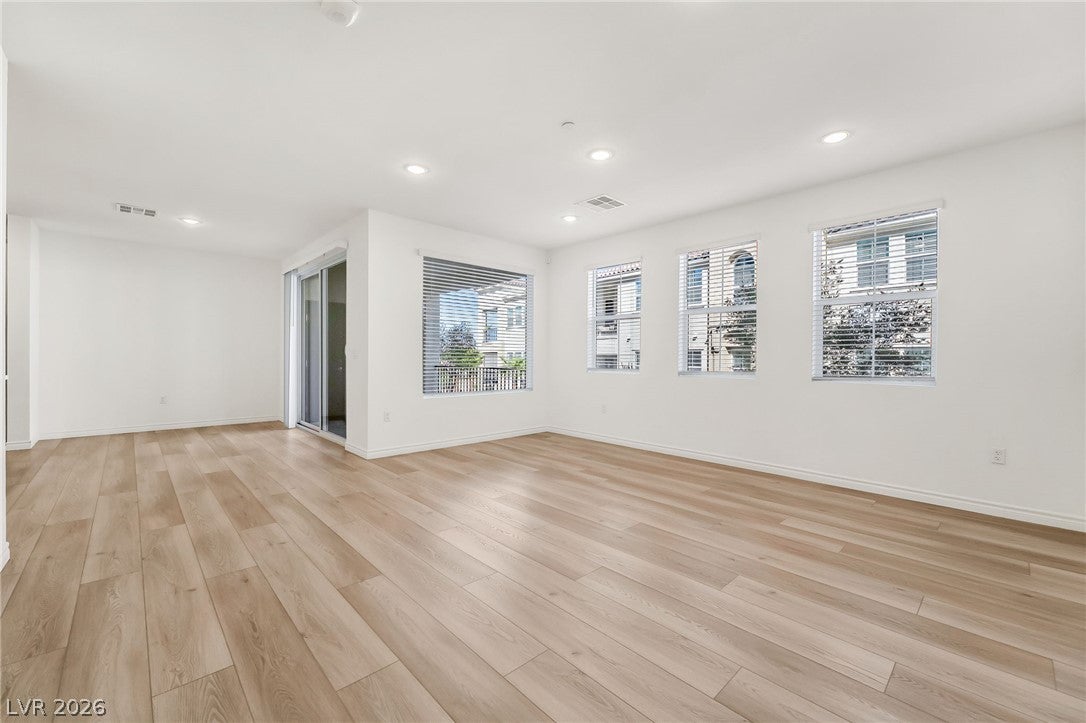
Experience contemporary condo living in the gated Terra Bella at Anthem community with this elevated first-floor residence featuring an open-concept design, abundant natural light, and a private patio with mountain and sunset views. The beautifully finished kitchen showcases quartz countertops, high-quality soft-close cabinetry, stainless-steel appliances, and an oversized island with additional storage, while luxury vinyl plank flooring and contemporary finishes carry throughout the main living areas. The spacious primary suite offers a walk-in closet and an ensuite bathroom with dual sinks, a separate soaking tub, and shower. Additional conveniences include a dedicated laundry room with cabinetry and sink, tankless water heater, water purifier, Ring doorbell, keyless entry, and a private one-car garage. Terra Bella is an age-restricted 55+ community offering an impressive collection of amenities including a resort-style pool, year-round heated spa, fitness center, clubhouse, library, outdoor gathering areas, barbecue facilities, elevators, community EV charging, and scheduled activities.

Save
Ask
Tour
Hide
Share
Listing Snapshot
Price 
$2,100
Days On Site 
4 Days
Bedrooms 
2
Inside Area (SqFt) 
1,459 sqft
Total Baths 
2
Full Baths 
2
Partial Baths 
N/A
Lot Size 
N/A
Year Built 
2022
MLS® Number 
2823281
Status 
Active
Property Tax 
N/A
HOA/Condo/Coop Fees 
N/A
Sq Ft Source 
N/A
Friends & Family
Recent Activity
5 days agoListing first seen on site
5 days agoListing updated with changes from the MLS®
General Features
Available on 
2026-10-01
Direction Faces 
North
Disclosures 
Covenants Restrictions Disclosure
Garage 
Yes
Garage Spaces 
1
Levels 
Three Or More
Parking 
OpenGuest
Pets 
Yes
Property Sub Type 
Condominium
SqFt Total 
1459
Utilities 
Cable Available
Zoning 
Multi-Family
Interior Features
Appliances 
DryerDishwasherGas CooktopDisposalMicrowaveRefrigeratorWasher/DryerWasher
Cooling 
Central AirElectric
Flooring 
CarpetTile
Furnished 
Unfurnished
Heating 
Natural GasCentral
Interior 
Master Downstairs
Laundry Features 
Gas Dryer HookupMain LevelLaundry Room
Window Features 
Window CoveringsBlinds
Bedroom 2 
Dimensions - 14x12Description - Ceiling Light,Closet
Dining Room 
Dimensions - 12x9Description - Breakfast Nook/Eating Area,Family Room/Dining Combo
Family Room 
Dimensions - 17x17Description - Separate Family Room
Kitchen 
Dimensions - 18x10Description - Breakfast Nook/Eating Area,Island,Quartz Countertops,Stainless Steel Appliances
PrimaryBathroom 
Dimensions - 15x11Description - Double Sink,Separate Shower,Separate Tub
PrimaryBedroom 
Dimensions - 14x12Description - Ceiling Light,Walk-In Closet(s)
Save
Ask
Tour
Hide
Share
Exterior Features
Construction Details 
FrameStucco
Fencing 
None
Pool Features 
Community
Roof 
Tile
Windows/Doors 
Window CoveringsBlinds
Community Features
Association Amenities 
ClubhouseFitness CenterGatedBarbecuePoolSpa/Hot Tub
Community Features 
Pool
Senior Community 
Yes
Schools
School District
Unknown
Elementary School
Wallin, Shirley & Bill,Wallin, Shirley & Bill
Middle School
Webb, Del E.
High School
Liberty
Listing courtesy of Black & Cherry Real Estate (702) 767-4503

logo

Listing information is provided by Participants of the Greater Las Vegas Association of Realtors. IDX information is provided exclusively for personal, non-commercial use, and may not be used for any purpose other than to identify prospective properties consumers may be interested in purchasing. Information is deemed reliable but not guaranteed. Copyright 2026, Greater Las Vegas Association of Realtors.
Last checked: 2026-10-06 11:32 AM UTC

Neighborhood & Commute
Source: Walkscore
Save
Ask
Tour
Hide
Share