
Save
Ask
Tour
Hide
$2,350
4 Days On Site
1326 Tempo StreetHenderson, NV 89052
For Rent|Single Family Residence|Active
3
Beds
2
Total Baths
2
Full Baths
1,728
SqFt
$1
/SqFt
2000
Built
Subdivision:
Coventry Homes At Anthem & Phase 1
County:
Clark
Listing courtesy of RE/MAX Advantage (702) 896-5500
Call Now: 702-688-3508
Is this the listing for you? We can help make it yours.
702-688-3508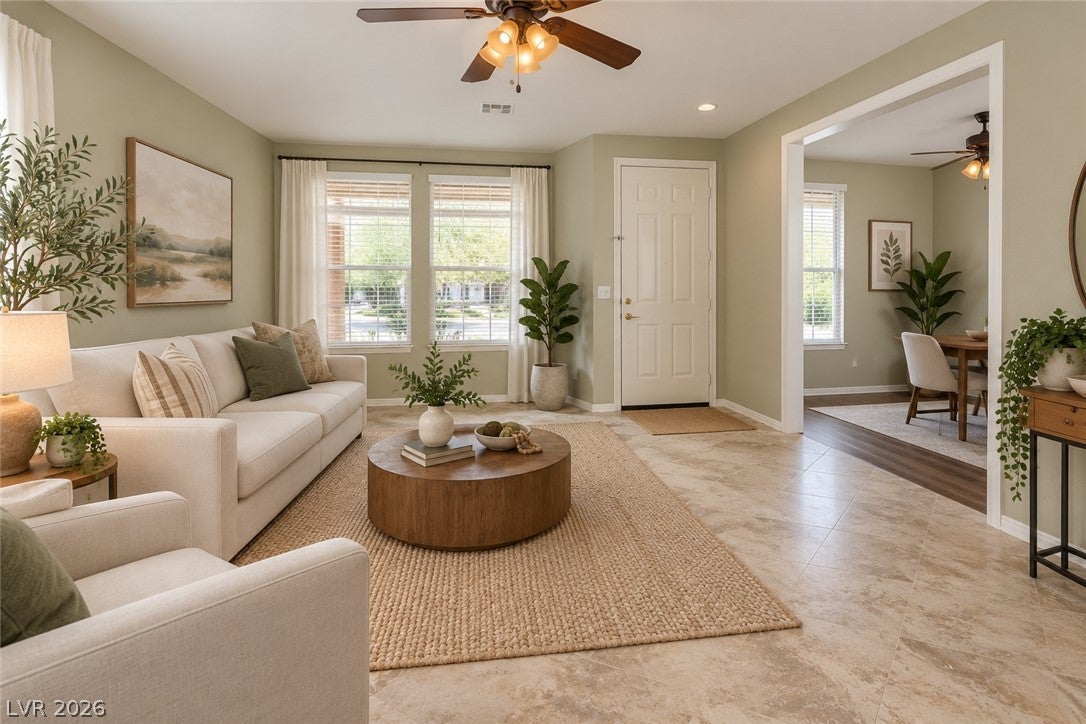
Save
Ask
Tour
Hide
Mortgage Calculator
Monthly Payment (Est.)
Enter an interest rate to see your estimated monthly payment.Calculator powered by Showcase IDX, a Constellation1 Company. Copyright ©2026 Information is deemed reliable but not guaranteed.
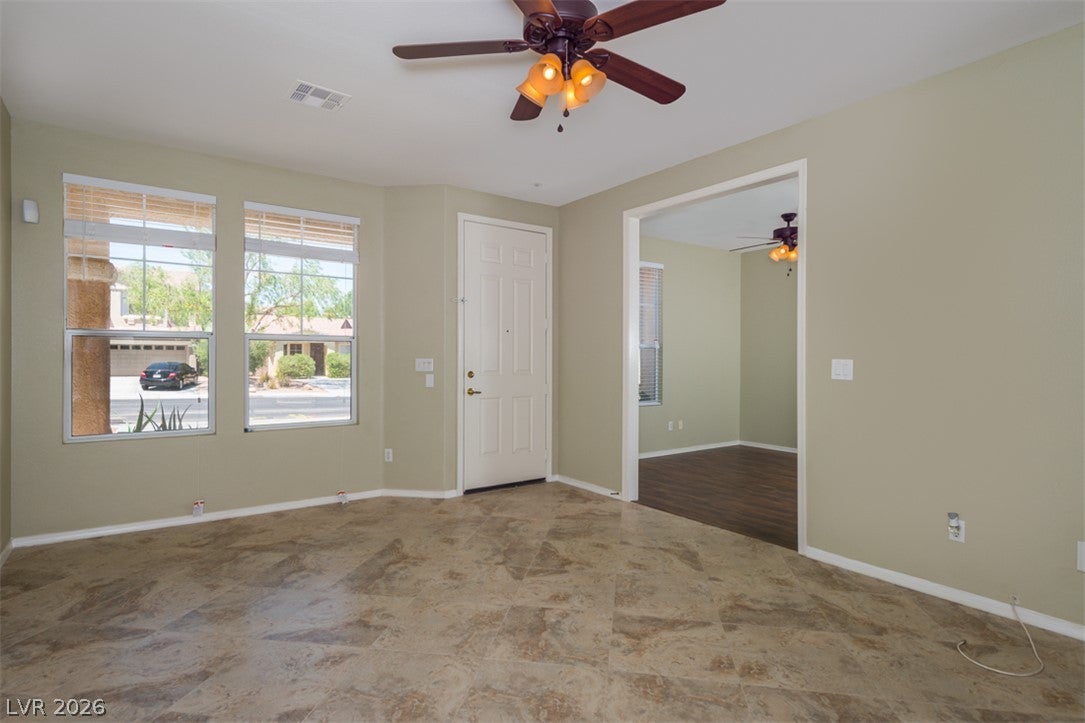
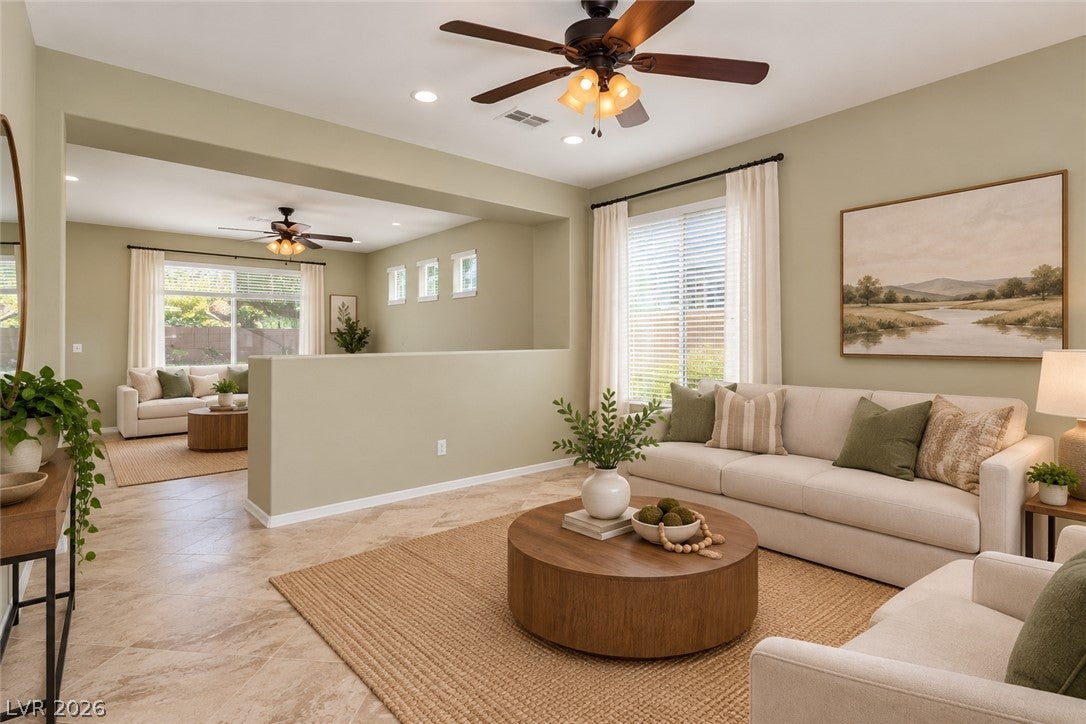
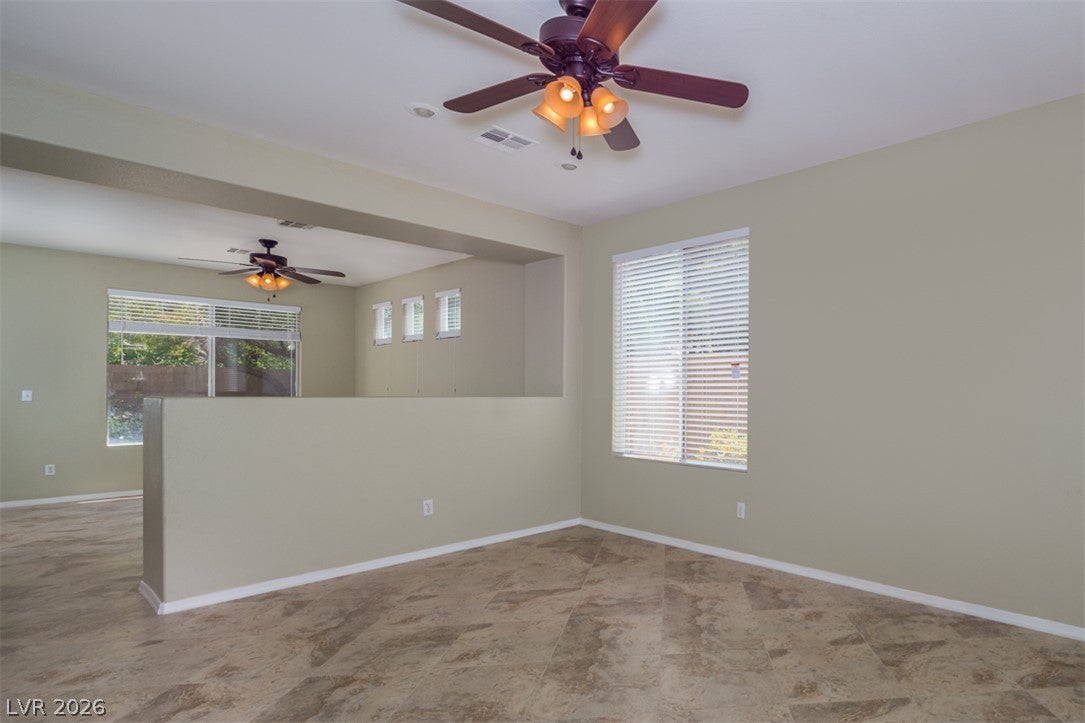
A spacious single-story 3-bedroom, 2-bath home in the Anthem area of Henderson, this 1,728 sq. ft. home offers a comfortable, functional layout with generous living space, ceiling fans, and well-sized bedrooms. The primary bedroom has plenty of room for a king-size bed, and the secondary bedrooms also offer good space. Outside, enjoy a large backyard, mature landscaping, and garage parking, giving you plenty of room to relax or enjoy the outdoors. Conveniently located near shopping, dining, parks, and everyday amenities, this home offers easy single-story living in a desirable Henderson location.
Save
Ask
Tour
Hide
Listing Snapshot
Price
$2,350
Days On Site
4 Days
Bedrooms
3
Inside Area (SqFt)
1,728 sqft
Total Baths
2
Full Baths
2
Partial Baths
N/A
Lot Size
0.15 Acres
Year Built
2000
MLS® Number
2823308
Status
Active
Property Tax
N/A
HOA/Condo/Coop Fees
N/A
Sq Ft Source
N/A
Friends & Family
Recent Activity
| 5 days ago | Listing first seen on site | |
| 5 days ago | Listing updated with changes from the MLS® |
General Features
Acres
0.15
Available on
2026-10-03
Direction Faces
West
Disclosures
Covenants Restrictions Disclosure
Garage
Yes
Garage Spaces
2
Parking
GaragePrivate
Pets
Yes
Property Sub Type
Single Family Residence
SqFt Total
1728
Style
OneStory
Utilities
Cable Available
Zoning
Single Family
Interior Features
Appliances
DryerDishwasherDisposalGas OvenGas RangeMicrowaveRefrigeratorWasher/DryerWasher
Cooling
Ceiling Fan(s)Central AirElectric
Flooring
Vinyl
Furnished
Unfurnished
Heating
Natural GasCentral
Interior
Ceiling Fan(s)
Laundry Features
Gas Dryer HookupLaundry Room
Bedroom 2
Dimensions - 11x11Description - Closet
Bedroom 3
Dimensions - 11x11Description - Ceiling Fan
Kitchen
Description - Laminate Countertops
PrimaryBedroom
Dimensions - 14x14Description - Closet
Save
Ask
Tour
Hide
Exterior Features
Construction Details
FrameStucco
Fencing
BlockBack Yard
Roof
Tile
Schools
School District
Unknown
Elementary School
Lamping, Frank,Lamping, Frank
Middle School
Webb, Del E.
High School
Coronado High
Listing courtesy of RE/MAX Advantage (702) 896-5500

Listing information is provided by Participants of the Greater Las Vegas Association of Realtors. IDX information is provided exclusively for personal, non-commercial use, and may not be used for any purpose other than to identify prospective properties consumers may be interested in purchasing. Information is deemed reliable but not guaranteed. Copyright 2026, Greater Las Vegas Association of Realtors.
Last checked: 2026-10-06 03:19 PM UTC
Listing information is provided by Participants of the Greater Las Vegas Association of Realtors. IDX information is provided exclusively for personal, non-commercial use, and may not be used for any purpose other than to identify prospective properties consumers may be interested in purchasing. Information is deemed reliable but not guaranteed. Copyright 2026, Greater Las Vegas Association of Realtors.
Last checked: 2026-10-06 03:19 PM UTC
Neighborhood & Commute
Source: Walkscore
Save
Ask
Tour
Hide