
Save
Ask
Tour
Hide
$699,000
4 Days On Site
TURNBERRY PLACE2747 Paradise Road 104Las Vegas, NV 89109
For Sale|Residential|Active
2
Beds
3
Total Baths
2
Full Baths
1
Partial Bath
2,050
SqFt
$341
/SqFt
2003
Built
Subdivision:
Turnberry Place Phase 3 Amd
County:
Clark
Listing courtesy of The Agency Las Vegas (702) 498-9115
Call Now: 702-688-3508
Is this the listing for you? We can help make it yours.
702-688-3508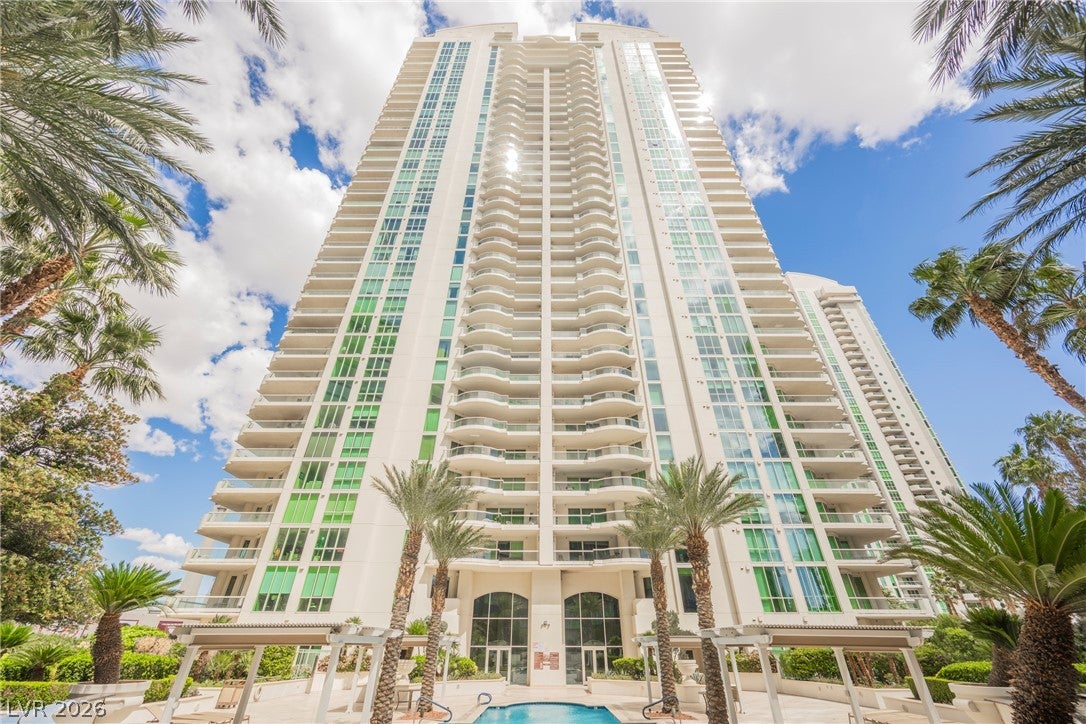
Save
Ask
Tour
Hide
Mortgage Calculator
Monthly Payment (Est.)
Enter an interest rate to see your estimated monthly payment.Calculator powered by Showcase IDX, a Constellation1 Company. Copyright ©2026 Information is deemed reliable but not guaranteed.
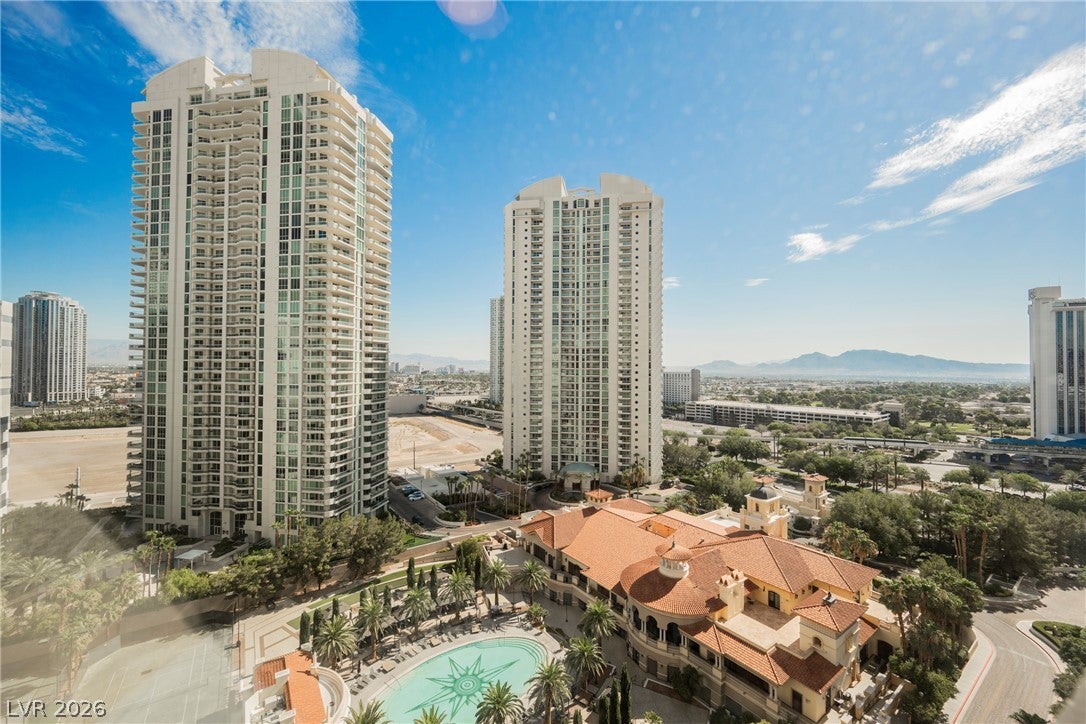
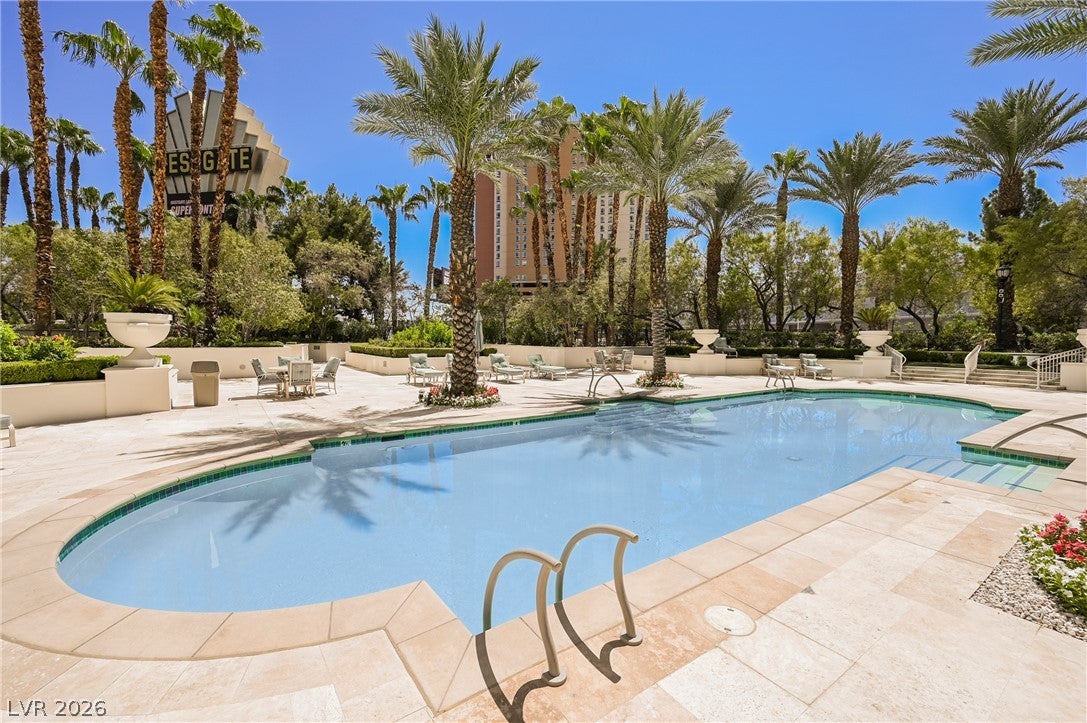
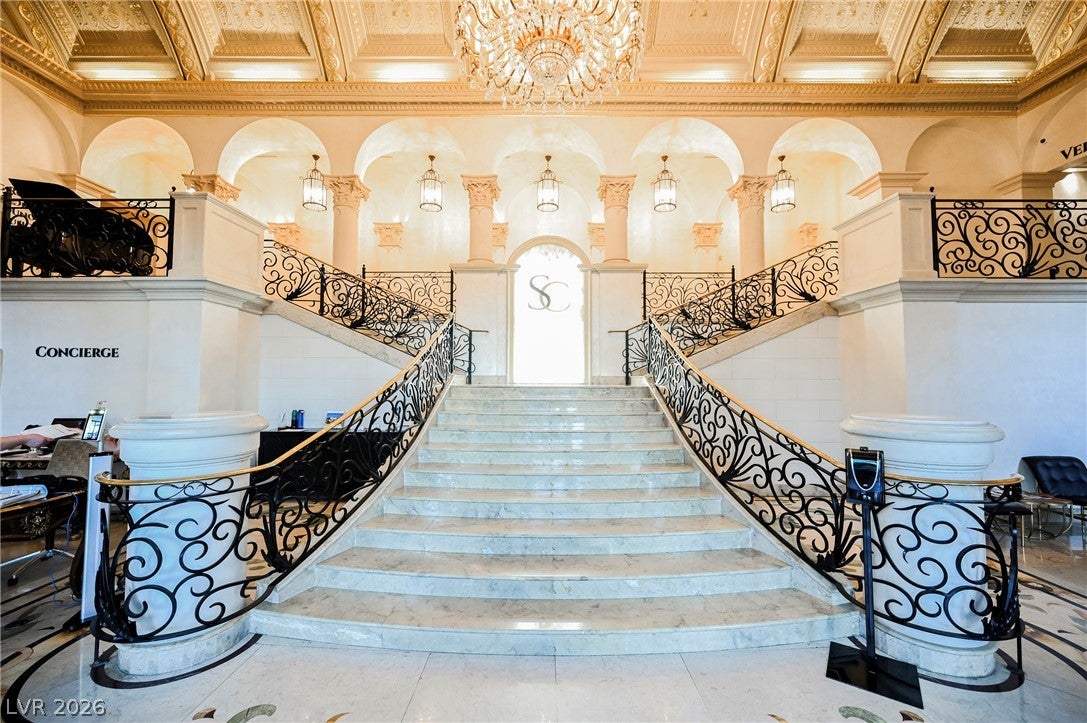
Beautifully appointed 2 bedroom 2 and a half bath unit in the prestigious Tower 3 of turnberry Place. designer style kitchen with upgraded appliances and upgraded baths and powder room. this lobby level unit of Ford outdoor gracious living with an enormous patio off of the living room and primary bedroom as well as a private patio off of the secondary bedroom. Direct access to the pool and spa is available through the gracious outdoor patio area
Save
Ask
Tour
Hide
Listing Snapshot
Price
$699,000
Days On Site
4 Days
Bedrooms
2
Inside Area (SqFt)
2,050 sqft
Total Baths
3
Full Baths
2
Partial Baths
1
Lot Size
N/A
Year Built
2003
MLS® Number
2823345
Status
Active
Property Tax
$4,941
HOA/Condo/Coop Fees
$1,290 monthly
Sq Ft Source
N/A
Friends & Family
Recent Activity
| 4 days ago | Listing first seen on site | |
| 4 days ago | Listing updated with changes from the MLS® |
General Features
Disclosures
Covenants Restrictions Disclosure
Green Energy Efficient
Windows
Parking
AssignedCoveredGuest
Parking Spaces
1
Pets
Number LimitSize LimitYes
Security
Closed Circuit Camera(s)Security GuardSecurity System OwnedGated Community24 Hour Security
SqFt Total
2050
Style
HighRise
Utilities
Cable Available
Interior Features
Appliances
Built-In Electric OvenDryerDishwasherGas CooktopDisposalMicrowaveRefrigeratorWine Refrigerator
Cooling
Electric
Fireplace
Yes
Fireplace Features
BedroomElectricLiving Room
Furnished
Unfurnished
Heating
CentralElectric
Interior
Smart Thermostat
Laundry Features
Gas Dryer HookupLaundry Room
Window Features
Window CoveringsInsulated Windows
Bedroom 2
Dimensions - 16x13Description - Walk-In Closet(s),With Bath
Dining Room
Dimensions - 12x12Description - Dining Area
Kitchen
Description - Breakfast Bar/Counter,Custom Cabinets,Granite Countertops,Stainless Steel Appliances
Living Room
Dimensions - 30x17Description - Formal
PrimaryBathroom
Description - Double Sink,Separate Shower,Separate Tub
PrimaryBedroom
Dimensions - 20x13Description - 2 Pbr's,Walk-In Closet(s)
Save
Ask
Tour
Hide
Exterior Features
Patio And Porch
Terrace
Pool Features
Community
View
City
Waterview
City
Windows/Doors
Window CoveringsInsulated Windows
Community Features
Association Amenities
Dog ParkFitness CenterGatedBarbecuePoolSpa/Hot TubSecurityStorageConcierge
Association Fee
$1290.0
Association Fee Frequency
Monthly
Community Features
PoolGated
Financing Terms Available
CashConventional
Schools
School District
Unknown
Elementary School
Park, John S.,Park, John S.
Middle School
Fremont John C.
High School
Valley
Listing courtesy of The Agency Las Vegas (702) 498-9115

Listing information is provided by Participants of the Greater Las Vegas Association of Realtors. IDX information is provided exclusively for personal, non-commercial use, and may not be used for any purpose other than to identify prospective properties consumers may be interested in purchasing. Information is deemed reliable but not guaranteed. Copyright 2026, Greater Las Vegas Association of Realtors.
Last checked: 2026-10-06 12:16 AM UTC
Listing information is provided by Participants of the Greater Las Vegas Association of Realtors. IDX information is provided exclusively for personal, non-commercial use, and may not be used for any purpose other than to identify prospective properties consumers may be interested in purchasing. Information is deemed reliable but not guaranteed. Copyright 2026, Greater Las Vegas Association of Realtors.
Last checked: 2026-10-06 12:16 AM UTC
Neighborhood & Commute
Source: Walkscore
Save
Ask
Tour
Hide
Did you know? You can invite friends and family to your search. They can join your search, rate and discuss listings with you.