Save
Ask
Tour
Hide
Share
$399,999
1 Day On Site

2924 Linkview Drive
Las Vegas, NV 89134

For Sale|Townhouse|Active
2
Beds
2
Total Baths
1
Full Bath
1
Partial Bath
1,165
SqFt
$343
/SqFt
1989
Built
Subdivision:
Sun City Summerlin
County:
Clark
Listing courtesy of Realty ONE Group, Inc (702) 275-7717
Call Now: 702-688-3508
Is this the listing for you? We can help make it yours.
702-688-3508
2924 Linkview Drive2924 Linkview Drive2924 Linkview Drive2924 Linkview Drive
Save
Ask
Tour
Hide
Share

Mortgage Calculator

Monthly Payment (Est.)

Enter an interest rate to see your estimated monthly payment.
Calculator powered by Showcase IDX, a Constellation1 Company. Copyright ©2026 Information is deemed reliable but not guaranteed.

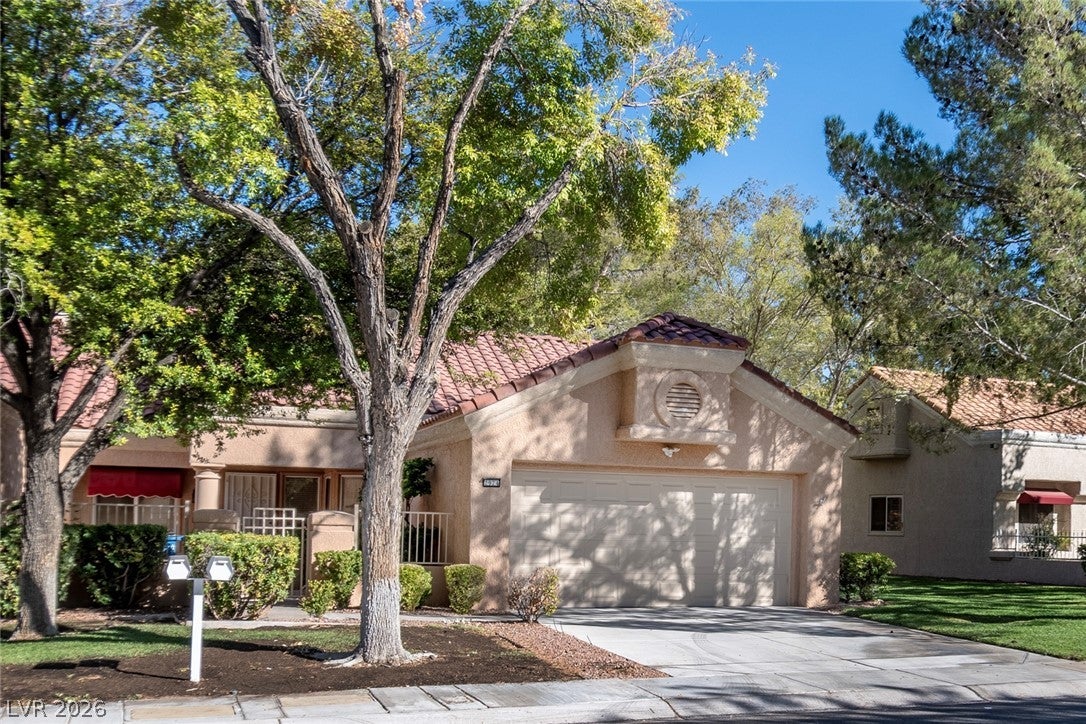
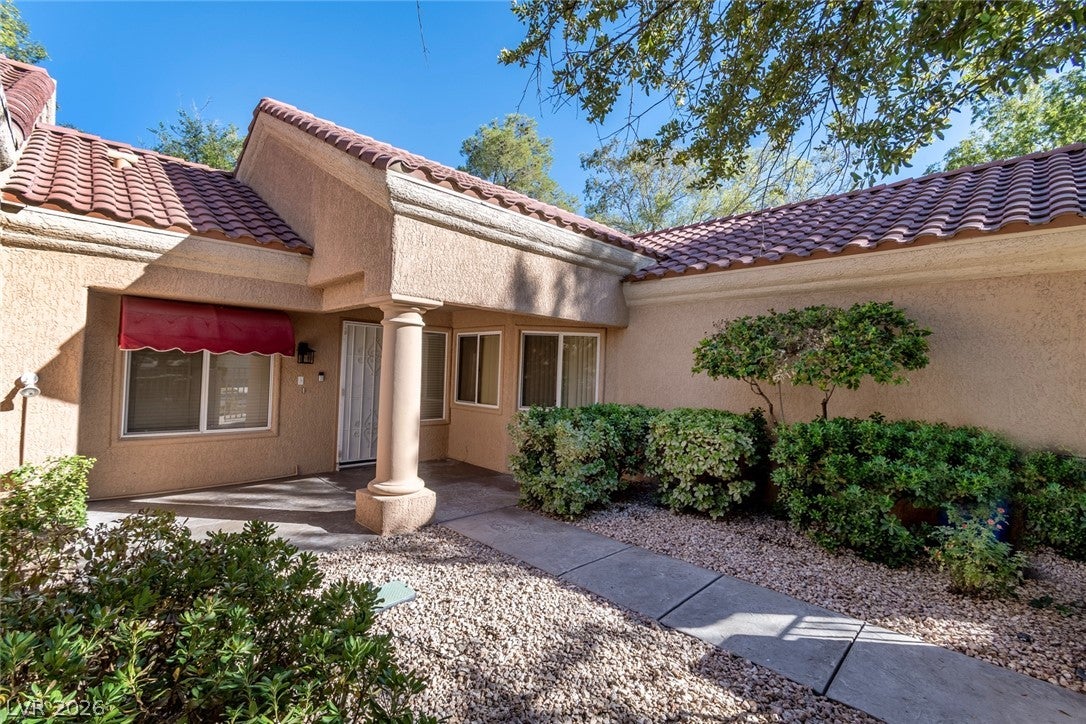
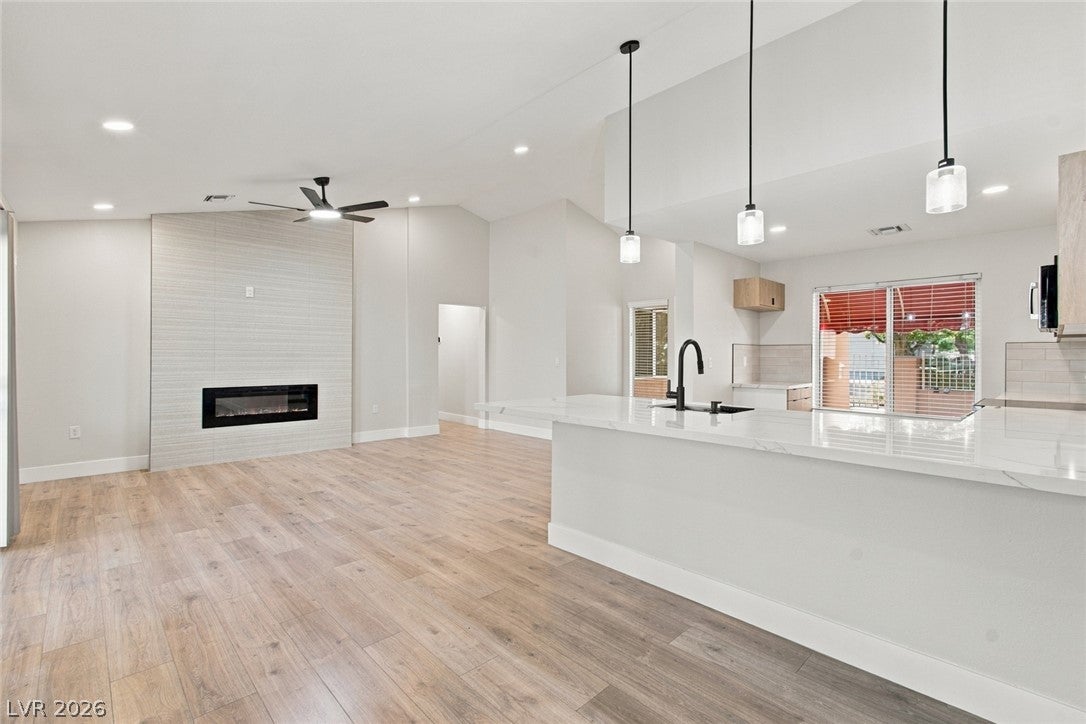
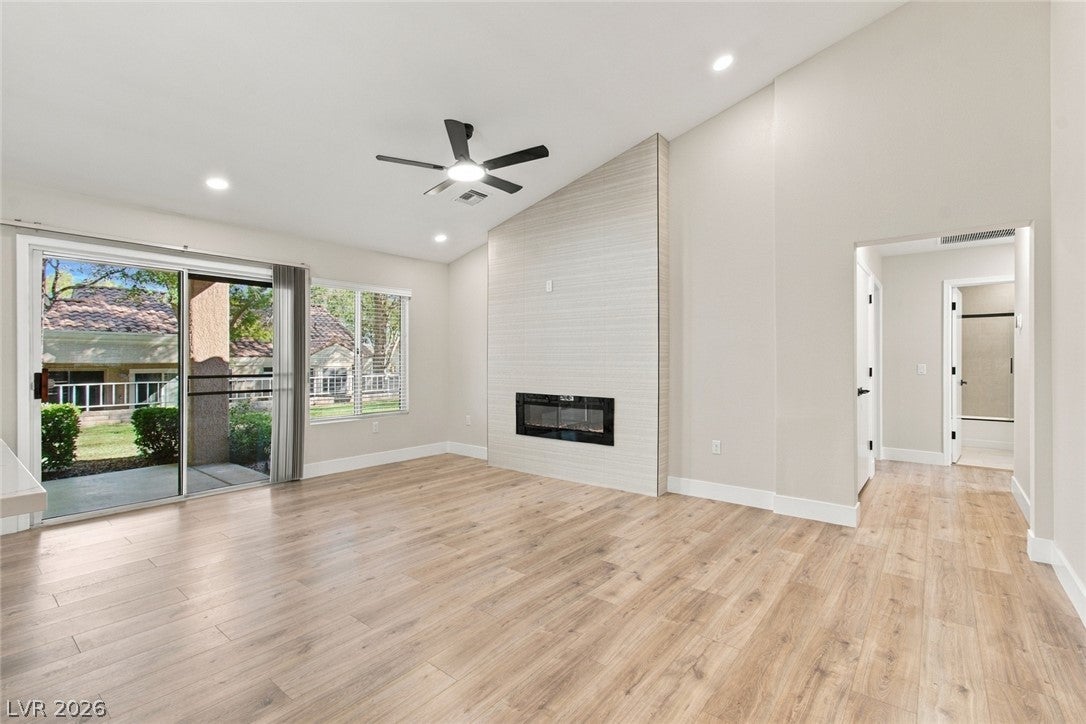
Welcome to this designer remodeled townhouse in beautiful Sun City Summerlin! Modern features include LVP flooring, breakfast bar with Venezia quartz countertops, custom kitchen cabinets, stainless steel appliances, fireplace with accent wall framed in Alaska snow tile, fully remodeled bathrooms with top of the line fixtures and fog free mirrors, two tone paint, ceiling fans thru out, recessed lighting, nice yard with a covered patio overlooking a greenbelt. Brand new AC unit. Sun City supports an active adult lifestyle with 4 clubhouses conveniently located thru out the community featuring indoor and out door swimming pools and spas, fitness centers, tennis, pickleball, bocce ball, racquetball and basketball courts, horseshoe pits, billiard room, ballrooms, arts and crafts, theatre, library, picnic area and more.

Save
Ask
Tour
Hide
Share
Listing Snapshot
Price 
$399,999
Days On Site 
1 Day
Bedrooms 
2
Inside Area (SqFt) 
1,165 sqft
Total Baths 
2
Full Baths 
1
Partial Baths 
1
Lot Size 
0.07 Acres
Year Built 
1989
MLS® Number 
2823373
Status 
Active
Property Tax 
$2,036
HOA/Condo/Coop Fees 
$550.17 monthly
Sq Ft Source 
N/A
Friends & Family
Recent Activity
yesterdayListing first seen on site
2 days agoListing updated with changes from the MLS®
General Features
Acres 
0.07
Attached Garage 
Yes
Direction Faces 
West
Disclosures 
Covenants Restrictions Disclosure
Garage 
Yes
Garage Spaces 
2
Green Energy Efficient 
Windows
Parking 
AttachedGarageGarage Door OpenerInside EntrancePrivate
Property Sub Type 
Townhouse
Sewer 
Public Sewer
SqFt Total 
1165
Style 
OneStory
Utilities 
Cable Available
Water Source 
Public
Zoning 
Single Family
Interior Features
Appliances 
DishwasherElectric CooktopDisposalMicrowave
Cooling 
Ceiling Fan(s)Central AirElectric
Flooring 
TileVinyl
Furnished 
Unfurnished
Heating 
Natural GasCentral
Interior 
Ceiling Fan(s)Master Downstairs
Laundry Features 
Gas Dryer HookupLaundry Room
Window Features 
Window CoveringsBlindsDouble Pane WindowsWindow Treatments
Bedroom 2 
Dimensions - 13x12Description - Ceiling Fan,Ceiling Light,Closet
Great Room 
Dimensions - 15X12Description - Downstairs,Vaulted Ceiling
Kitchen 
Dimensions - 8x10Description - Breakfast Bar/Counter,Breakfast Nook/Eating Area,Custom Cabinets,Garden Window,Lighting Recessed,Lighting Track,Luxury Vinyl Plank,Quartz Countertops,Stainless Steel Appliances
PrimaryBathroom 
Dimensions - 4x10Description - Double Sink,Shower Only
PrimaryBedroom 
Dimensions - 14x13Description - Ceiling Fan,Ceiling Light,Closet
Save
Ask
Tour
Hide
Share
Exterior Features
Exterior 
Private Yard
Fencing 
BlockFront Yard
Lot Features 
Back YardFront YardLandscaped
Patio And Porch 
Patio
Pool Features 
Community
Roof 
Tile
View 
Park/Greenbelt
Waterview 
Park/Greenbelt
Windows/Doors 
Window CoveringsBlindsDouble Pane WindowsWindow Treatments
Community Features
Association Amenities 
PoolClubhouseFitness CenterGolf CourseIndoor PoolSpa/Hot TubSecurityTennis Court(s)
Association Fee 
$2762.0
Association Fee Frequency 
Annually
Additional Association Fee 
$320.0
Additional Association Fee Frequency 
Monthly
Community Features 
Pool
Senior Community 
Yes
Horse Property 
None
Financing Terms Available 
CashConventionalFHAVA Loan
Schools
School District
Unknown
Elementary School
Lummis, William,Lummis, William
Middle School
Becker
High School
Palo Verde
Listing courtesy of Realty ONE Group, Inc (702) 275-7717

logo

Listing information is provided by Participants of the Greater Las Vegas Association of Realtors. IDX information is provided exclusively for personal, non-commercial use, and may not be used for any purpose other than to identify prospective properties consumers may be interested in purchasing. Information is deemed reliable but not guaranteed. Copyright 2026, Greater Las Vegas Association of Realtors.
Last checked: 2026-10-03 10:55 PM UTC

Neighborhood & Commute
Source: Walkscore
Save
Ask
Tour
Hide
Share