Save
Ask
Tour
Hide
Share
$5,500
5 Days On Site

9716 Gavin Stone Avenue
Las Vegas, NV 89145

For Rent|Single Family Residence|Active
3
Beds
4
Total Baths
3
Full Baths
1
Partial Bath
3,061
SqFt
$2
/SqFt
1997
Built
Subdivision:
Peccole West -A-Phase 1 Amd
County:
Clark
Listing courtesy of Real Broker LLC (702) 856-9070
Call Now: 702-688-3508
Is this the listing for you? We can help make it yours.
702-688-3508
9716 Gavin Stone Avenue9716 Gavin Stone Avenue9716 Gavin Stone Avenue9716 Gavin Stone Avenue
Save
Ask
Tour
Hide
Share

Mortgage Calculator

Monthly Payment (Est.)

Enter an interest rate to see your estimated monthly payment.
Calculator powered by Showcase IDX, a Constellation1 Company. Copyright ©2026 Information is deemed reliable but not guaranteed.

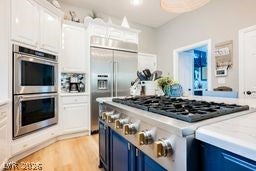
Spectacular chef's kitchen with an expansive island sets the stage for effortless entertaining in this newly renovated 3 bed, 3.5 bath home located in a prestigious guard-gated community. The open-concept living and dining areas flow seamlessly, creating an inviting space ideal for both everyday living and entertaining. The primary suite is located on the main level and offers a spa-like bath and cozy fireplace seating area, creating a true retreat. Upstairs, both secondary bedrooms are impressively spacious and feature ensuite baths, with one boasting a generous sectional seating area. This residence blends modern luxury with thoughtful design throughout. Enjoy access to exceptional community amenities including tennis courts, pickleball, a fitness center, sparkling pools, and beautifully maintained event spaces.

Save
Ask
Tour
Hide
Share
Listing Snapshot
Price 
$5,500
Days On Site 
5 Days
Bedrooms 
3
Inside Area (SqFt) 
3,061 sqft
Total Baths 
4
Full Baths 
3
Partial Baths 
1
Lot Size 
0.23 Acres
Year Built 
1997
MLS® Number 
2823383
Status 
Active
Property Tax 
N/A
HOA/Condo/Coop Fees 
N/A
Sq Ft Source 
N/A
Friends & Family
Recent Activity
5 days agoListing first seen on site
5 days agoListing updated with changes from the MLS®
General Features
Acres 
0.23
Available on 
2026-10-02
Direction Faces 
South
Disclosures 
Principal Is Real Estate Licensed
Garage 
Yes
Garage Spaces 
3
Parking 
GaragePrivate
Pets 
Call
Property Sub Type 
Single Family Residence
Security 
Prewired
SqFt Total 
3061
Style 
TwoStory
Utilities 
Cable Available
Zoning 
Single Family
Interior Features
Appliances 
Built-In Gas OvenDouble OvenDryerDishwasherENERGY STAR Qualified AppliancesDisposalMicrowaveRefrigeratorWasher/DryerWine RefrigeratorWasher
Cooling 
Ceiling Fan(s)Central AirElectric
Fireplace 
Yes
Fireplace Features 
Family RoomMaster Bedroom
Fireplaces 
2
Flooring 
Vinyl
Furnished 
Unfurnished
Heating 
Natural GasCentralZoned
Interior 
Ceiling Fan(s)
Laundry Features 
Gas Dryer HookupMain Level
Window Features 
Window CoveringsPlantation ShuttersWindow Treatments
Bedroom 2 
Dimensions - 14x18Description - Ceiling Fan,Ceiling Light,Closet,Upstairs,With Bath
Bedroom 3 
Dimensions - 12x12Description - Ceiling Fan,Ceiling Light,Closet,Upstairs,With Bath
Kitchen 
Description - Custom Cabinets,Island,Lighting Recessed,Luxury Vinyl Plank,Pantry,Quartz Countertops
PrimaryBedroom 
Dimensions - 15x18Description - Bedroom With Bath Downstairs,Ceiling Fan,Ceiling Light,Custom Closet,Downstairs,Mirrored Door,Walk-In Closet(s)
Save
Ask
Tour
Hide
Share
Exterior Features
Construction Details 
FrameStucco
Fencing 
FencedFull
Pool Features 
AssociationCommunity
Roof 
Tile
Windows/Doors 
Window CoveringsPlantation ShuttersWindow Treatments
Community Features
Association Amenities 
ClubhouseFitness CenterGatedBarbecuePlaygroundParkPoolSpa/Hot TubTennis Court(s)Security
Community Features 
Pool
Schools
School District
Unknown
Elementary School
Bonner, John W.,Bonner, John W.
Middle School
Rogich Sig
High School
Palo Verde
Listing courtesy of Real Broker LLC (702) 856-9070

logo

Listing information is provided by Participants of the Greater Las Vegas Association of Realtors. IDX information is provided exclusively for personal, non-commercial use, and may not be used for any purpose other than to identify prospective properties consumers may be interested in purchasing. Information is deemed reliable but not guaranteed. Copyright 2026, Greater Las Vegas Association of Realtors.
Last checked: 2026-10-07 01:54 AM UTC

Neighborhood & Commute
Source: Walkscore
Save
Ask
Tour
Hide
Share