Save
Ask
Tour
Hide
Share
$674,990
4 Days On Site

1973 Harmony Gardens Street
Las Vegas, NV 89138

For Sale|Townhouse|Active
2
Beds
3
Total Baths
2
Full Baths
1
Partial Bath
1,569
SqFt
$430
/SqFt
2026
Built
Subdivision:
Esplanade at Red Rock - Villas
County:
Clark
Listing courtesy of Real Estate Consultants of Nv (702) 596-2040
Call Now: 702-688-3508
Is this the listing for you? We can help make it yours.
702-688-3508
1973 Harmony Gardens Street1973 Harmony Gardens Street1973 Harmony Gardens Street1973 Harmony Gardens Street
Save
Ask
Tour
Hide
Share

Mortgage Calculator

Monthly Payment (Est.)

Enter an interest rate to see your estimated monthly payment.
Calculator powered by Showcase IDX, a Constellation1 Company. Copyright ©2026 Information is deemed reliable but not guaranteed.

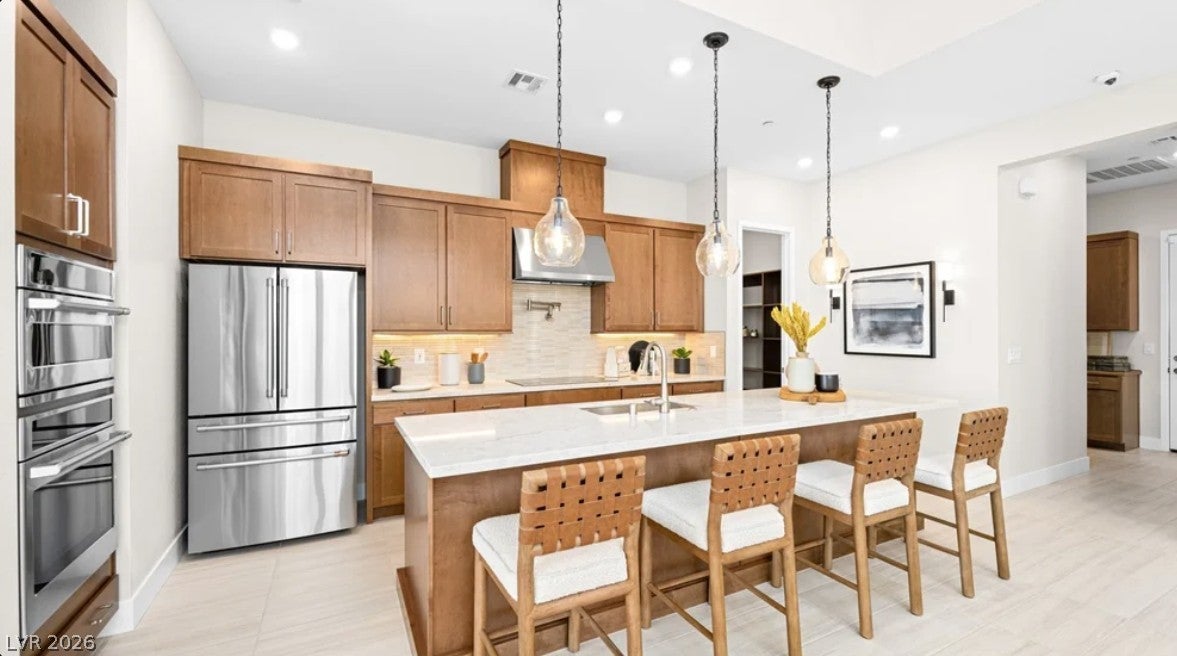
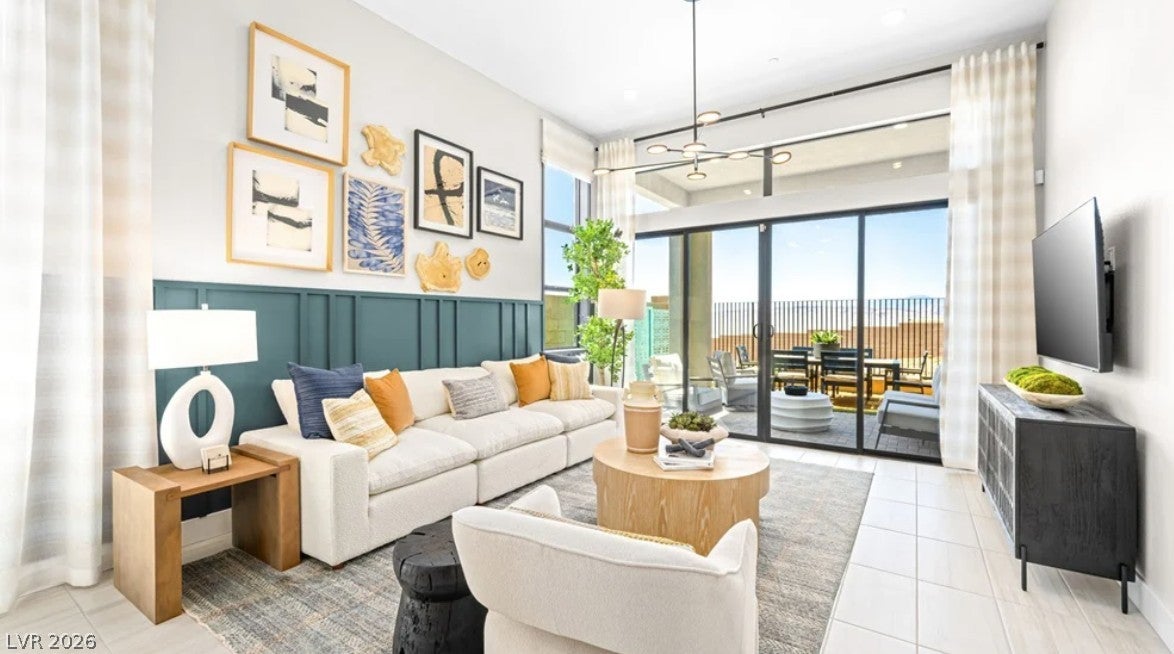
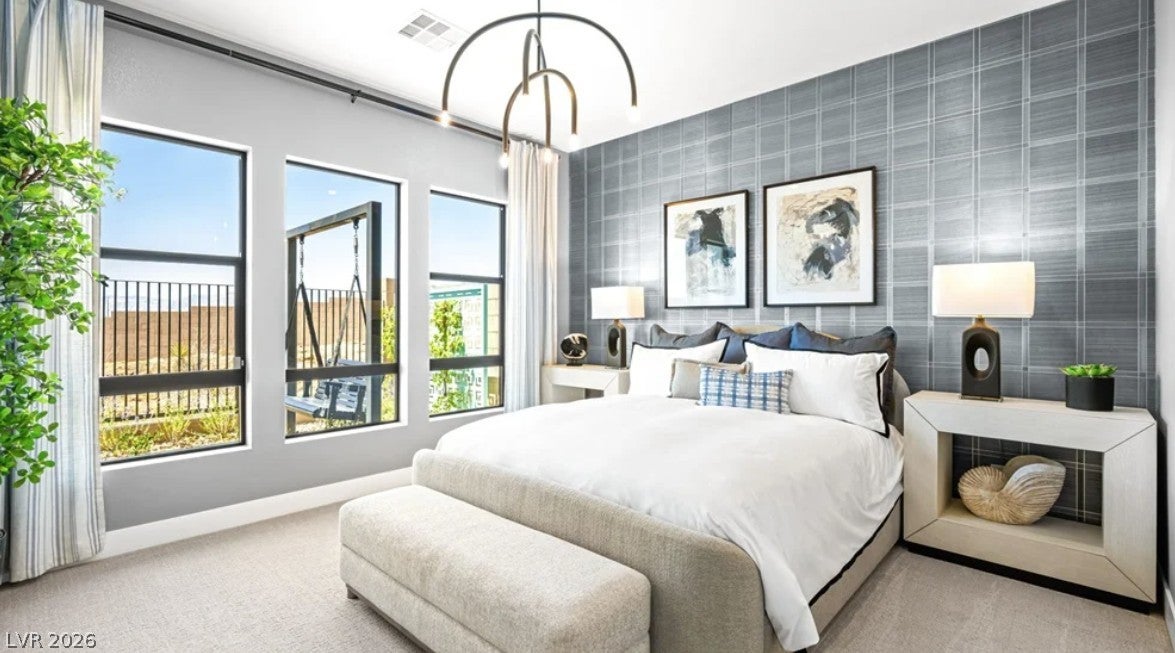
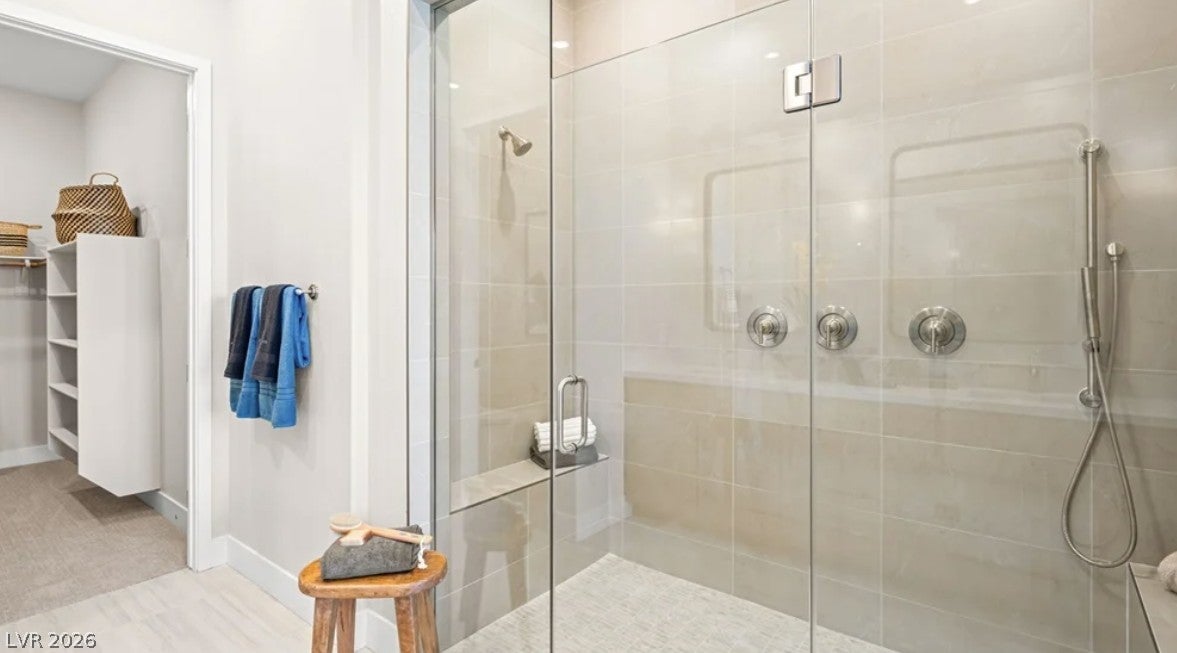
What’s Special: High Ceilings | Close to Amenities | Close to Trails | Oversized Pantry | Courtyard. New Construction – November Completion! Built by America’s Most Trusted Home Builder. Welcome to the Tiki at 1973 Harmony Gardens Street in Esplanade at Red Rock Villas! Step into this thoughtfully designed floor plan, where comfort and connection come together beautifully. The open-concept kitchen, dining area, and great room create a bright, inviting space that is perfect for everyday living and entertaining. A spacious primary suite offers a private retreat with a generous walk-in closet and well-appointed bath, while the secondary suite provides flexibility for guests or multigenerational living. Enjoy seamless indoor-outdoor living with a covered loggia just off the great room and a charming courtyard entry that adds warmth and character. Additional Highlights Include: Extended pantry, recirculation pump, laundry sink and faucet at laundry cabinets. Photos are for representative purposes only. Welcome to resort-style living at Esplanade at Red Rock! This vibrant community is designed to inspire recreation, relaxation, and wellness with exceptional amenities including a pool and spa, Barrel House Bistro, pickleball and bocce courts, a virtual game suite, fitness center, massage treatment room, cold plunge, longevity lounge, and regeneration suites with infrared sauna, plus so much more.

Save
Ask
Tour
Hide
Share
Listing Snapshot
Price 
$674,990
Days On Site 
4 Days
Bedrooms 
2
Inside Area (SqFt) 
1,569 sqft
Total Baths 
3
Full Baths 
2
Partial Baths 
1
Lot Size 
N/A
Year Built 
2026
MLS® Number 
2823393
Status 
Active
Property Tax 
$6,749
HOA/Condo/Coop Fees 
$611 monthly
Sq Ft Source 
N/A
Friends & Family
Recent Activity
5 days agoListing first seen on site
5 days agoListing updated with changes from the MLS®
General Features
Attached Garage 
Yes
Direction Faces 
East
Disclosures 
Principal Is Real Estate Licensed, Covenants Restrictions Disclosure, Rv Restrictions
Garage 
Yes
Garage Spaces 
2
Green Energy Efficient 
WindowsHVAC
Parking 
AttachedGaragePrivate
Property Condition 
Under Construction
Property Sub Type 
Townhouse
Security 
Gated Community
Sewer 
Public Sewer
SqFt Total 
1569
Style 
OneStory
Utilities 
Electricity AvailableUnderground Utilities
Water Source 
Public
Zoning 
Single Family
Interior Features
Appliances 
Built-In Electric OvenDishwasherElectric CooktopDisposalMicrowave
Cooling 
Central AirElectricENERGY STAR Qualified Equipment
Flooring 
TileVinyl
Furnished 
Unfurnished
Heating 
CentralElectric
Interior 
Smart ThermostatMaster Downstairs
Laundry Features 
Electric Dryer HookupMain Level
Window Features 
Double Pane WindowsLow Emissivity Windows
Bedroom 2 
Dimensions - 10x11Description - Closet,Downstairs,With Bath
Dining Room 
Dimensions - 14x14Description - Dining Area
Great Room 
Dimensions - 14x14Description - Downstairs
Kitchen 
Description - Island,Luxury Vinyl Plank,Quartz Countertops,Vented Outside,Walk-in Pantry
PrimaryBathroom 
Description - Double Sink,Shower Only
PrimaryBedroom 
Dimensions - 15x20Description - Downstairs,Pbr Separate From Other,Walk-In Closet(s)
Save
Ask
Tour
Hide
Share
Exterior Features
Exterior 
CourtyardFire Pit
Fencing 
BlockBack Yard
Lot Features 
Landscaped
Patio And Porch 
PatioCovered
Pool Features 
AssociationCommunity
Roof 
Tile
Windows/Doors 
Double Pane WindowsLow Emissivity Windows
Community Features
Association Amenities 
ClubhouseDog ParkFitness CenterGatedPoolSpa/Hot Tub
Association Fee 
$69.0
Association Fee Frequency 
Monthly
Additional Association Fee 
$542.0
Additional Association Fee Frequency 
Monthly
Community Features 
PoolGated
Horse Property 
None
Financing Terms Available 
CashConventionalFHAVA Loan
Schools
School District
Unknown
Elementary School
Givens, Linda Rankin,Givens, Linda Rankin
Middle School
Becker
High School
Palo Verde
Listing courtesy of Real Estate Consultants of Nv (702) 596-2040

logo

Listing information is provided by Participants of the Greater Las Vegas Association of Realtors. IDX information is provided exclusively for personal, non-commercial use, and may not be used for any purpose other than to identify prospective properties consumers may be interested in purchasing. Information is deemed reliable but not guaranteed. Copyright 2026, Greater Las Vegas Association of Realtors.
Last checked: 2026-10-06 12:07 PM UTC

Neighborhood & Commute
Source: Walkscore
Save
Ask
Tour
Hide
Share