Save
Ask
Tour
Hide
Share
$1,950,000
New Listing

PARK TOWERS
1 Hughes Center Drive 507
Las Vegas, NV 89169

For Sale|Residential|Active
3
Beds
4
Total Baths
2
Full Baths
2
Partial Baths
2,913
SqFt
$669
/SqFt
2000
Built
Subdivision:
Park Towers At Hughes Center AMD
County:
Clark
Listing courtesy of Huntington & Ellis, A Real Est (702) 281-5373
Call Now: 702-688-3508
Is this the listing for you? We can help make it yours.
702-688-3508
1 Hughes Center Drive 5071 Hughes Center Drive 5071 Hughes Center Drive 5071 Hughes Center Drive 507
Save
Ask
Tour
Hide
Share

Mortgage Calculator

Monthly Payment (Est.)

Enter an interest rate to see your estimated monthly payment.
Calculator powered by Showcase IDX, a Constellation1 Company. Copyright ©2026 Information is deemed reliable but not guaranteed.

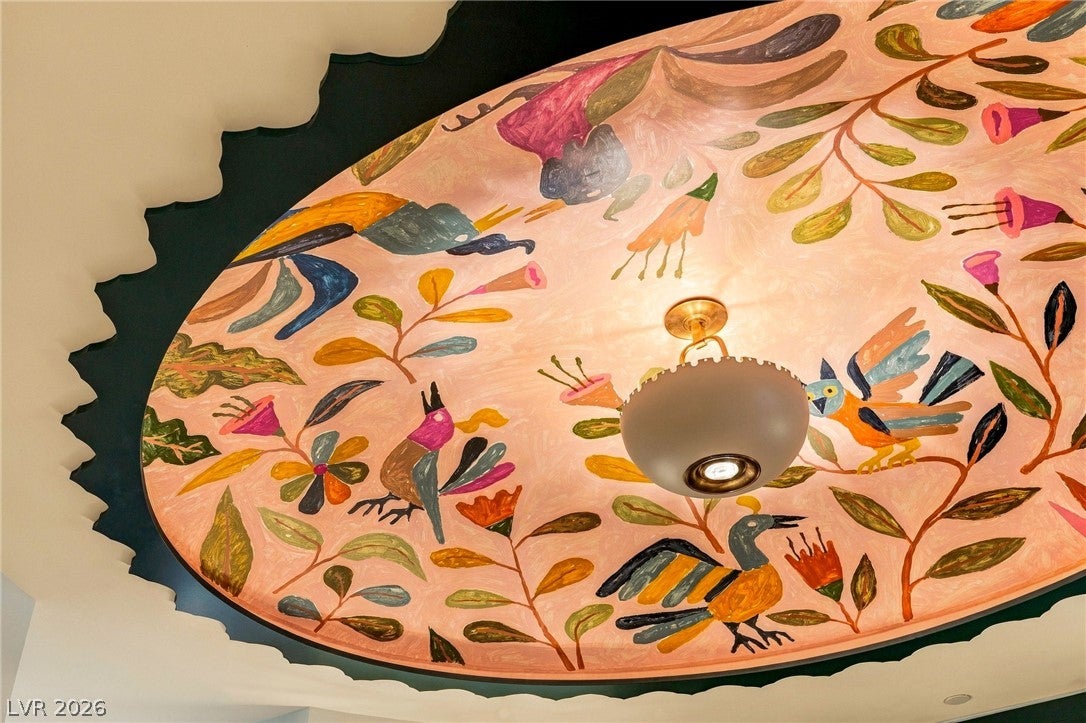
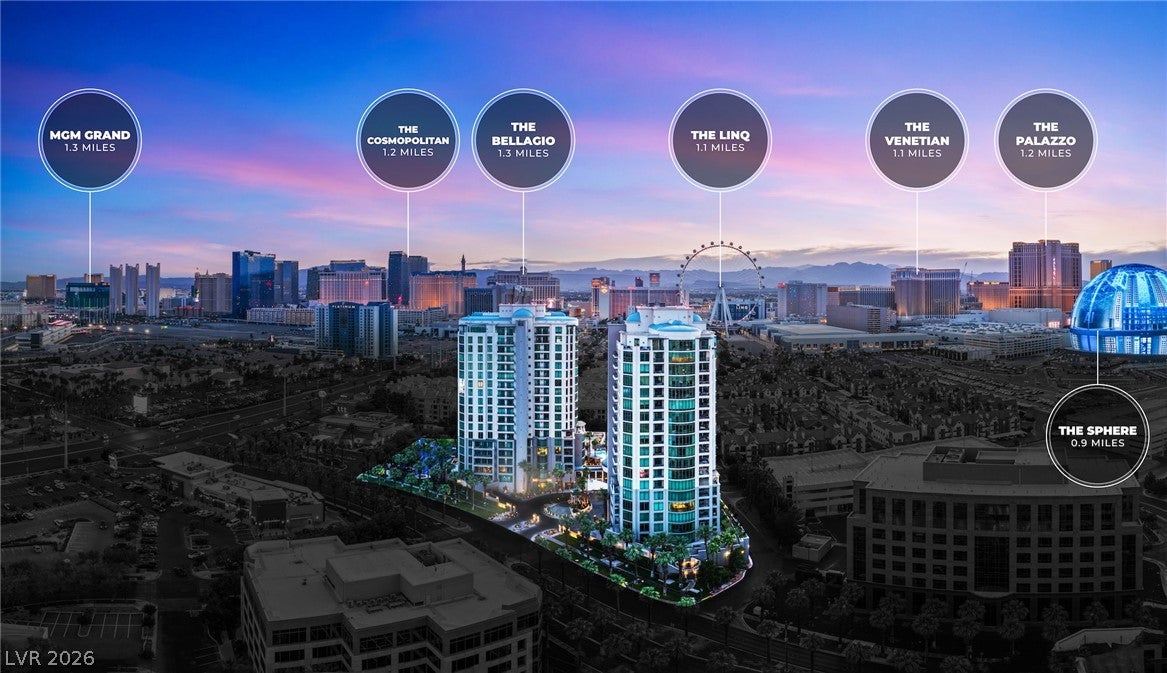
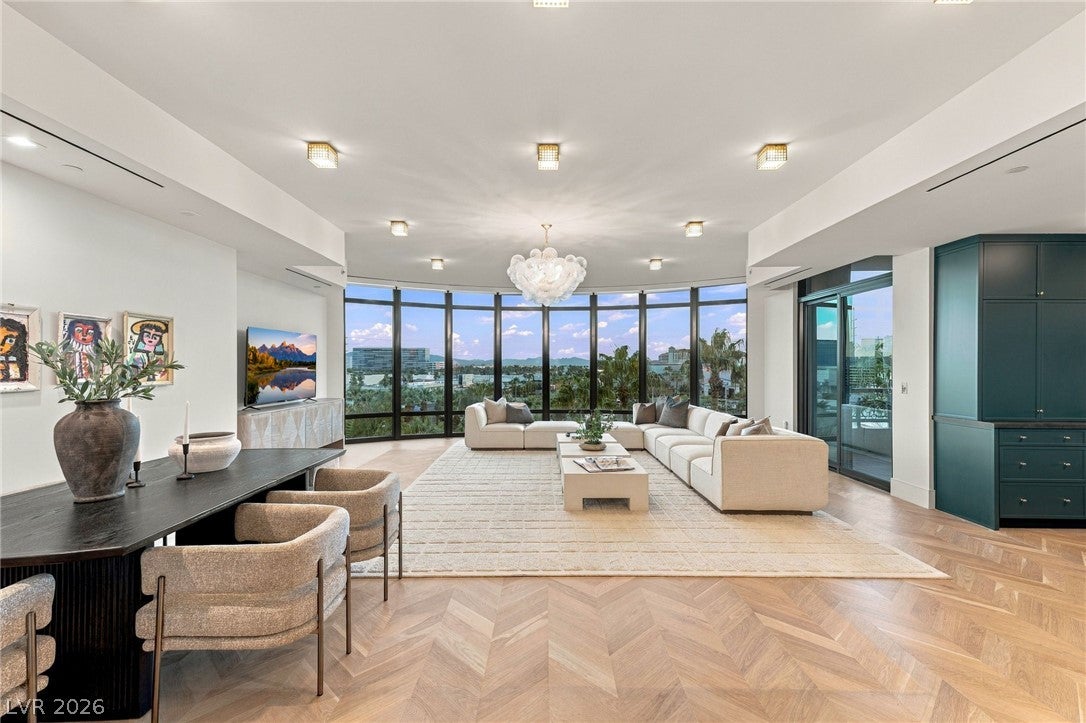
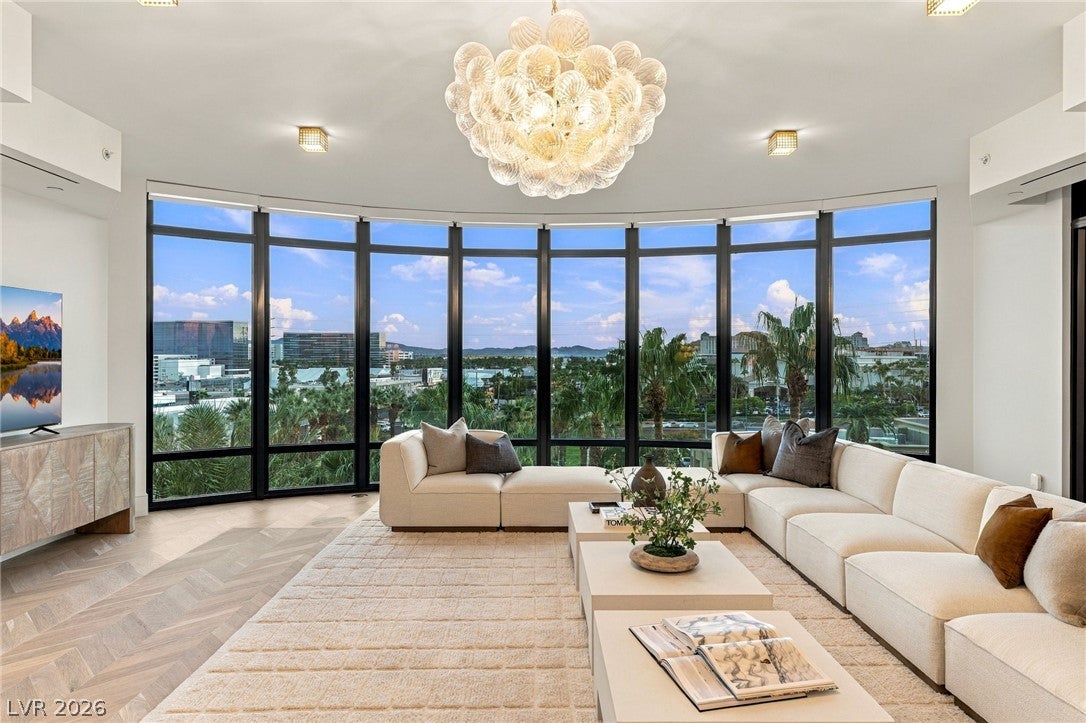
EXPERIENCE THE ULTIMATE HIGH-RISE LIFESTYLE AT PARK TOWERS, ONE OF LAS VEGAS' MOST PRESTEGIOUS RESIDENTIAL ADDRESSES IN THE HEART OF THE STRIP. PARK TOWERS IS THE LUXURY CONDO COMMUNITY THAT STARTED IT ALL, WITH A 20-STORY TWO TOWER, 84-UNIT COMPLEX, BEAMING SOPHISTICATED DESIGN THROUGHOUT AND BUILT BY RENOWNED DEVELOPER IRWIN MOLASKY. THIS UNIQUE GEM IS NESTLED ON THE FIFTH FLOOR AND UNDERWENT A COMPLETE GUT RENOVATION WITH A COLABORATION BY MERLIN CUSTOM HOME BUILDERS AND DANIELLA VILLAMIL INTERIORS AND OFFERS SOUTH CITY VIEWS TO WEST STRIP VIEWS. THIS STUNNING NEARLY THREE THOUSAND SQUARE FEET OF IMPECCABLY-DESIGNED TIMELESS CRAFTSMANSHIP IS UNIQUELY BLENDED WITH MODERN LUXURY. FEATURING A CUSTOM HAND PAINTED DOME ART PIECE BY ABEL MACIAS CAPTIVATING THE GRAND FOYER ENTRANCE, FLOOR TO CEILING WINDOWS, CHEVRON OAK HARDWOOD FLOORING THROUGHOUT WITH MARBLE/TILE IN MOST WET AREAS, MOTORIZED BLINDS, A CULINARY HAVEN AWAITS YOU WITH COMMERCIAL TOP-GRADE APPLIANCES, SOAPSTONE COUNTERTOPS, DINE-IN NOOK AND ALL THREE BEDROOMS ARE FULL EN-SUITES WITH CUSTOM CLOSETS. THIS EXCEPTIONAL RESIDENCE INCLUDES 4 BATHROOMS, 2 ASSIGNED PARKING SPACES, A PRIVATE STORAGE UNIT AND DEDICATED WINE LOCKER. PARK TOWERS RESIDENTS ENJOY AN UNPARALLELED COLLECTION OF FIVE-STAR AMENITIES, INCLUDING 24-HOUR CONCIERGE AND VALET SERVICES, LUXURY CAR SERVICES, A STATE-OF-THE-ART FITNESS CENTER, SALON, MASSAGE ROOMS, LIBRARY, THEATER, BILLIARDS ROOM, WINE CELLAR WITH PRIVATE TASTING ROOM, CONFERENCE AND BUSINESS CENTER, BALLROOM, RESORT STYLE POOL AND SPA, BBQ AREAS, CABANAS, TENNIS FACILITIES, AND BEAUTIFULLY LANDSCAPED FORMAL GARDENS. CONVENIENTALLY LOCATED JUST FIVE MINUTES FROM THE LAS VEGAS STRIP, WORLD-CLASS SHOPPING, AWARD WINNING RESTAURANTS AND THE HARRY REID INTERNATIONAL AIRPORT.

Save
Ask
Tour
Hide
Share
Listing Snapshot
Price 
$1,950,000
Days On Site 
0 Days
Bedrooms 
3
Inside Area (SqFt) 
2,913 sqft
Total Baths 
4
Full Baths 
2
Partial Baths 
2
Lot Size 
N/A
Year Built 
2000
MLS® Number 
2823504
Status 
Active
Property Tax 
$12,657
HOA/Condo/Coop Fees 
$4,049 monthly
Sq Ft Source 
N/A
Friends & Family
Recent Activity
19 hours agoListing first seen on site
yesterdayListing updated with changes from the MLS®
General Features
Disclosures 
Covenants Restrictions Disclosure
Green Energy Efficient 
Windows
Number Of Stories 
20
Parking 
AssignedCoveredElectric Vehicle Charging Station(s)Guest
Parking Spaces 
2
Pets 
Number LimitSize LimitYes
Security 
Fire Sprinkler System24 Hour Security
SqFt Total 
2913
Style 
HighRise
Utilities 
Cable Available
Interior Features
Appliances 
Built-In Gas OvenDouble OvenDryerDishwasherGas CooktopDisposalMicrowaveRefrigeratorWine RefrigeratorWasher
Cooling 
Electric
Flooring 
HardwoodTile
Furnished 
Unfurnished
Heating 
CentralElectric
Interior 
Smart Thermostat
Laundry Features 
Gas Dryer HookupLaundry Room
Window Features 
Window CoveringsBlindsDrapesInsulated WindowsTinted WindowsWindow Treatments
Bedroom 2 
Dimensions - 14x15Description - Custom Closet,With Bath
Bedroom 3 
Dimensions - 16x13Description - Custom Closet,Walk-In Closet(s),With Bath
Great Room 
Dimensions - 22x29Description - None
Kitchen 
Dimensions - 14x22Description - Breakfast Nook/Eating Area,Custom Cabinets,Garden Window,Hardwood Flooring,Island,Lighting Recessed,Marble/Stone Countertops
PrimaryBathroom 
Dimensions - 11x11Description - Double Sink,Dual Flush Toilet,Separate Shower,Separate Tub,Steam Shower
PrimaryBedroom 
Dimensions - 19x14Description - Balcony,Ceiling Light,Custom Closet,Pbr Separate From Other,Walk-In Closet(s)
Save
Ask
Tour
Hide
Share
Exterior Features
Exterior 
None
Pool Features 
Community
View 
City
Waterview 
City
Windows/Doors 
Window CoveringsBlindsDrapesInsulated WindowsTinted WindowsWindow Treatments
Community Features
Association Amenities 
Car Wash AreaDog ParkFitness CenterBarbecuePoolRecreation RoomSpa/Hot TubStorageTennis Court(s)Concierge
Association Fee 
$4049.0
Association Fee Frequency 
Monthly
Community Features 
Pool
Financing Terms Available 
CashConventional
Schools
School District
Unknown
Elementary School
Paradise,Paradise
Middle School
Orr William E.
High School
Valley
Listing courtesy of Huntington & Ellis, A Real Est (702) 281-5373

logo

Listing information is provided by Participants of the Greater Las Vegas Association of Realtors. IDX information is provided exclusively for personal, non-commercial use, and may not be used for any purpose other than to identify prospective properties consumers may be interested in purchasing. Information is deemed reliable but not guaranteed. Copyright 2026, Greater Las Vegas Association of Realtors.
Last checked: 2026-10-08 05:47 PM UTC

Neighborhood & Commute
Source: Walkscore
Save
Ask
Tour
Hide
Share