Save
Ask
Tour
Hide
Share
$595,999
2 Days On Site

2288 Dillons Cove Drive
Laughlin, NV 89029

For Sale|Single Family Residence|Active
4
Beds
3
Total Baths
3
Full Baths
3,030
SqFt
$197
/SqFt
2007
Built
Subdivision:
Est At Bilbray Ranch
County:
Clark
Listing courtesy of Renaissance Realty Inc (702) 964-6626
Call Now: 702-688-3508
Is this the listing for you? We can help make it yours.
702-688-3508
2288 Dillons Cove Drive2288 Dillons Cove Drive2288 Dillons Cove Drive2288 Dillons Cove Drive
Save
Ask
Tour
Hide
Share

Mortgage Calculator

Monthly Payment (Est.)

Enter an interest rate to see your estimated monthly payment.
Calculator powered by Showcase IDX, a Constellation1 Company. Copyright ©2026 Information is deemed reliable but not guaranteed.

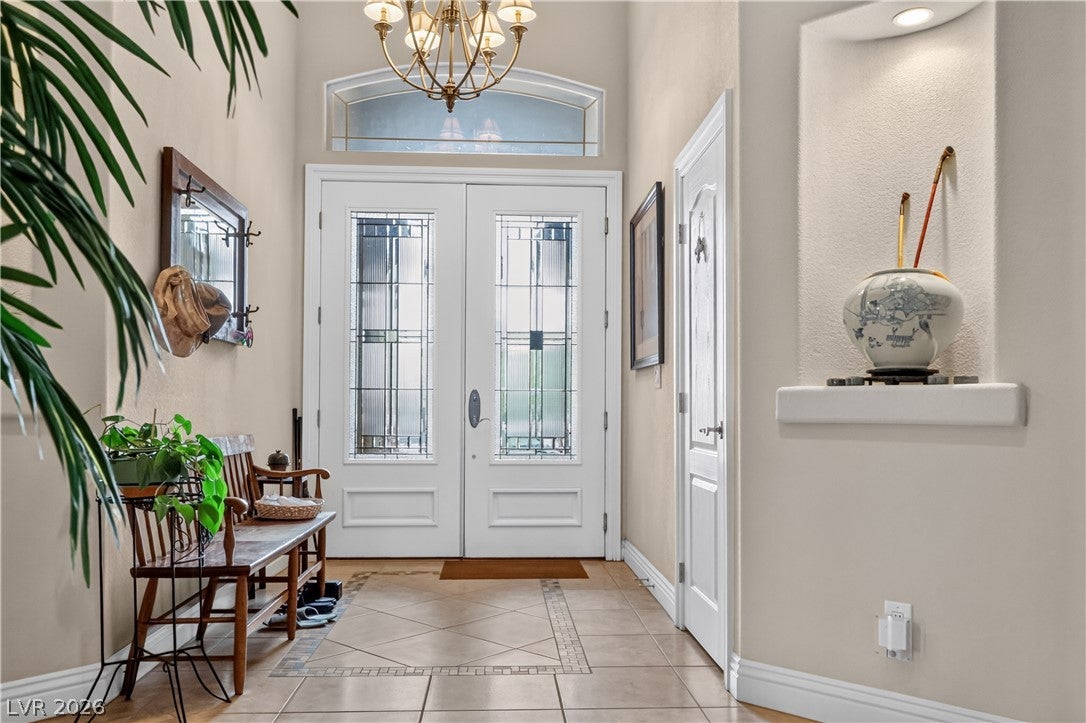
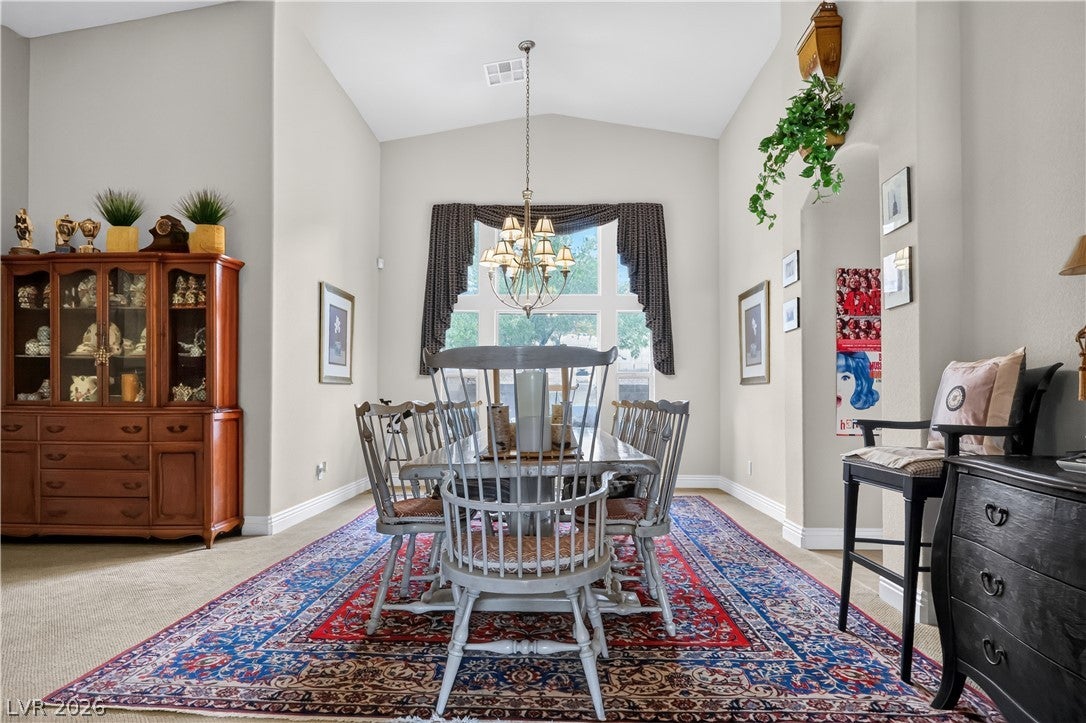
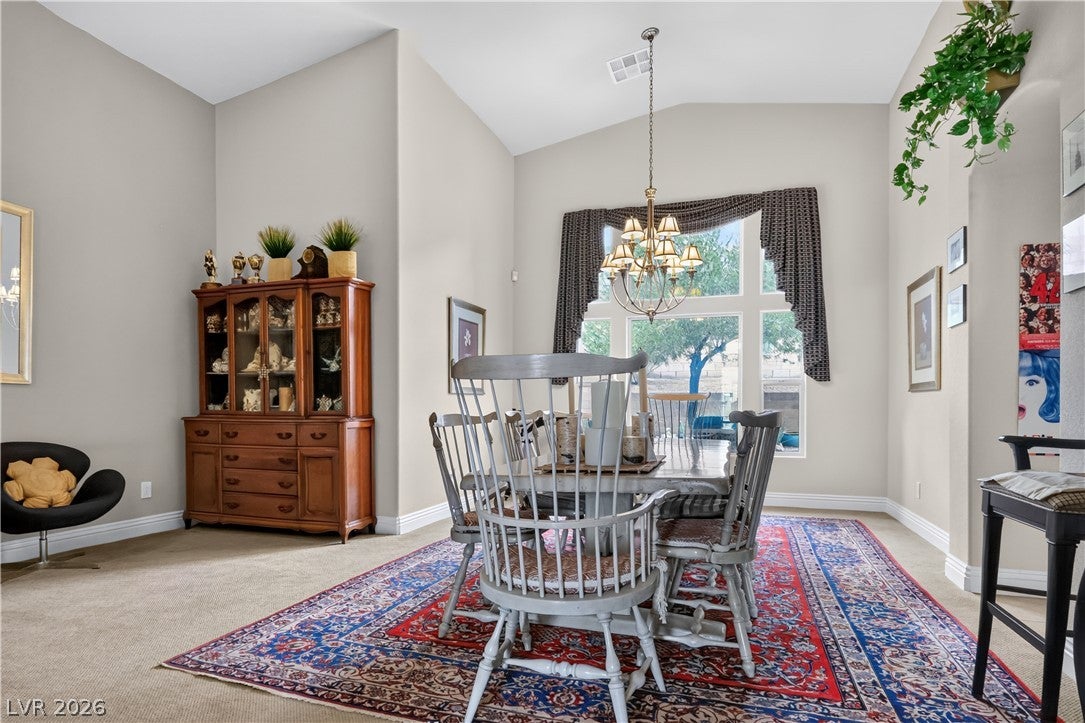
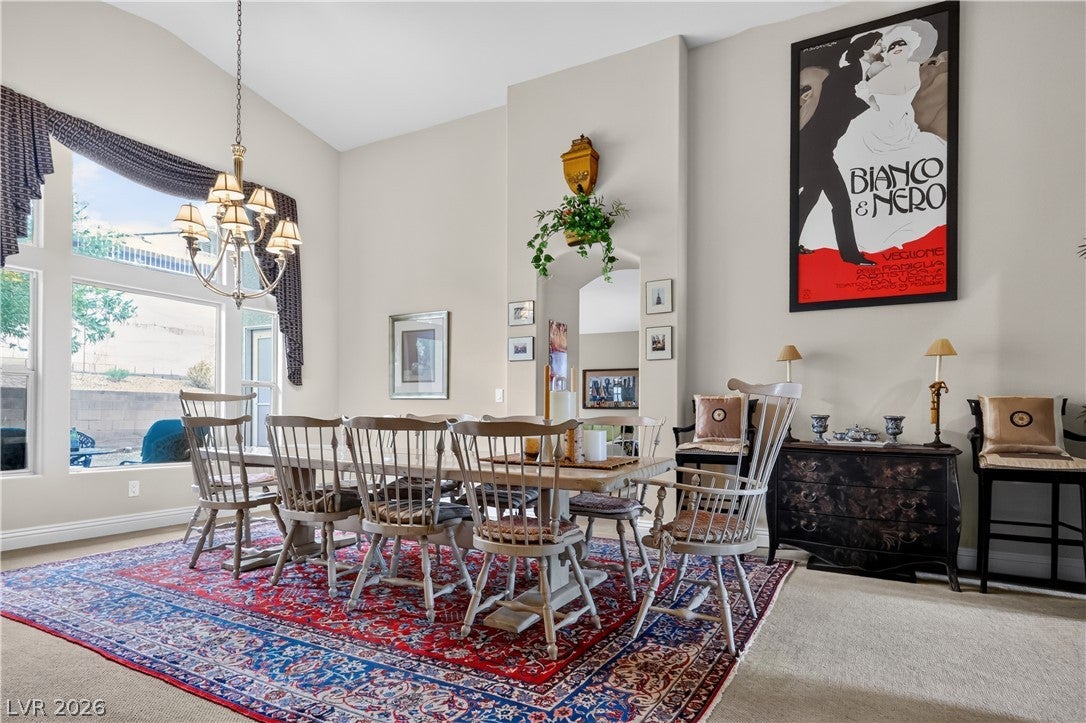
One of the most remarkable homes offered in Laughlin’s only master-planned community. Set among single-story homes in one of the highest elevations in Laughlin, this exceptional residence combines impressive improvements, fully paid off solar, luxury finishes, and more than 3,000 square feet of single-level living—an extraordinarily rare find for a one-story home. The kitchen continues the home’s high-end design with custom cabinetry, stainless steel appliances, and double ovens. An expansive granite countertop incorporates a breakfast bar and peninsula, creating abundant space for entertaining, casual dining, and additional seating. Plantation shutters are featured throughout the home, adding timeless style while complementing its energy-efficient design. Beautiful 18-inch tile flows through the kitchen, hallways, and baths, while immaculate carpeting in soft, neutral tones provides warmth throughout the remaining living spaces. The enormous primary suite feels like a private retreat and opens to a luxurious bath featuring a jetted soaking tub, full walk-in shower, dual sinks, and dedicated vanity. The primary closet is truly a work of art, finished with extensive custom built-ins and a beautifully designed vanity that elevates the space far beyond ordinary storage. Homes offering this combination of size, single-level living, location, and luxury are exceptionally difficult to find in Laughlin. Take the time to experience one of Laughlin’s finest offerings this year.

Save
Ask
Tour
Hide
Share
Listing Snapshot
Price 
$595,999
Days On Site 
2 Days
Bedrooms 
4
Inside Area (SqFt) 
3,030 sqft
Total Baths 
3
Full Baths 
3
Partial Baths 
N/A
Lot Size 
0.22 Acres
Year Built 
2007
MLS® Number 
2823536
Status 
Active
Property Tax 
$4,012
HOA/Condo/Coop Fees 
$45 monthly
Sq Ft Source 
N/A
Friends & Family
Recent Activity
2 days agoListing first seen on site
3 days agoListing updated with changes from the MLS®
General Features
Acres 
0.22
Attached Garage 
Yes
Direction Faces 
North
Garage 
Yes
Garage Spaces 
1
Parking 
AttachedGaragePrivateRV Access/Parking
Property Sub Type 
Single Family Residence
Sewer 
Public Sewer
SqFt Total 
3030
Style 
OneStory
Utilities 
Electricity Available
Water Source 
Public
Zoning 
Single Family
Interior Features
Appliances 
DryerDishwasherENERGY STAR Qualified AppliancesGas CooktopDisposalMicrowaveRefrigeratorWasher
Cooling 
Ceiling Fan(s)Central AirElectric
Electric 
Photovoltaics Seller Owned
Fireplace 
Yes
Fireplace Features 
BedroomGas
Fireplaces 
1
Flooring 
CarpetTile
Furnished 
Furnished
Heating 
Natural GasCentral
Interior 
Ceiling Fan(s)Master Downstairs
Laundry Features 
Gas Dryer HookupMain Level
Window Features 
Window CoveringsPlantation Shutters
Bedroom 2 
Dimensions - 14x12Description - Ceiling Fan
Bedroom 3 
Dimensions - 14x12Description - Ceiling Fan
Kitchen 
Dimensions - 13x16Description - Breakfast Bar/Counter,Breakfast Nook/Eating Area,Granite Countertops,Island
PrimaryBedroom 
Dimensions - 18x15Description - Ceiling Fan,Ceiling Light,Closet,Walk-In Closet(s)
Save
Ask
Tour
Hide
Share
Exterior Features
Exterior 
Private Yard
Fencing 
BlockBack Yard
Lot Features 
Landscaped
Other Structures 
Shed(s)
Roof 
Tile
Windows/Doors 
Window CoveringsPlantation Shutters
Community Features
Association Amenities 
None
Association Fee 
$21.0
Association Fee Frequency 
Monthly
Additional Association Fee 
$24.0
Additional Association Fee Frequency 
Monthly
Horse Property 
None
Financing Terms Available 
ConventionalFHAVA Loan
Schools
School District
Unknown
Elementary School
Bennett, William G.,Bennett, William G.
Middle School
Laughlin
High School
Laughlin
Listing courtesy of Renaissance Realty Inc (702) 964-6626

logo

Listing information is provided by Participants of the Greater Las Vegas Association of Realtors. IDX information is provided exclusively for personal, non-commercial use, and may not be used for any purpose other than to identify prospective properties consumers may be interested in purchasing. Information is deemed reliable but not guaranteed. Copyright 2026, Greater Las Vegas Association of Realtors.
Last checked: 2026-10-05 07:30 AM UTC

Neighborhood & Commute
Source: Walkscore
Save
Ask
Tour
Hide
Share