Save
Ask
Tour
Hide
Share
$2,900
4 Days On Site

3167 El Cedro Circle
Las Vegas, NV 89121

For Rent|Single Family Residence|Active
3
Beds
2
Total Baths
2
Full Baths
2,238
SqFt
$1
/SqFt
1978
Built
Subdivision:
Woodland Park South Tr #A
County:
Clark
Listing courtesy of American Realty Properties LLC (702) 610-7604
Call Now: 702-688-3508
Is this the listing for you? We can help make it yours.
702-688-3508
3167 El Cedro Circle3167 El Cedro Circle3167 El Cedro Circle3167 El Cedro Circle
Save
Ask
Tour
Hide
Share

Mortgage Calculator

Monthly Payment (Est.)

Enter an interest rate to see your estimated monthly payment.
Calculator powered by Showcase IDX, a Constellation1 Company. Copyright ©2026 Information is deemed reliable but not guaranteed.

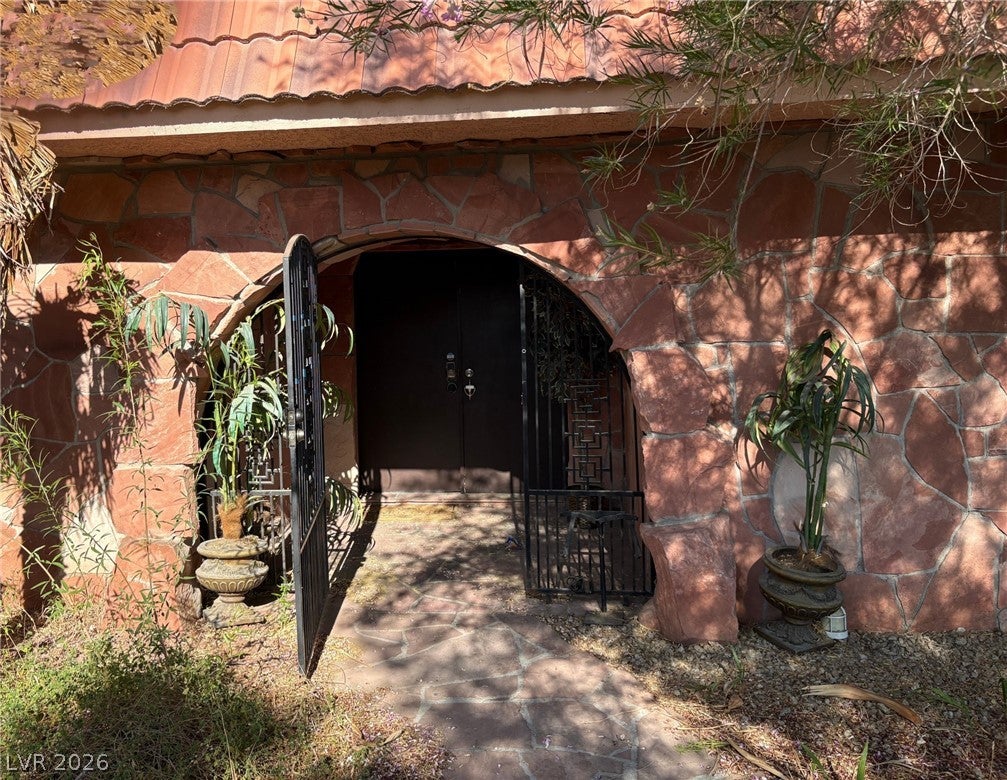
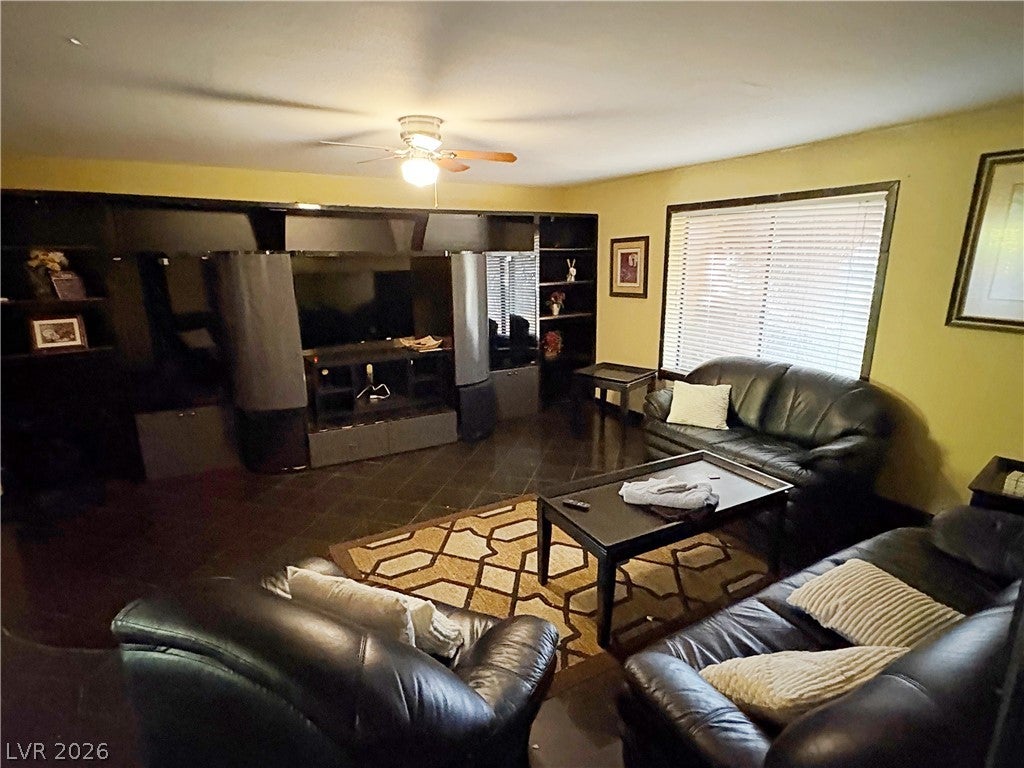
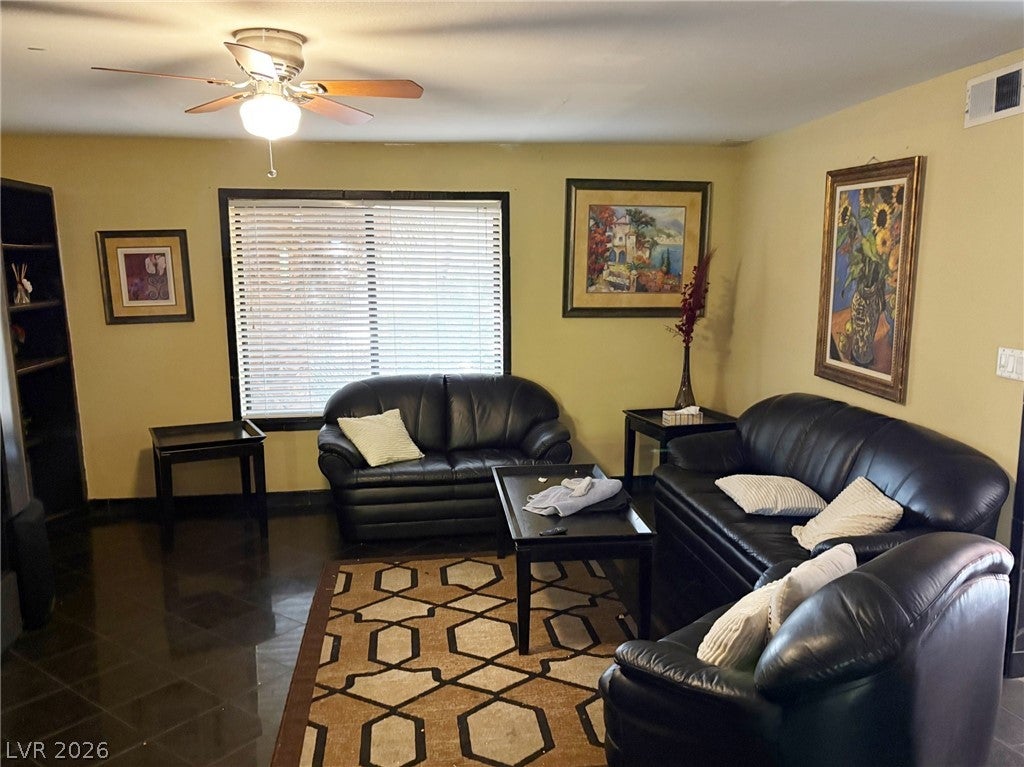
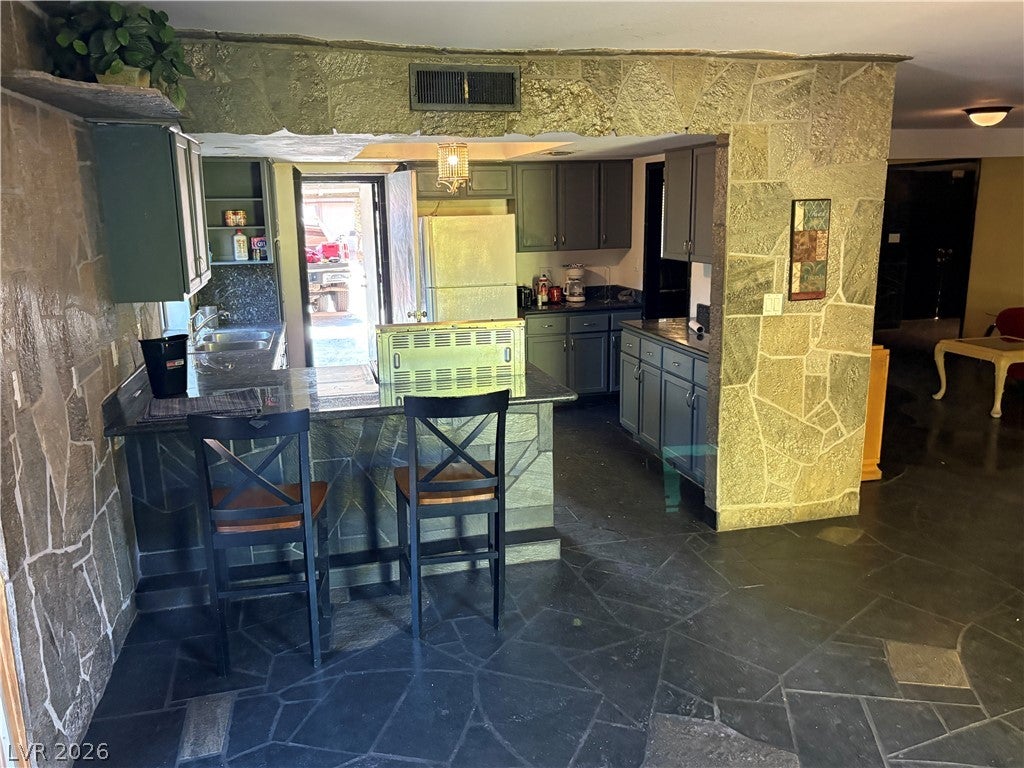
CUSTOM BUILT LIKE A CASTLE OR FORTRESS BY THE WEALKTHY OWNER OF NATURAL ROCK AND SANDSTONE QUARRIES FOR HIMSELF IN 1975 . ALTHE OTSIDE WALLS ARE FANTASTIC SANDSTONE INCLUDING THE PERIMITER WALLS OF THE ALMOST 1/4 ACRE GROUNDS ANDTHE WONDERFUL OUTSIDE KITCHED AND THE STUNNING LAGOON TYPE *SKINNY-DIP SWIMMING POOL & SPA *IN THE UTTERLY PRIVATE PALM TRRED TREED SECLUDED YARD* WITH HUGE PATIOS SUITABLE FOR4 HOSTING IMPREESSIVE HOSTING BIG FAMILY GETT-TOGETERS OR A BUCNH OIF FRIENDS WHO'LLLK HATE TO LEAV** THE FLOORS THROUGHOUT ARE BEAUTIFYL GLEAMING CUT STONE * THERE IS A GIANT ROCK FIREPLACE IN THE *SUPERB*GREAT ROOM*.THE OPEN FLOOR PLAN HAS PLKENTY OF FRENCH DOORS POOLSIDE AND THE ALL THE GREENERY OUTSIDE SLIDERS TO THE BACK AND HE THE HUGE PRIMARY BEDROOM IS IS A SIGHT TO SEE PARTICURLY WITH ITS THRILLING BATHROOM . BEDRROMS 2 &3 ARE BOTH KIUNG SIZE3 AND SHARE AN INBE3LIEVABLE ROCK WALLED BATHROOM. THERE IS NO HOA8 THE GIG 2 CAR GARAGEN HAS CUPBOPARDS AND CABIMETRY. THE KITCHE OPENS TO THTHE DINING AND GREAT ROOM. OBVIOUSLY THIS UNOQUE OOZES CHARACTER AND CHARM AND* RICH STYLE* IS AVAILABLE FOR RENT FOR A YEAR OR MORE IF SOTHE LESSE SI WISHES. LOCATIOM IS MOST CONVENIEN TI ALL THE RESOT CASSINOS , ABD DOIWNTIWNFREMONT EXPERIENCE ,THE TRNDY ARTS DISTRICT , UNLV &AND 12 MINUTES TO THE AIRPORT7 MOST SCHOOLS WITHIN STROLLING DITS ANCE .

Save
Ask
Tour
Hide
Share
Listing Snapshot
Price 
$2,900
Days On Site 
4 Days
Bedrooms 
3
Inside Area (SqFt) 
2,238 sqft
Total Baths 
2
Full Baths 
2
Partial Baths 
N/A
Lot Size 
0.19 Acres
Year Built 
1978
MLS® Number 
2823556
Status 
Active
Property Tax 
N/A
HOA/Condo/Coop Fees 
N/A
Sq Ft Source 
N/A
Friends & Family
Recent Activity
yesterdayStatus changed to Active
yesterdayListing updated with changes from the MLS®
5 days agoListing first seen on site
General Features
Acres 
0.19
Available on 
2026-10-15
Direction Faces 
East
Garage 
Yes
Garage Spaces 
2
Parking 
GarageGolf Cart GarageGarage Door OpenerGuestPrivateStorageWorkshop in Garage
Pets 
Call
Property Sub Type 
Single Family Residence
Sewer 
Public Sewer
SqFt Total 
2238
Style 
OneStory
Utilities 
Cable Available
Zoning 
Single Family
Interior Features
Appliances 
Built-In Electric OvenDryerDishwasherElectric CooktopElectric OvenElectric RangeDisposalMicrowaveRefrigeratorWasher/DryerWasher
Cooling 
Ceiling Fan(s)Central AirElectric
Fireplace 
Yes
Fireplace Features 
GasGlass DoorsGreat RoomLiving RoomWood Burning
Fireplaces 
1
Flooring 
Marble
Furnished 
Partially
Heating 
Natural GasCentral
Interior 
Ceiling Fan(s)Smart ThermostatMaster Downstairs
Laundry Features 
Electric Dryer HookupGas Dryer HookupLaundry Room
Spa 
Yes
Window Features 
Window CoveringsBlindsPlantation ShuttersWindow Treatments
Bedroom 2 
Dimensions - 16x14Description - Ceiling Fan,Ceiling Light,Closet,Downstairs
Bedroom 3 
Dimensions - 16x14Description - Ceiling Fan,Ceiling Light,Closet,Downstairs
Dining Room 
Dimensions - 18x16Description - Formal Dining Room
Great Room 
Dimensions - 35x24Description - Built-in Bookcases,Built-In Entertainment Center,Downstairs,Media Center
Kitchen 
Dimensions - 16x12Description - Breakfast Bar/Counter,Garden Window,Marble/Stone Countertops,Marble/Stone Flooring
PrimaryBedroom 
Dimensions - 25x18Description - Bedroom With Bath Downstairs,Ceiling Fan,Ceiling Light,Custom Closet,Downstairs,Mirrored Door,Pbr Separate From Other,Sitting Room,Walk-In Closet(s)
Save
Ask
Tour
Hide
Share
Exterior Features
Exterior 
Built-in BarbecueBarbecueCourtyardDog RunPrivate Yard
Fencing 
FencedChain LinkFront YardSlump Stone
Lot Features 
Corner LotCul-De-Sac
Patio And Porch 
Porch
Pool Features 
In GroundPrivatePool/Spa ComboWaterfall
Private Pool 
Yes
Roof 
Tile
Spa 
Yes
Spa Features 
In Ground
Windows/Doors 
Window CoveringsBlindsPlantation ShuttersWindow Treatments
Community Features
Accessibility Features 
Accessible EntranceAccessible Hallway(s)
Association Amenities 
None
Roads 
Paved
Schools
School District
Unknown
Elementary School
Beckley, Will,Beckley, Will
Middle School
Knudson K. O.
High School
Chaparral
Listing courtesy of American Realty Properties LLC (702) 610-7604

logo

Listing information is provided by Participants of the Greater Las Vegas Association of Realtors. IDX information is provided exclusively for personal, non-commercial use, and may not be used for any purpose other than to identify prospective properties consumers may be interested in purchasing. Information is deemed reliable but not guaranteed. Copyright 2026, Greater Las Vegas Association of Realtors.
Last checked: 2026-10-06 02:26 PM UTC

Neighborhood & Commute
Source: Walkscore
Save
Ask
Tour
Hide
Share