Save
Ask
Tour
Hide
Share
$6,500
4 Days On Site

1917 Davina Street
Henderson, NV 89074

For Rent|Single Family Residence|Active
4
Beds
4
Total Baths
3
Full Baths
1
Partial Bath
3,571
SqFt
$2
/SqFt
1994
Built
Subdivision:
Village Of Silver Spgs Phase 2 Amd
County:
Clark
Listing courtesy of Win Win Real Estate (702) 505-3484
Call Now: 702-688-3508
Is this the listing for you? We can help make it yours.
702-688-3508
1917 Davina Street1917 Davina Street1917 Davina Street1917 Davina Street
Save
Ask
Tour
Hide
Share

Mortgage Calculator

Monthly Payment (Est.)

Enter an interest rate to see your estimated monthly payment.
Calculator powered by Showcase IDX, a Constellation1 Company. Copyright ©2026 Information is deemed reliable but not guaranteed.

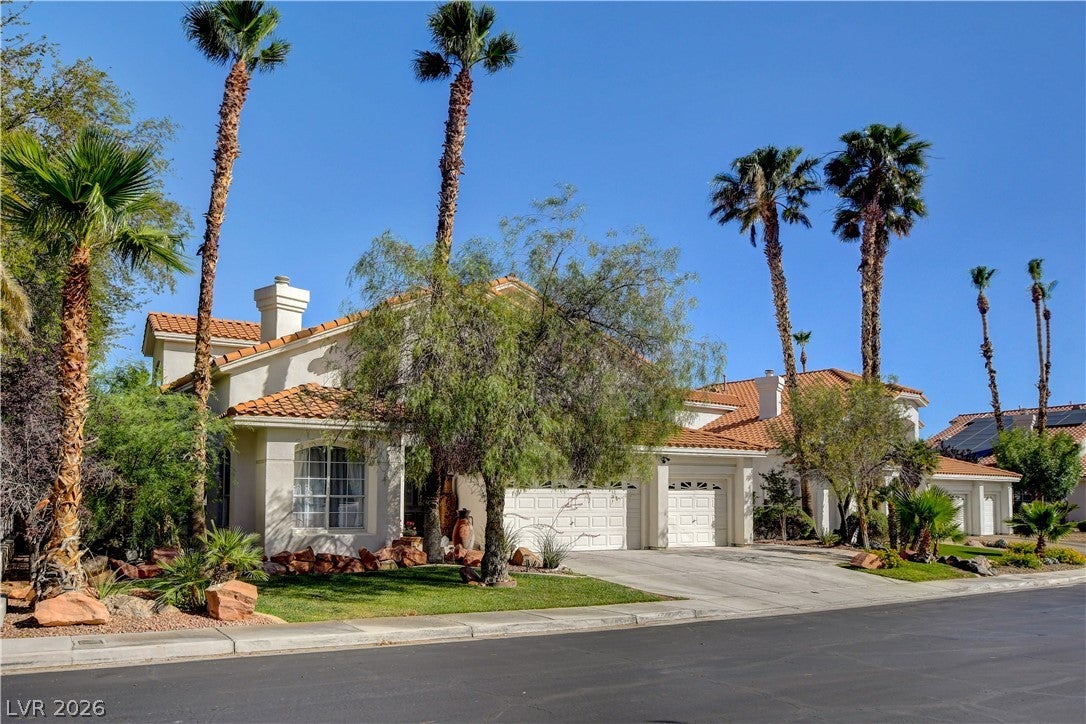
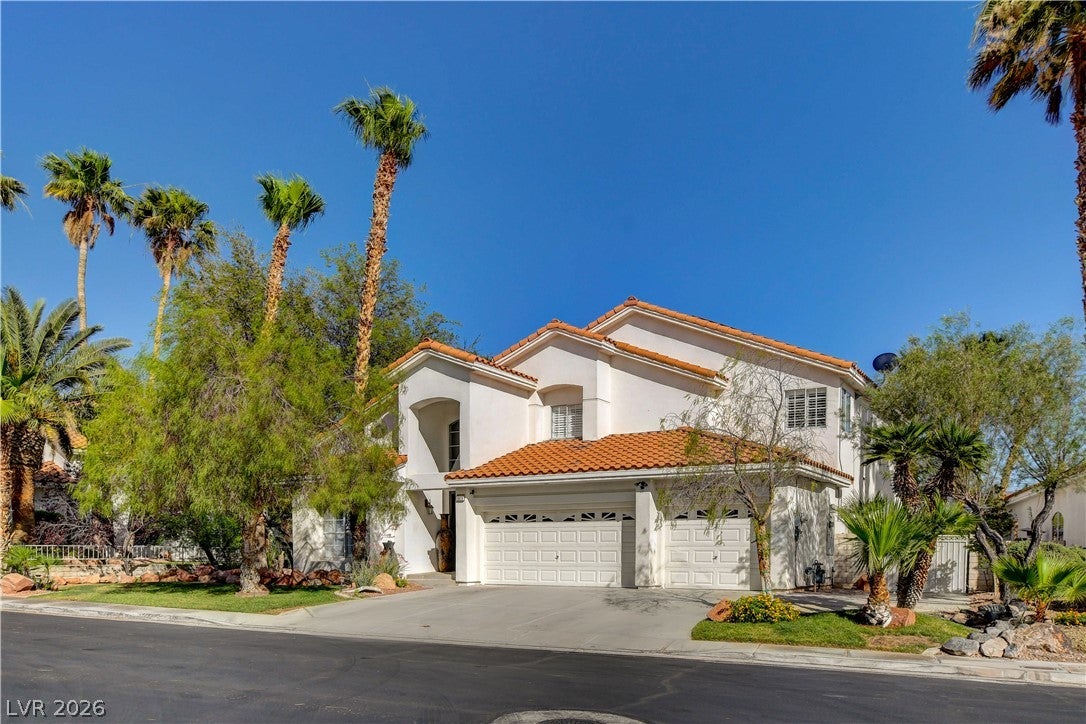
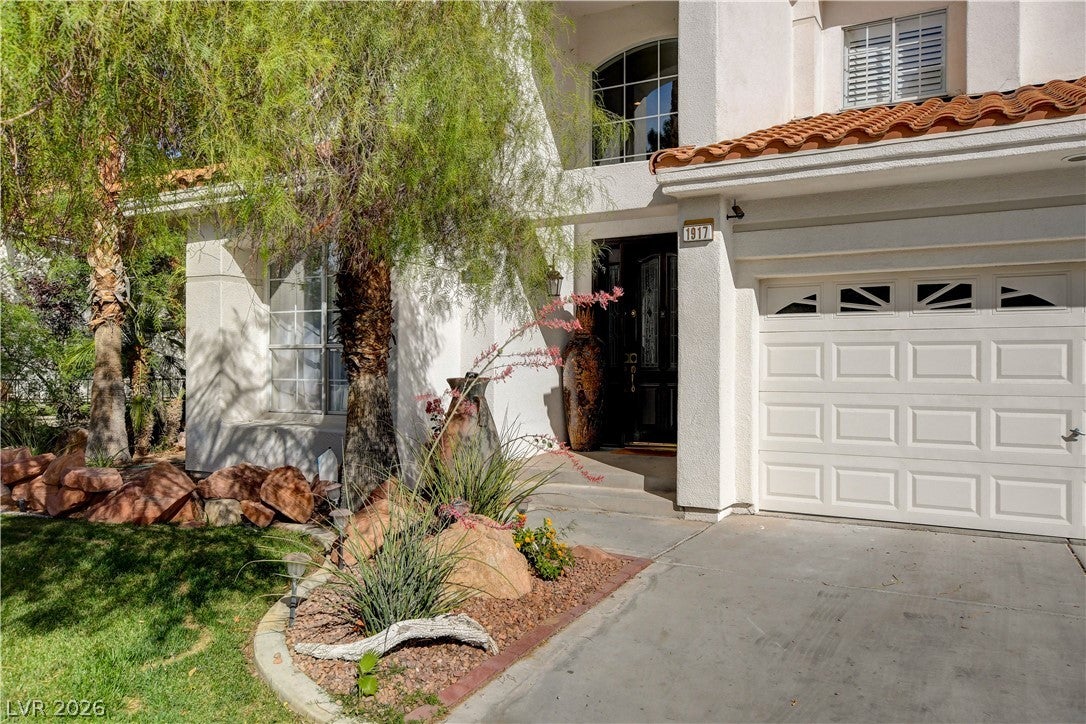
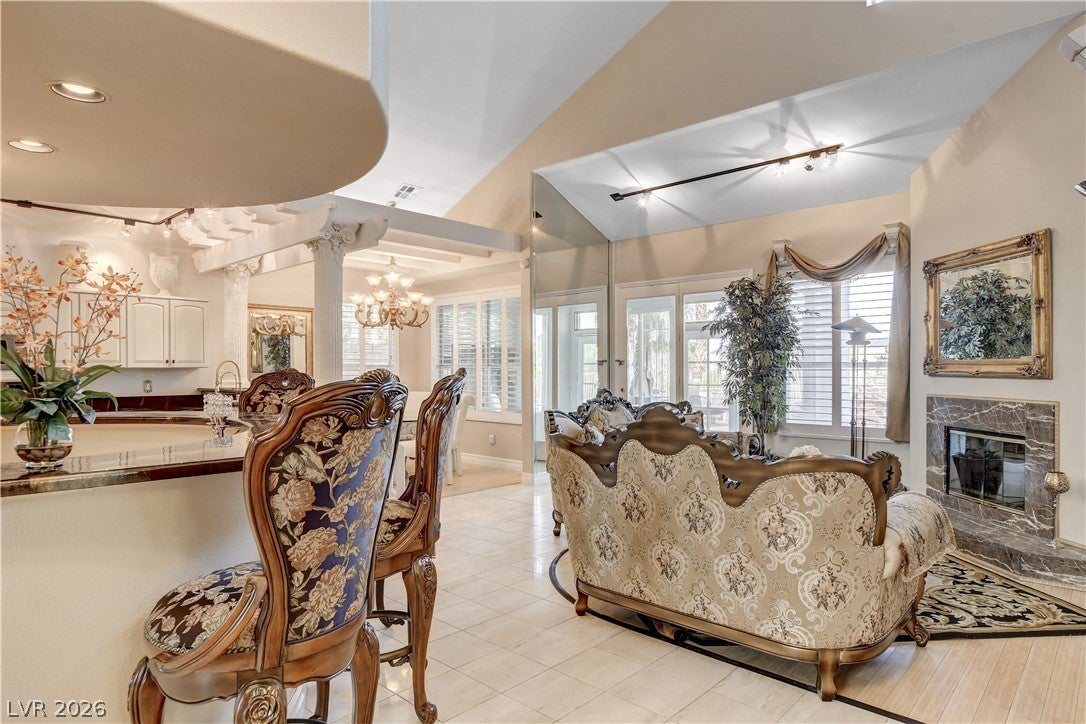
Experience refined living in this beautifully appointed, fully furnished 4 bedroom home, ideally situated on the golf course within a desirable gated Green Valley community! Offering a 3.5 car garage, resort-style pool, solar panels for enhanced energy efficiency and an impressive combination of indoor and outdoor living spaces, this exceptional residence is designed for both comfortable everyday living and effortless entertaining. A grand foyer with soaring vaulted ceilings welcomes you into the home, while the elegant formal living and dining areas feature expansive windows with plantation shutters and a striking 3 sided fireplace. The spacious family room offers a second fireplace and provides an inviting setting for relaxing or entertaining. Decorative columns, art niches, upgraded lighting and a sophisticated neutral palette add character and warmth throughout. At the heart of the home, the chef-inspired kitchen features abundant wood cabinetry, granite countertops, a generous center island, breakfast bar and dry bar with built-in wine rack. Upstairs, a versatile loft provides additional living space ideal for a home office, media room, game room or lounge. Generously sized secondary bedrooms offer ample closet space and beautifully maintained baths. The downstairs, expansive primary suite is a private retreat featuring direct backyard access, a custom walk-in closet and a well-appointed en-suite bath with dual sinks and vanities, a relaxing jetted tub and separate shower. Step outside to your own resort-style backyard, where a sparkling pool with a decorative waterfall creates the perfect setting for entertaining or unwinding. The spacious patio offers picturesque golf course and horizon views, providing an impressive backdrop for outdoor living. Conveniently located near schools, shopping, dining, entertainment and more, this exceptional Green Valley residence combines privacy, space and an elevated golf course lifestyle in one impressive home!

Save
Ask
Tour
Hide
Share
Listing Snapshot
Price 
$6,500
Days On Site 
4 Days
Bedrooms 
4
Inside Area (SqFt) 
3,571 sqft
Total Baths 
4
Full Baths 
3
Partial Baths 
1
Lot Size 
0.2 Acres
Year Built 
1994
MLS® Number 
2823643
Status 
Active
Property Tax 
N/A
HOA/Condo/Coop Fees 
N/A
Sq Ft Source 
N/A
Friends & Family
Recent Activity
4 days agoListing first seen on site
4 days agoListing updated with changes from the MLS®
General Features
Acres 
0.2
Attached Garage 
Yes
Available on 
2026-11-01
Direction Faces 
North
Disclosures 
Principal Is Real Estate Licensed, Covenants Restrictions Disclosure
Energy Features 
Solar
Garage 
Yes
Garage Spaces 
3
Parking 
AttachedGarageGarage Door OpenerInside EntrancePrivate
Pets 
Call
Property Sub Type 
Single Family Residence
Sewer 
Public Sewer
SqFt Total 
3571
Style 
TwoStory
Utilities 
Cable AvailableUnderground Utilities
Zoning 
Single Family
Interior Features
Appliances 
DryerDishwasherGas CooktopDisposalGas RangeInstant Hot WaterMicrowaveRefrigeratorWasher/DryerWasher
Cooling 
Ceiling Fan(s)Central AirElectric
Electric 
Photovoltaics Third-Party Owned
Fireplace 
Yes
Fireplace Features 
Family RoomGasLiving RoomMaster Bedroom
Fireplaces 
3
Flooring 
LaminateTile
Furnished 
Furnished
Heating 
Natural GasCentral
Interior 
Ceiling Fan(s)Master Downstairs
Laundry Features 
Gas Dryer HookupMain LevelLaundry RoomSink
Spa 
Yes
Window Features 
Window CoveringsBlindsPlantation Shutters
Bedroom 2 
Dimensions - 14x14Description - Ceiling Light,Upstairs,Walk-In Closet(s),With Bath
Bedroom 3 
Dimensions - 14x14Description - Ceiling Light,Upstairs,Walk-In Closet(s),With Bath
Bedroom 4 
Dimensions - 14x14Description - Ceiling Light,Upstairs,Walk-In Closet(s),With Bath
Dining Room 
Dimensions - 17x12Description - Formal Dining Room,Living Room/Dining Combo
Family Room 
Dimensions - 17x14Description - Downstairs,Separate Family Room,Vaulted Ceiling,Wet Bar
Kitchen 
Description - Breakfast Bar/Counter,Breakfast Nook/Eating Area,Custom Cabinets,Granite Countertops,Island,Lighting Track,Man Made Woodor Laminate Flooring,Pantry,Vaulted Ceiling
Living Room 
Dimensions - 17x15Description - Entry Foyer,Formal,Front,Vaulted Ceiling
Loft 
Dimensions - 17x14Description - Ceiling Fan
PrimaryBathroom 
Description - Double Sink,Make Up Table,Separate Shower,Separate Tub,Tub With Jets
PrimaryBedroom 
Dimensions - 24x20Description - Ceiling Fan,Ceiling Light,Downstairs,Pbr Separate From Other,Sitting Room,Walk-In Closet(s)
Save
Ask
Tour
Hide
Share
Exterior Features
Construction Details 
FrameStucco
Fencing 
BlockBack Yard
Frontage 
Golf Course
Lot Features 
Front YardLandscapedOn Golf Course
Patio And Porch 
Patio
Pool Features 
In GroundPrivatePool/Spa ComboWaterfall
Private Pool 
Yes
Roof 
Tile
Spa 
Yes
Spa Features 
In Ground
View 
Golf CourseMountain(s)
Waterview 
Golf CourseMountain(s)
Windows/Doors 
Window CoveringsBlindsPlantation Shutters
Community Features
Association Amenities 
Gated
Schools
School District
Unknown
Elementary School
Bartlett, Selma,Bartlett, Selma
Middle School
Greenspun
High School
Green Valley
Listing courtesy of Win Win Real Estate (702) 505-3484

logo

Listing information is provided by Participants of the Greater Las Vegas Association of Realtors. IDX information is provided exclusively for personal, non-commercial use, and may not be used for any purpose other than to identify prospective properties consumers may be interested in purchasing. Information is deemed reliable but not guaranteed. Copyright 2026, Greater Las Vegas Association of Realtors.
Last checked: 2026-10-07 01:49 AM UTC

Neighborhood & Commute
Source: Walkscore
Save
Ask
Tour
Hide
Share