
8433 Pacific Fountain AvenueLas Vegas, NV 89117
Mortgage Calculator
Monthly Payment (Est.)
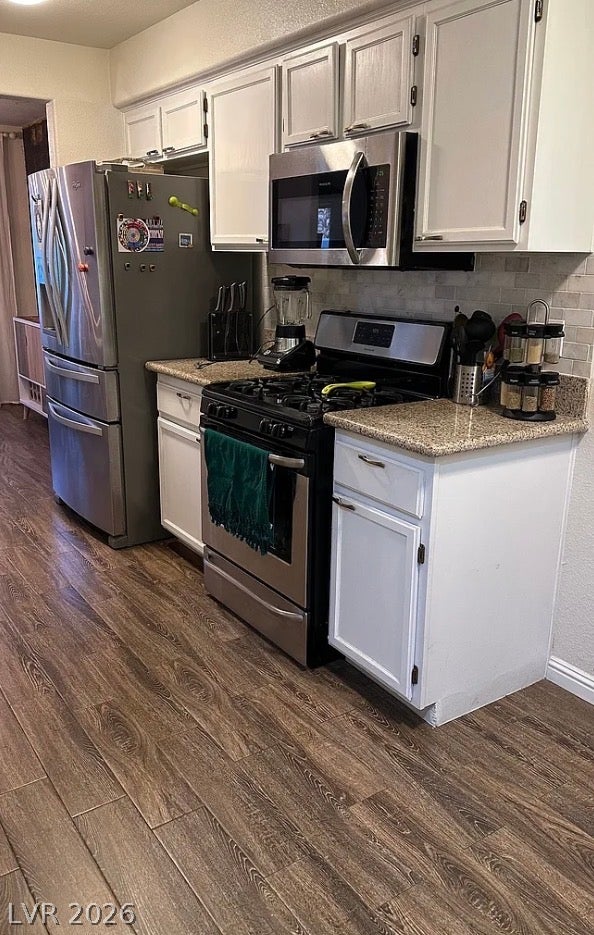
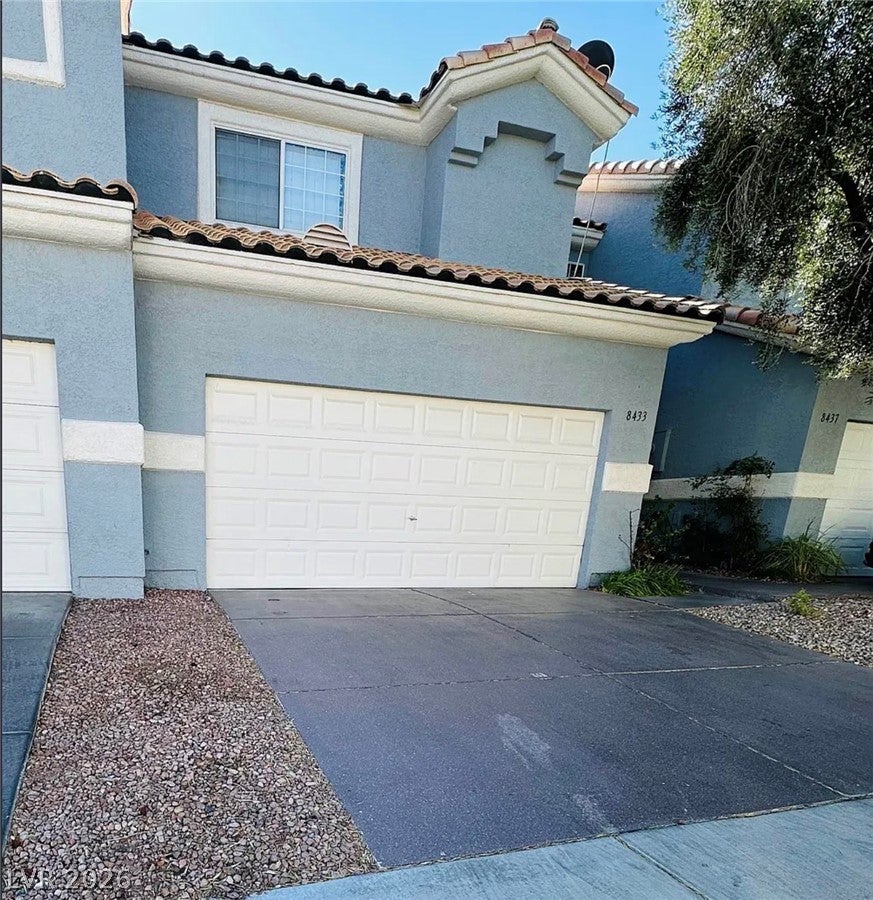
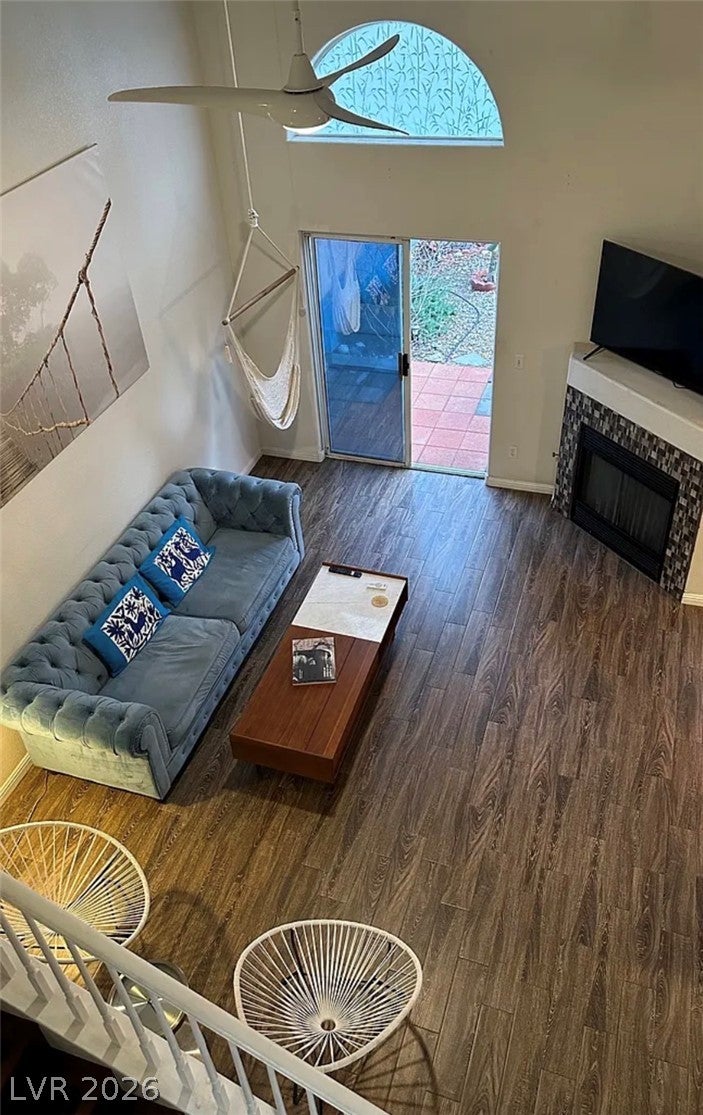
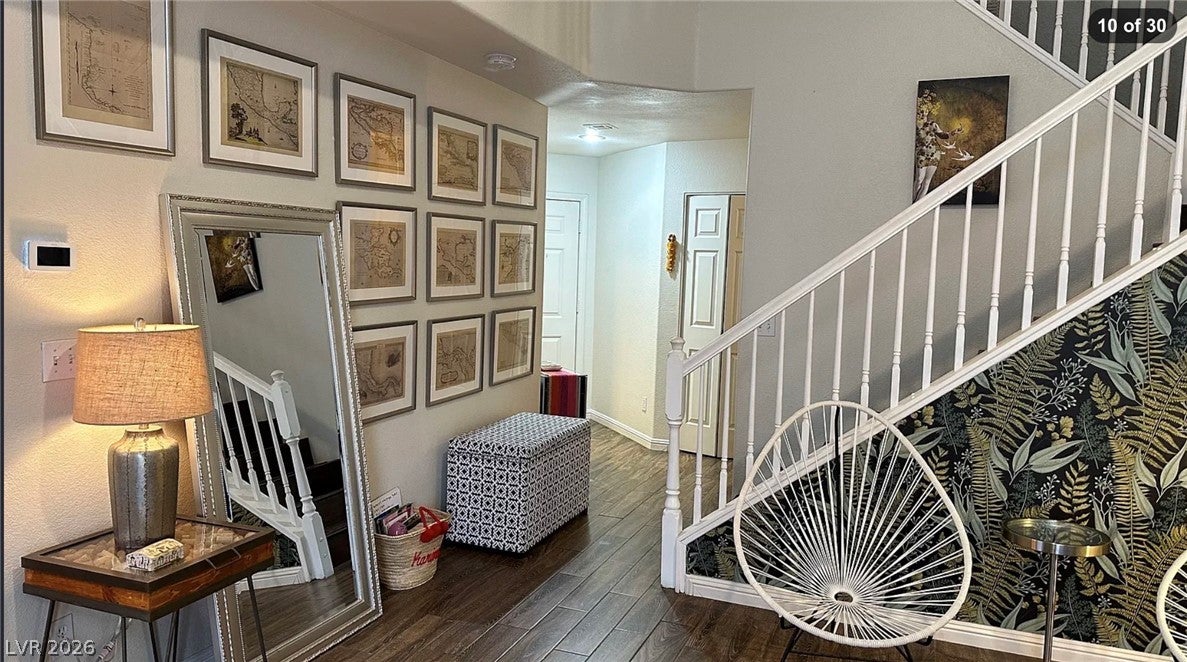
Enter an interest rate to see your estimated monthly payment.STUNNINGLY UPDATED TOWNHOME IN A PRIME LAS VEGAS LOCATION! Welcome home to this beautifully updated 2-bedroom, 2.5-bath townhome, offering stylish interiors, thoughtful upgrades, soaring vaulted ceilings, and a private landscaped backyard complete with mature fruit trees. Step inside to an inviting living space enhanced by artistic designer wallpaper, tile flooring throughout the main living areas, and durable laminate flooring in the bedrooms. The spacious primary suite features a walk-in closet, built-in vanity, blackout curtains, and custom Roman shades. The second bedroom also offers custom Roman shades and sheer curtains for a bright, comfortable atmosphere. The upgraded primary bathroom features a modern sliding shower door, while the guest bathroom includes a tub and a newly installed Italian tile floor. The well-appointed kitchen features a refrigerator with a filtered water and ice dispenser, providing both style and convenience. Additional features include a small-pet doggie door leading directly to the patio, an insulated garage door, and a connected water softener system. Step outside to enjoy your private, landscaped backyard—perfect for relaxing, entertaining, or enjoying the mature fruit trees. Residents also have access to the private community pool, spa, and comfortable lounge areas. Location is everything, and this home delivers! Conveniently located near dining, shopping, entertainment, and major Las Vegas destinations: • Approximately 12 minutes to Downtown Summerlin • Approximately 25 minutes to the Las Vegas Strip • Approximately 8 minutes to Tivoli Village • Approximately 6 minutes to Boca Park • Short walk to the bus stop with access to the Sahara Express, connecting you to the Las Vegas Strip and Downtown SummerlinBeautifully updated, conveniently located, and truly move-in ready—this townhome is an opportunity you won’t want to miss!
| yesterday | Listing first seen on site | |
| 2 days ago | Listing updated with changes from the MLS® |

Listing information is provided by Participants of the Greater Las Vegas Association of Realtors. IDX information is provided exclusively for personal, non-commercial use, and may not be used for any purpose other than to identify prospective properties consumers may be interested in purchasing. Information is deemed reliable but not guaranteed. Copyright 2026, Greater Las Vegas Association of Realtors.
Last checked: 2026-10-05 05:49 PM UTC
Did you know? You can invite friends and family to your search. They can join your search, rate and discuss listings with you.