Save
Ask
Tour
Hide
Share
$485,000
New Listing

2905 Gaffer Film Street 2905
Las Vegas, NV 89156

For Sale|Single Family Residence|Active
5
Beds
4
Total Baths
2
Full Baths
2
Partial Baths
2,642
SqFt
$184
/SqFt
2023
Built
Subdivision:
Hollywood & Alto
County:
Clark
Listing courtesy of RBJ Group Real Estate (952) 261-1883
Call Now: 702-688-3508
Is this the listing for you? We can help make it yours.
702-688-3508
2905 Gaffer Film Street 29052905 Gaffer Film Street 29052905 Gaffer Film Street 29052905 Gaffer Film Street 2905
Save
Ask
Tour
Hide
Share

Mortgage Calculator

Monthly Payment (Est.)

Enter an interest rate to see your estimated monthly payment.
Calculator powered by Showcase IDX, a Constellation1 Company. Copyright ©2026 Information is deemed reliable but not guaranteed.

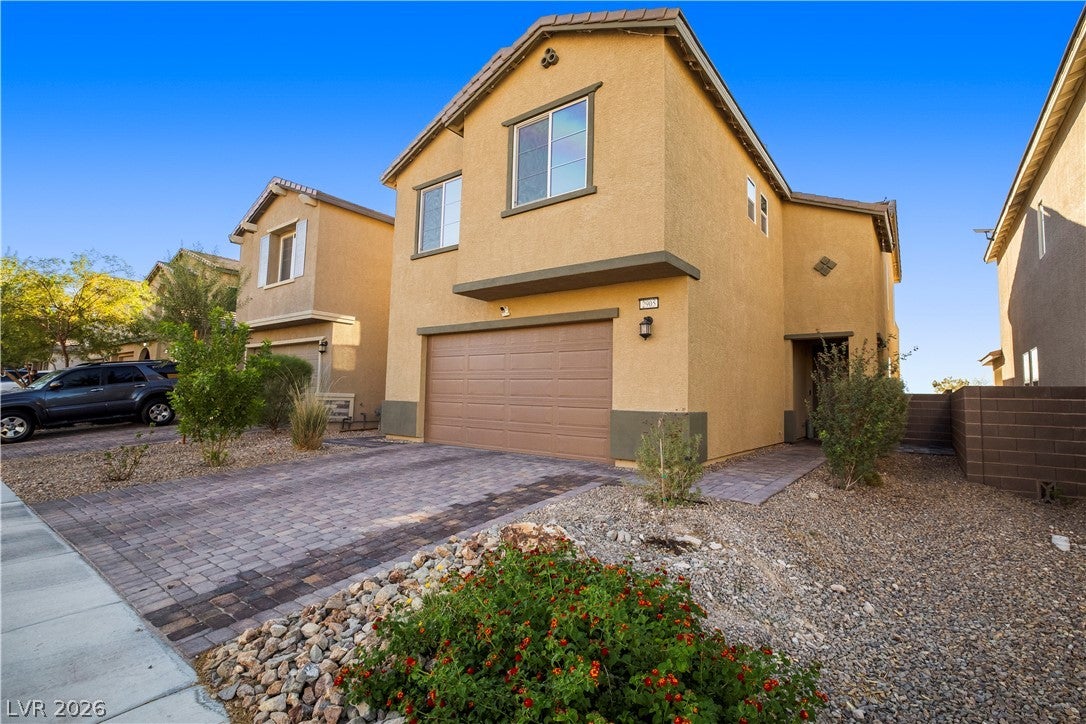
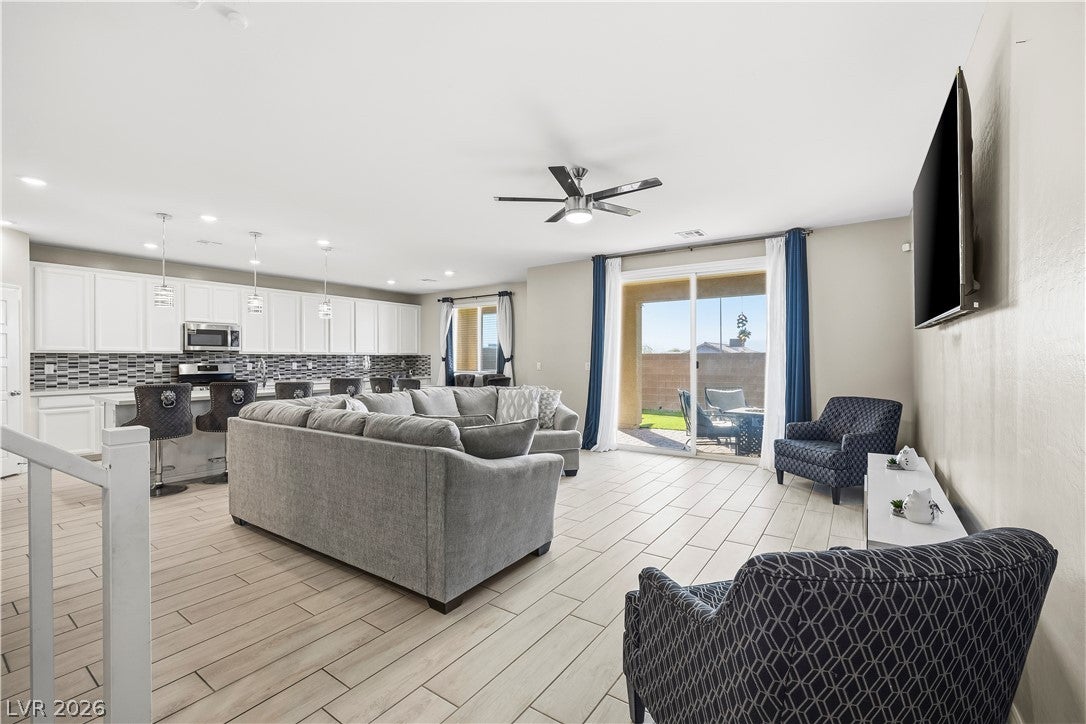
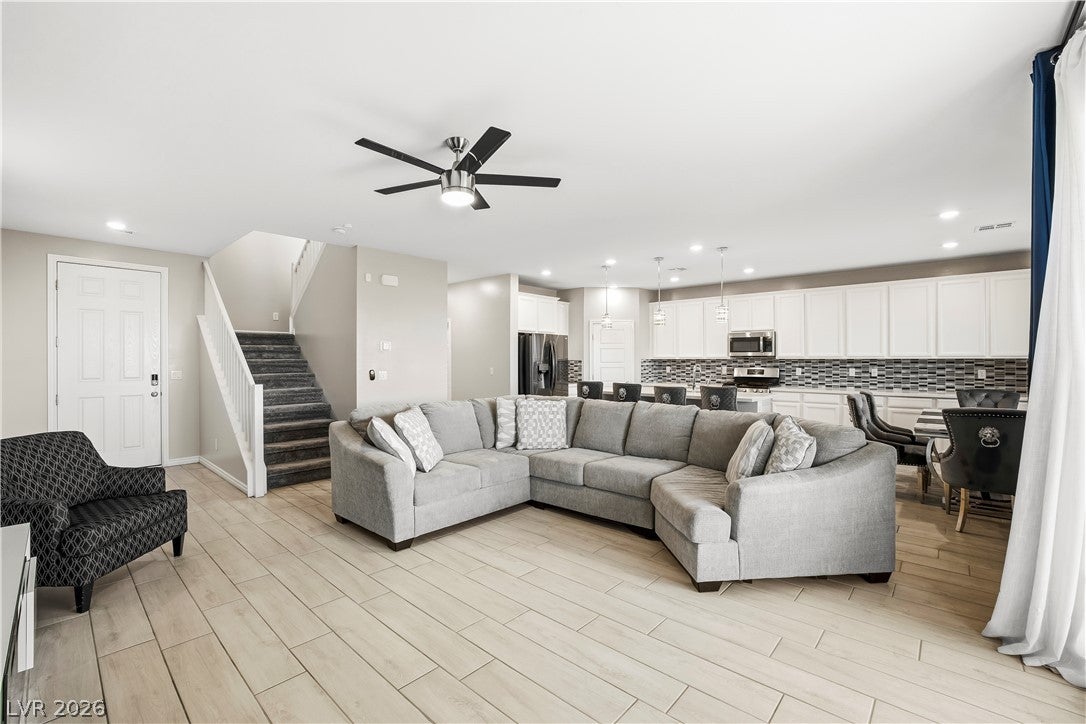
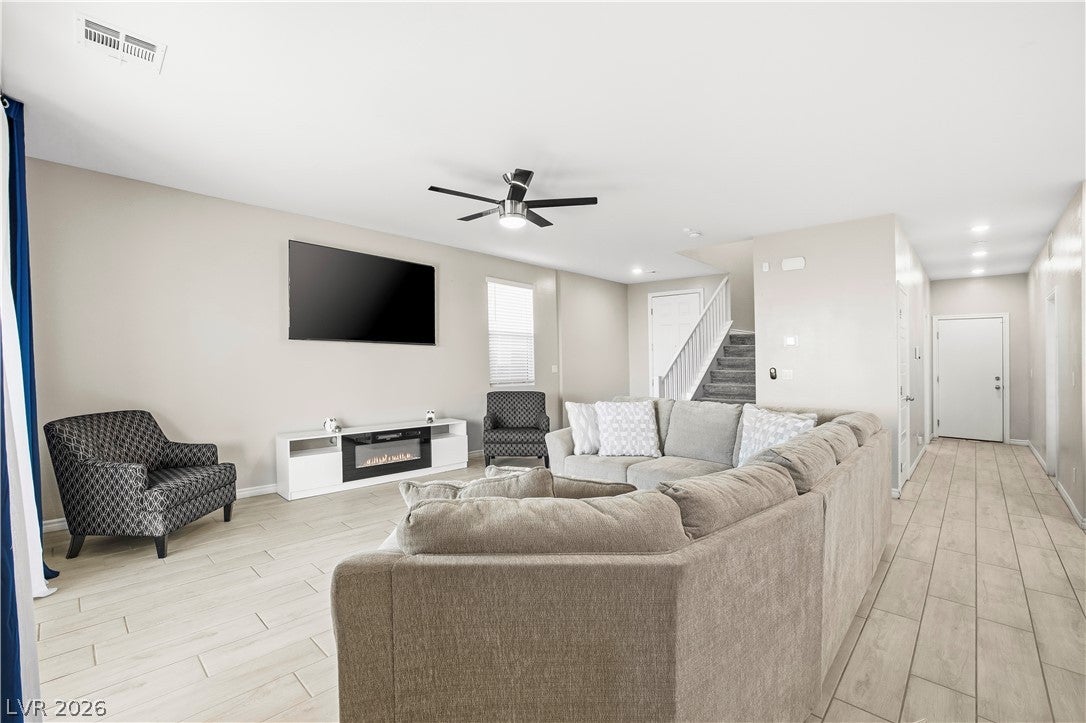
5 BEDROOMS, 4 BATHROOMS & EXCEPTIONAL VALUE IN LAS VEGAS! Welcome to 2905 Gaffer Film Street, a nearly new Lennar Valmont home in the Dalton community, offering 2,642 sq ft of living space per tax records for just $485,000! Designed for modern living, this spacious two-story home features an impressive open-concept layout, contemporary tile flooring, upgraded lighting, and a beautiful kitchen with quartz countertops, white cabinetry, a large island, walk-in pantry, and high-efficiency appliances. A convenient downstairs bedroom and full bathroom offer flexible living options. Upstairs, discover a generous primary suite with dual vanities, soaking tub, separate shower, and walk-in closet, plus additional bedrooms and an expansive entertainment loft with its own half bath and FULL-WIDTH BALCONY featuring mountain and Las Vegas Strip views! Enjoy Lennar home automation features, a high-efficiency HVAC system, and SOLAR PAID OFF BY SELLER AT CLOSING! The beautifully finished, low-maintenance backyard features a covered patio, artificial turf, pavers, landscape lighting, gas grilling hookup, and irrigated planting beds. Additional upgrades include an extended driveway, app-controlled garage access, and built-in pest control system. With an HOA UNDER $30 PER MONTH and NO SID/LID FEES, this Las Vegas home delivers outstanding space, modern conveniences, and long-term value. OPEN HOUSE SUNDAY, OCTOBER 11, 1–3 PM!

Save
Ask
Tour
Hide
Share
Listing Snapshot
Price 
$485,000
Days On Site 
0 Days
Bedrooms 
5
Inside Area (SqFt) 
2,642 sqft
Total Baths 
4
Full Baths 
2
Partial Baths 
2
Lot Size 
0.09 Acres
Year Built 
2023
MLS® Number 
2823705
Status 
Active
Property Tax 
$4,466
HOA/Condo/Coop Fees 
$27 monthly
Sq Ft Source 
N/A
Friends & Family
Recent Activity
6 hours agoListing first seen on site
13 hours agoListing updated with changes from the MLS®
General Features
Acres 
0.09
Attached Garage 
Yes
Direction Faces 
West
Disclosures 
Covenants Restrictions Disclosure
Energy Features 
SolarWind
Garage 
Yes
Garage Spaces 
2
Green Energy Efficient 
DoorsWindowsHVAC
Parking 
AttachedGarageGarage Door OpenerOpenPrivate
Property Sub Type 
Single Family Residence
Security 
Security System Owned
Sewer 
Public Sewer
SqFt Total 
2642
Style 
TwoStoryCustom
Utilities 
Underground Utilities
Water Source 
Public
Zoning 
Single Family
Interior Features
Appliances 
DishwasherENERGY STAR Qualified AppliancesDisposalGas RangeMicrowaveRefrigerator
Cooling 
Ceiling Fan(s)Central AirENERGY STAR Qualified EquipmentGas
Fireplace 
Yes
Fireplace Features 
ElectricGlass DoorsGreat Room
Fireplaces 
1
Flooring 
CarpetTile
Furnished 
Unfurnished
Heating 
Natural GasCentralZoned
Interior 
Ceiling Fan(s)
Laundry Features 
Gas Dryer HookupLaundry RoomSinkUpper Level
Window Features 
Window CoveringsBlindsDouble Pane WindowsWindow Treatments
Bedroom 2 
Dimensions - 11x11Description - Ceiling Fan,Ceiling Light,Closet,Downstairs
Bedroom 3 
Dimensions - 11x11Description - Ceiling Fan,Ceiling Light,Closet
Bedroom 4 
Dimensions - 10x10Description - Ceiling Fan,Ceiling Light,Closet
Bedroom 5 
Dimensions - 10x11Description - Ceiling Fan,Ceiling Light,Closet
Dining Room 
Dimensions - 13x10Description - Dining Area
Great Room 
Dimensions - 18x26Description - Downstairs
Kitchen 
Description - Island,Lighting Recessed,Pantry,Quartz Countertops,Solid Surface Countertops,Stainless Steel Appliances,Tile Flooring,Vented Outside
Loft 
Dimensions - 14x19Description - 1 Bath,Ceiling Fan,Family Room
PrimaryBathroom 
Description - Double Sink,Dual Flush Toilet,Separate Shower,Separate Tub
PrimaryBedroom 
Dimensions - 15x16Description - Bedroom With Bath Downstairs,Ceiling Fan,Ceiling Light,Closet,Pbr Separate From Other,Upstairs,Walk-In Closet(s)
Save
Ask
Tour
Hide
Share
Exterior Features
Construction Details 
FrameStucco
Exterior 
BalconyPrivate Yard
Fencing 
BlockBack Yard
Lot Features 
Back YardLandscaped
Patio And Porch 
Patio
Roof 
CompositionShingle
View 
CityMountain(s)
Waterview 
CityMountain(s)
Windows/Doors 
Window CoveringsBlindsDouble Pane WindowsWindow Treatments
Community Features
Association Fee 
$27.0
Association Fee Frequency 
Monthly
Horse Property 
None
Financing Terms Available 
CashConventionalFHAVA Loan
Schools
School District
Unknown
Elementary School
Hickey, Liliam Lujan,Hickey, Liliam Lujan
Middle School
Bailey Dr William(Bob)H
High School
Sunrise Mountain School
Listing courtesy of RBJ Group Real Estate (952) 261-1883

logo

Listing information is provided by Participants of the Greater Las Vegas Association of Realtors. IDX information is provided exclusively for personal, non-commercial use, and may not be used for any purpose other than to identify prospective properties consumers may be interested in purchasing. Information is deemed reliable but not guaranteed. Copyright 2026, Greater Las Vegas Association of Realtors.
Last checked: 2026-10-08 12:06 PM UTC

Neighborhood & Commute
Source: Walkscore
Save
Ask
Tour
Hide
Share