Save
Ask
Tour
Hide
Share
$1,150
2 Days On Site

3930 University Center Drive 803
Las Vegas, NV 89119

For Rent|Residential Lease|Active
2
Beds
2
Total Baths
2
Full Baths
1,178
SqFt
$1
/SqFt
1975
Built
Subdivision:
Wimbledon Tennis Club
County:
Clark
Listing courtesy of Black & Cherry Real Estate (702) 795-4663
Call Now: 702-688-3508
Is this the listing for you? We can help make it yours.
702-688-3508
3930 University Center Drive 8033930 University Center Drive 8033930 University Center Drive 8033930 University Center Drive 803
Save
Ask
Tour
Hide
Share

Mortgage Calculator

Monthly Payment (Est.)

Enter an interest rate to see your estimated monthly payment.
Calculator powered by Showcase IDX, a Constellation1 Company. Copyright ©2026 Information is deemed reliable but not guaranteed.

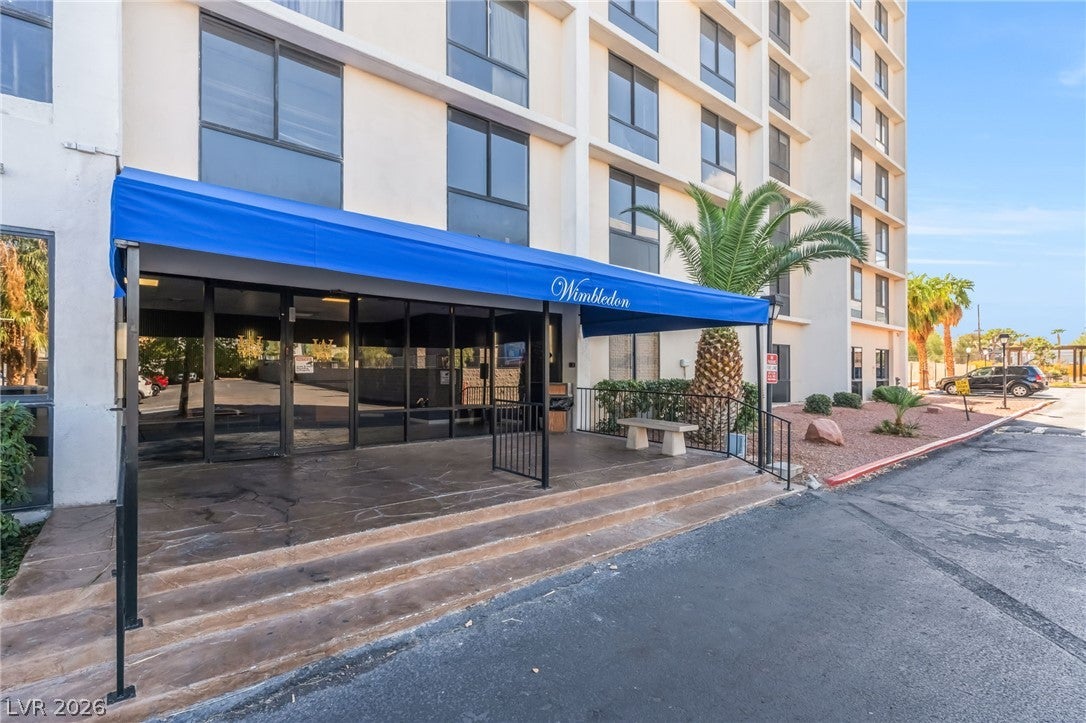
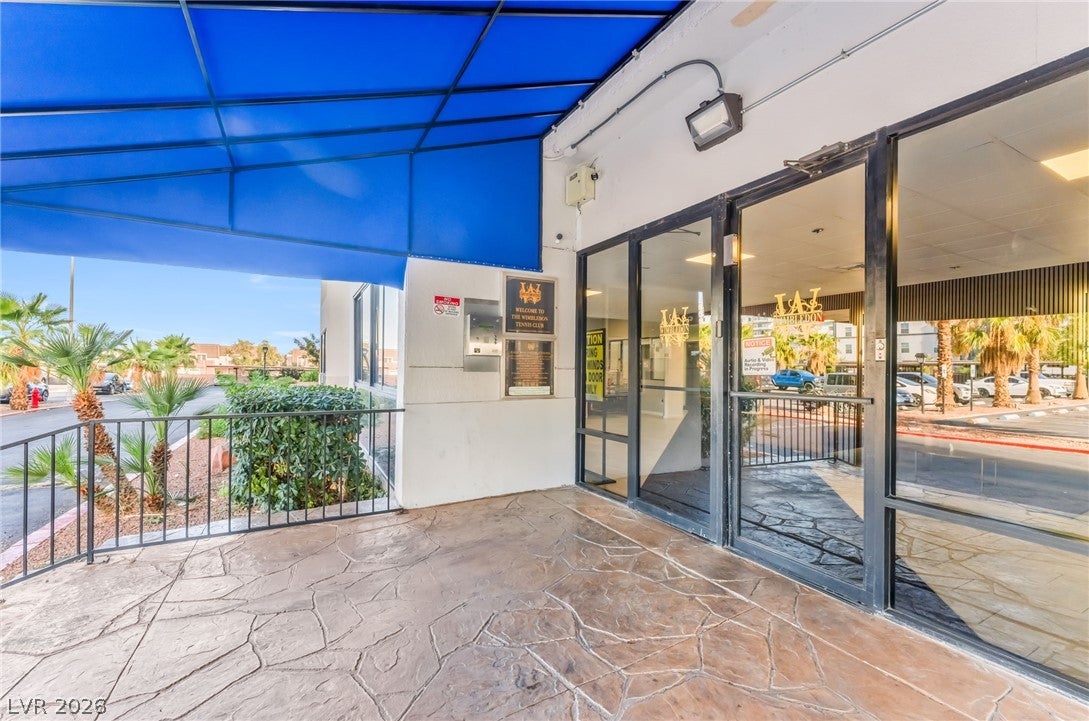
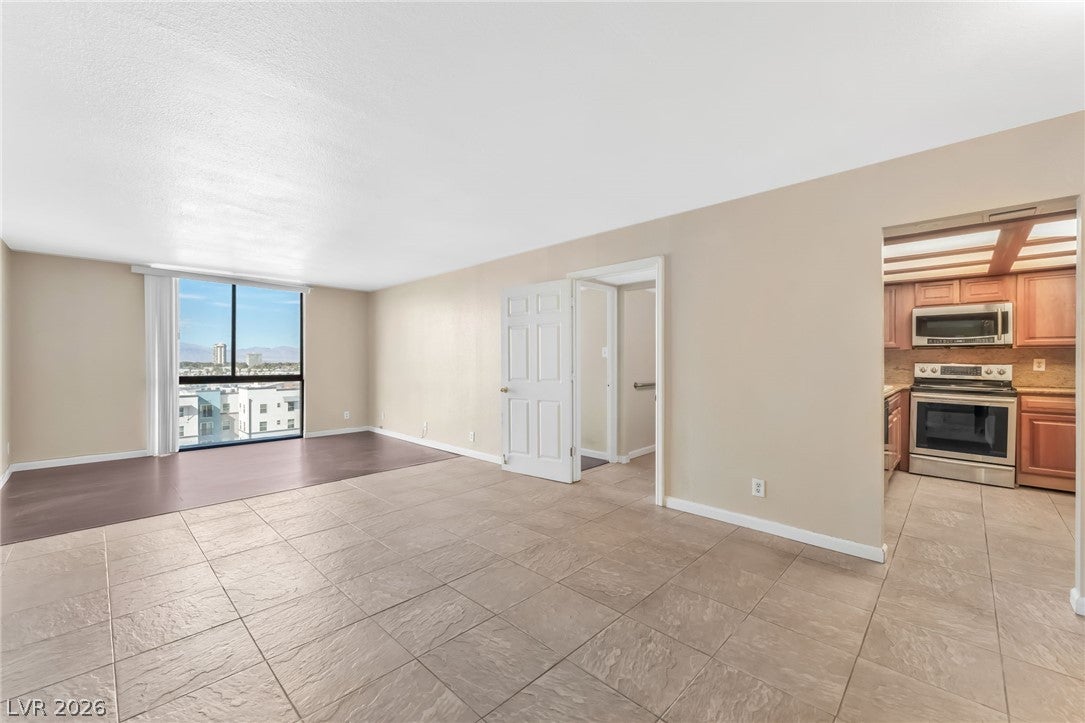
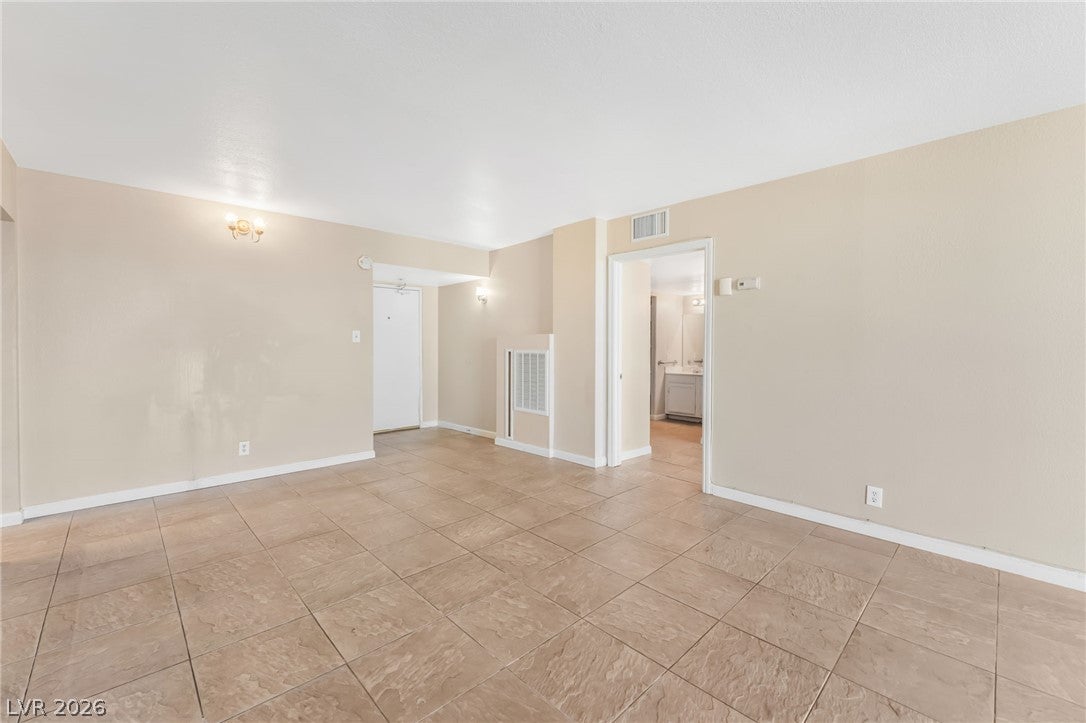
Located on the eighth floor of the Wimbledon Tennis Club community, this furnished two-bedroom, two-bath condominium offers 1,178 square feet of single-level living with elevated city, Las Vegas Strip, and mountain views. The interior features tile and carpet flooring, window coverings, central heating and air conditioning, and an electric range/oven and microwave. Assigned covered parking is included, along with guest parking, while the community offers a pool and spa, fitness room, recreation facilities, laundry facilities, and additional resident amenities. Conveniently positioned near UNLV with quick access to the Las Vegas Strip, shopping, dining, and surrounding central Las Vegas destinations, this condo combines a distinctive high-rise setting with an exceptionally central location.

Save
Ask
Tour
Hide
Share
Listing Snapshot
Price 
$1,150
Days On Site 
2 Days
Bedrooms 
2
Inside Area (SqFt) 
1,178 sqft
Total Baths 
2
Full Baths 
2
Partial Baths 
N/A
Lot Size 
N/A
Year Built 
1975
MLS® Number 
2823725
Status 
Active
Property Tax 
N/A
HOA/Condo/Coop Fees 
N/A
Sq Ft Source 
N/A
Friends & Family
Recent Activity
3 days agoListing first seen on site
3 days agoListing updated with changes from the MLS®
General Features
Available on 
2026-10-02
Carport 
1
Direction Faces 
South
Disclosures 
Covenants Restrictions Disclosure
Parking 
AssignedCovered
Pets 
No
SqFt Total 
1178
Style 
HighRise
Utilities 
Cable Available
Zoning 
Multi-Family
Interior Features
Appliances 
DishwasherElectric RangeDisposalMicrowaveRefrigerator
Cooling 
Central AirElectric
Flooring 
Tile
Furnished 
Unfurnished
Heating 
CentralElectric
Laundry Features 
Laundry Room
Window Features 
Window CoveringsBlinds
Bedroom 2 
Dimensions - 12x12Description - Closet
Kitchen 
Description - Tile Flooring
Living Room 
Dimensions - 12x18Description - Front
PrimaryBathroom 
Description - Separate Shower
PrimaryBedroom 
Dimensions - 14x12Description - Pbr Separate From Other,Walk-In Closet(s)
Save
Ask
Tour
Hide
Share
Exterior Features
Construction Details 
FrameStucco
Fencing 
None
Roof 
Tile
Windows/Doors 
Window CoveringsBlinds
Community Features
Association Amenities 
Basketball CourtBarbecue
Schools
School District
Unknown
Elementary School
Thomas, Ruby S.,Thomas, Ruby S.
Middle School
Woodbury C. W.
High School
Valley
Listing courtesy of Black & Cherry Real Estate (702) 795-4663

logo

Listing information is provided by Participants of the Greater Las Vegas Association of Realtors. IDX information is provided exclusively for personal, non-commercial use, and may not be used for any purpose other than to identify prospective properties consumers may be interested in purchasing. Information is deemed reliable but not guaranteed. Copyright 2026, Greater Las Vegas Association of Realtors.
Last checked: 2026-10-05 02:40 PM UTC

Neighborhood & Commute
Source: Walkscore
Save
Ask
Tour
Hide
Share