Save
Ask
Tour
Hide
Share
$9,000
2 Days On Site

6980 Mira Vista Street
Las Vegas, NV 89120

For Rent|Single Family Residence|Active
5
Beds
4
Total Baths
4
Full Baths
4,090
SqFt
$2
/SqFt
1970
Built
Subdivision:
Sierra Vista Rancho
County:
Clark
Listing courtesy of Faranesh Real Estate (702) 536-9000
Call Now: 702-688-3508
Is this the listing for you? We can help make it yours.
702-688-3508
6980 Mira Vista Street6980 Mira Vista Street6980 Mira Vista Street6980 Mira Vista Street
Save
Ask
Tour
Hide
Share

Mortgage Calculator

Monthly Payment (Est.)

Enter an interest rate to see your estimated monthly payment.
Calculator powered by Showcase IDX, a Constellation1 Company. Copyright ©2026 Information is deemed reliable but not guaranteed.

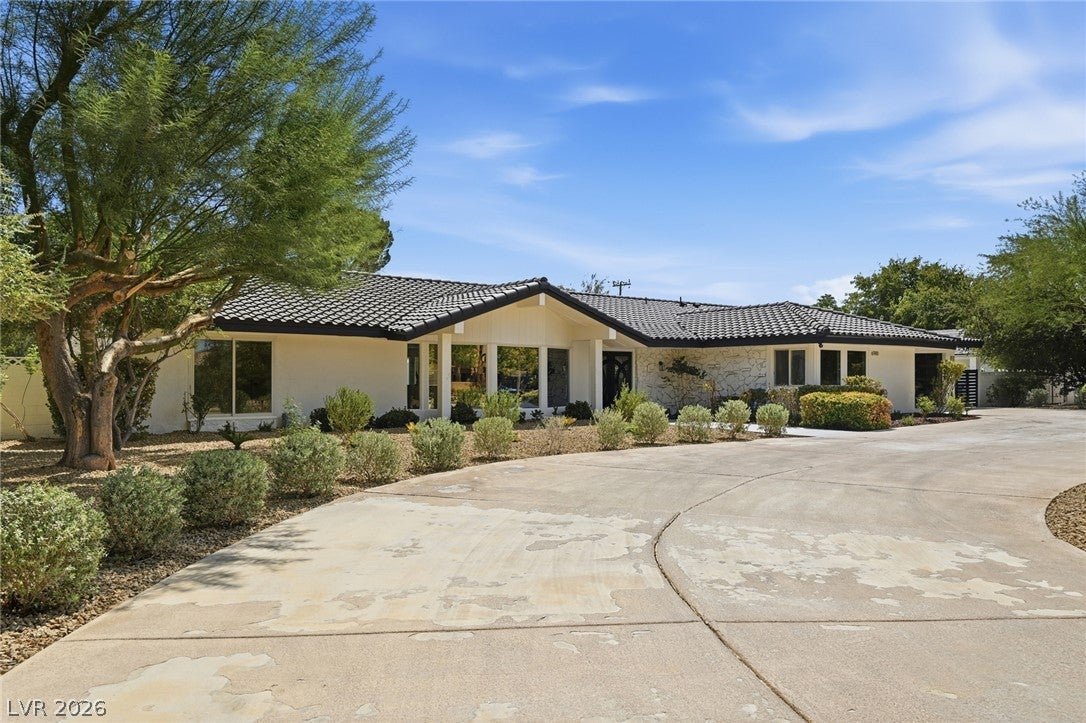
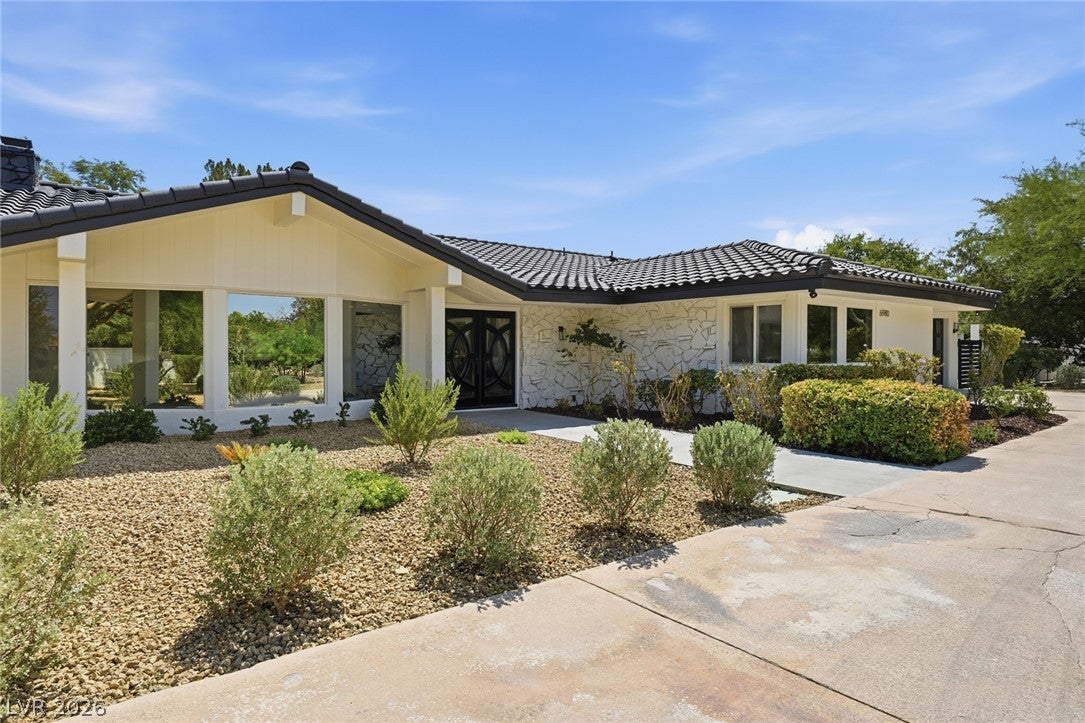
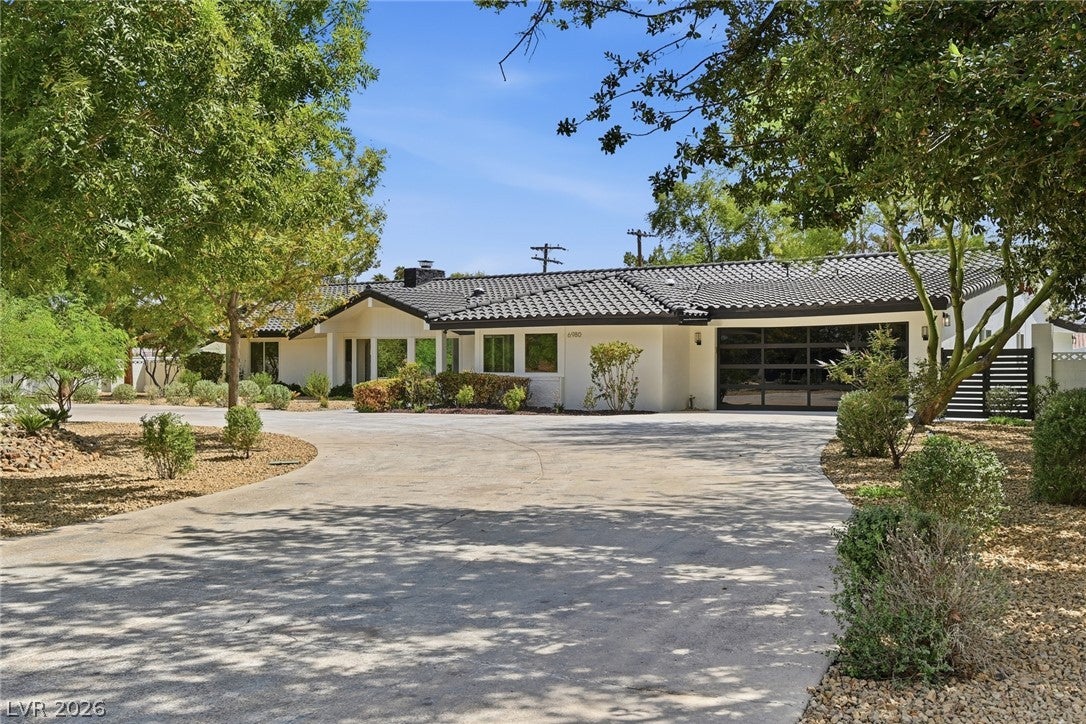
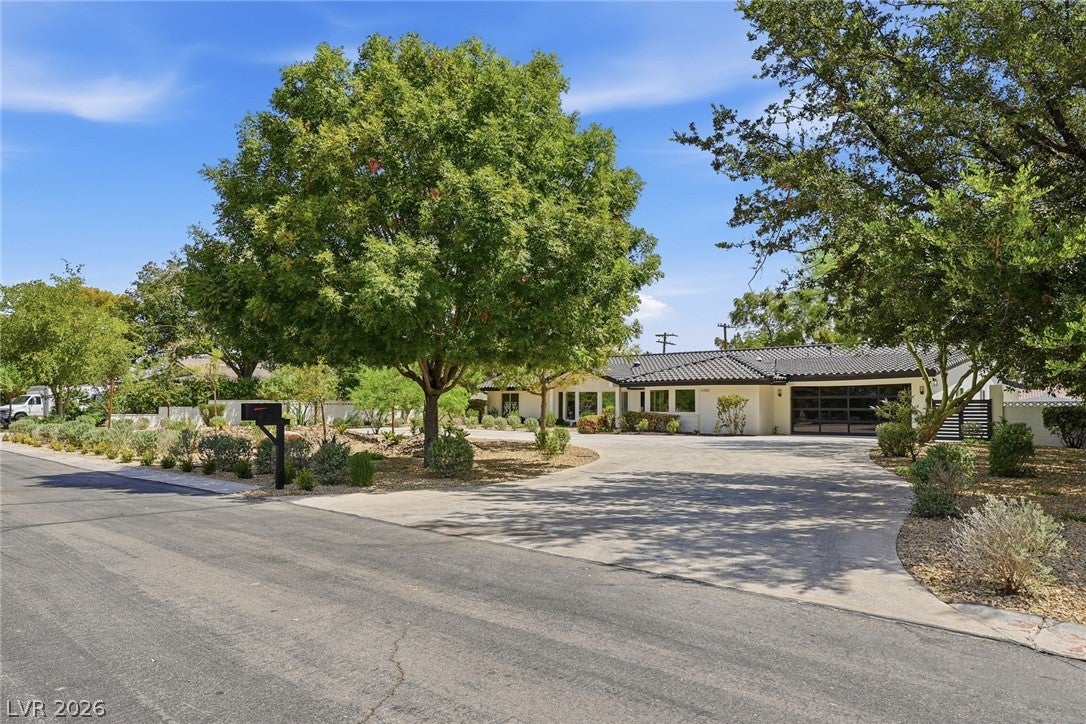
Welcome to 6980 Mira Vista, where an exceptional Vegas lifestyle awaits. Completely remodeled and thoughtfully designed, this sleek custom home blends modern resort-style living with a distinctive Frank Sinatra-era feel. Located in Sierra Vista Ranchos, a prestigious guard-gated equestrian community, the neighborhood offers a unique blend of privacy, character and convenience, adjacent to Sunset Park and just minutes from The Strip. The spacious circular driveway provides parking for up to 8 vehicles. Vintage double entry doors open to a bright, contemporary floor plan with expansive living spaces and abundant natural light. The inviting lounge features a vaulted wood ceiling, wood-burning fireplace and serene views of the front and rear yards. The gourmet kitchen is designed for both everyday living and entertaining, featuring a large island with Taj Mahal quartz waterfall countertops, seating for up to 10, custom real-wood soft-close cabinetry, scalloped marble backsplash and exceptional storage, including the pantry. A dedicated serving station connects the kitchen to the formal dining area. Blonde engineered hardwood floors add warmth and sophistication throughout. The spacious primary suite features a custom walk-in closet, while the luxurious primary bath showcases vintage Carrara marble, a beautiful shower, double vanities and real-wood cabinetry. Step outside to your private resort-style retreat. The newly constructed pool features a jacuzzi, wet deck and waterfall, all conveniently controlled through a smartphone app. The expansive, low-maintenance, fully fenced backyard offers plenty of room to relax, dine and entertain. Experience the rare charm of a boutique equestrian community where quail, roadrunners, ducks and horses are part of the scenery—all while being just minutes from the energy and excitement of Las Vegas. *All utilities except trash are tenant responsibility. Pool $140 and Landscaping $300 per month

Save
Ask
Tour
Hide
Share
Listing Snapshot
Price 
$9,000
Days On Site 
2 Days
Bedrooms 
5
Inside Area (SqFt) 
4,090 sqft
Total Baths 
4
Full Baths 
4
Partial Baths 
N/A
Lot Size 
0.65 Acres
Year Built 
1970
MLS® Number 
2823751
Status 
Active
Property Tax 
N/A
HOA/Condo/Coop Fees 
N/A
Sq Ft Source 
N/A
Friends & Family
Recent Activity
2 days agoListing first seen on site
3 days agoListing updated with changes from the MLS®
General Features
Acres 
0.65
Available on 
2026-10-02
Direction Faces 
West
Disclosures 
Covenants Restrictions Disclosure
Garage 
Yes
Garage Spaces 
2
Parking 
GaragePrivate
Pets 
Yes
Property Sub Type 
Single Family Residence
SqFt Total 
4090
Style 
OneStory
Utilities 
Cable Available
Zoning 
Single Family
Interior Features
Appliances 
DishwasherElectric RangeDisposalMicrowaveRefrigerator
Cooling 
Central AirElectric
Fireplace 
Yes
Fireplace Features 
Family RoomWood Burning
Fireplaces 
1
Flooring 
HardwoodTile
Furnished 
Unfurnished
Heating 
CentralElectric
Laundry Features 
Electric Dryer HookupLaundry Room
Spa 
Yes
Window Features 
Window CoveringsBlinds
Bedroom 2 
Dimensions - 15x14Description - Closet,With Bath
Bedroom 3 
Dimensions - 14x12Description - Closet
Bedroom 4 
Dimensions - 16x14Description - Closet
Bedroom 5 
Dimensions - 12x10Description - Closet
Den 
Dimensions - 12x12Description - Downstairs
Dining Room 
Dimensions - 16x13Description - Formal Dining Room
Family Room 
Dimensions - 26x25Description - Separate Family Room
Kitchen 
Description - Breakfast Bar/Counter,Garden Window,Island,Man Made Woodor Laminate Flooring,Stainless Steel Appliances
PrimaryBathroom 
Description - Double Sink,Separate Shower
PrimaryBedroom 
Dimensions - 24x20Description - Custom Closet,Downstairs
Save
Ask
Tour
Hide
Share
Exterior Features
Construction Details 
FrameStucco
Fencing 
BlockBack Yard
Pool Features 
In GroundPrivate
Private Pool 
Yes
Roof 
Tile
Spa 
Yes
Spa Features 
In Ground
Windows/Doors 
Window CoveringsBlinds
Community Features
Association Amenities 
Gated
Schools
School District
Unknown
Elementary School
Cox, David M.,Cox, David M.
Middle School
Greenspun
High School
Del Sol HS
Listing courtesy of Faranesh Real Estate (702) 536-9000

logo

Listing information is provided by Participants of the Greater Las Vegas Association of Realtors. IDX information is provided exclusively for personal, non-commercial use, and may not be used for any purpose other than to identify prospective properties consumers may be interested in purchasing. Information is deemed reliable but not guaranteed. Copyright 2026, Greater Las Vegas Association of Realtors.
Last checked: 2026-10-08 04:32 AM UTC

Neighborhood & Commute
Source: Walkscore
Save
Ask
Tour
Hide
Share