Save
Ask
Tour
Hide
Share
$459,888
5 Days On Site

1122 Bradley Bay Avenue
Henderson, NV 89014

For Sale|Single Family Residence|Active
4
Beds
3
Total Baths
3
Full Baths
1,936
SqFt
$238
/SqFt
2017
Built
Subdivision:
Gibson Plaza Phase 3
County:
Clark
Listing courtesy of Real Broker LLC (702) 528-9913
Call Now: 702-688-3508
Is this the listing for you? We can help make it yours.
702-688-3508
Upcoming Open Houses
Mon, Oct 12, 3:00 PM - 6:00 PM
Tue, Oct 13, 3:00 PM - 6:00 PM
1122 Bradley Bay Avenue1122 Bradley Bay Avenue1122 Bradley Bay Avenue1122 Bradley Bay Avenue
Save
Ask
Tour
Hide
Share

Mortgage Calculator

Monthly Payment (Est.)

Enter an interest rate to see your estimated monthly payment.
Calculator powered by Showcase IDX, a Constellation1 Company. Copyright ©2026 Information is deemed reliable but not guaranteed.

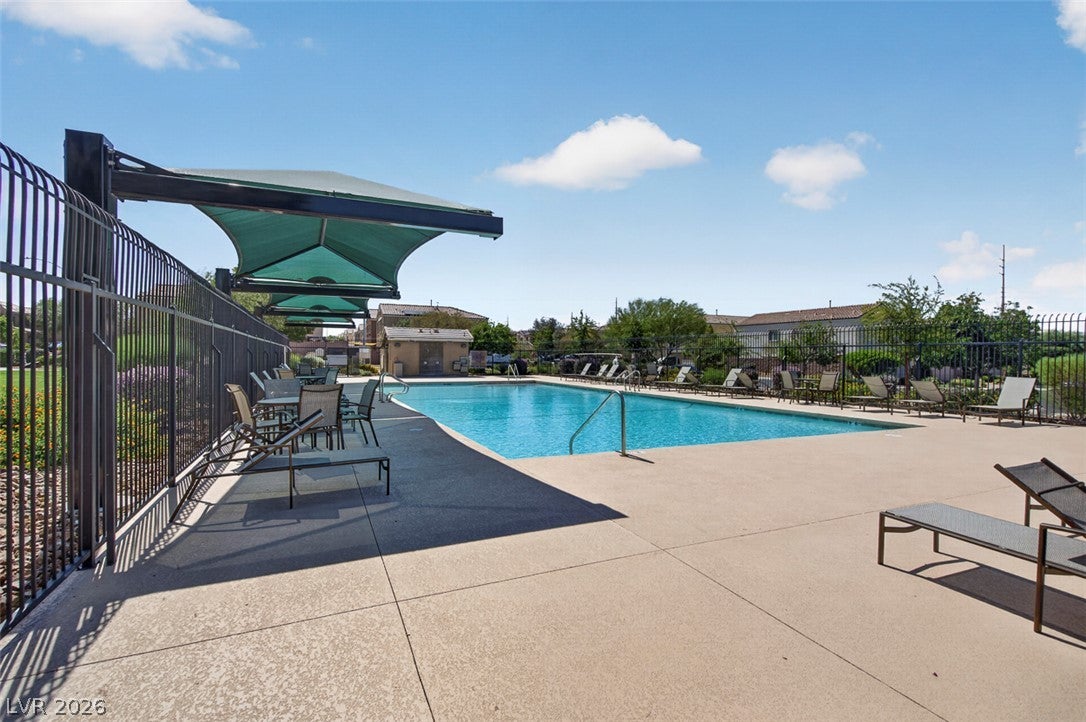
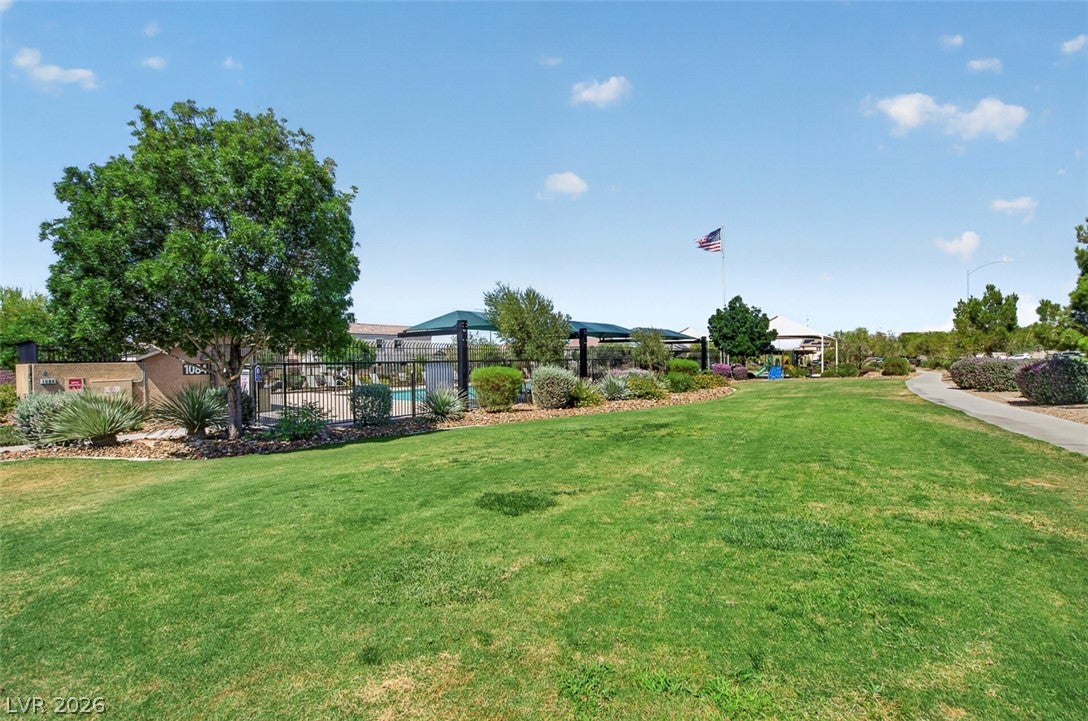
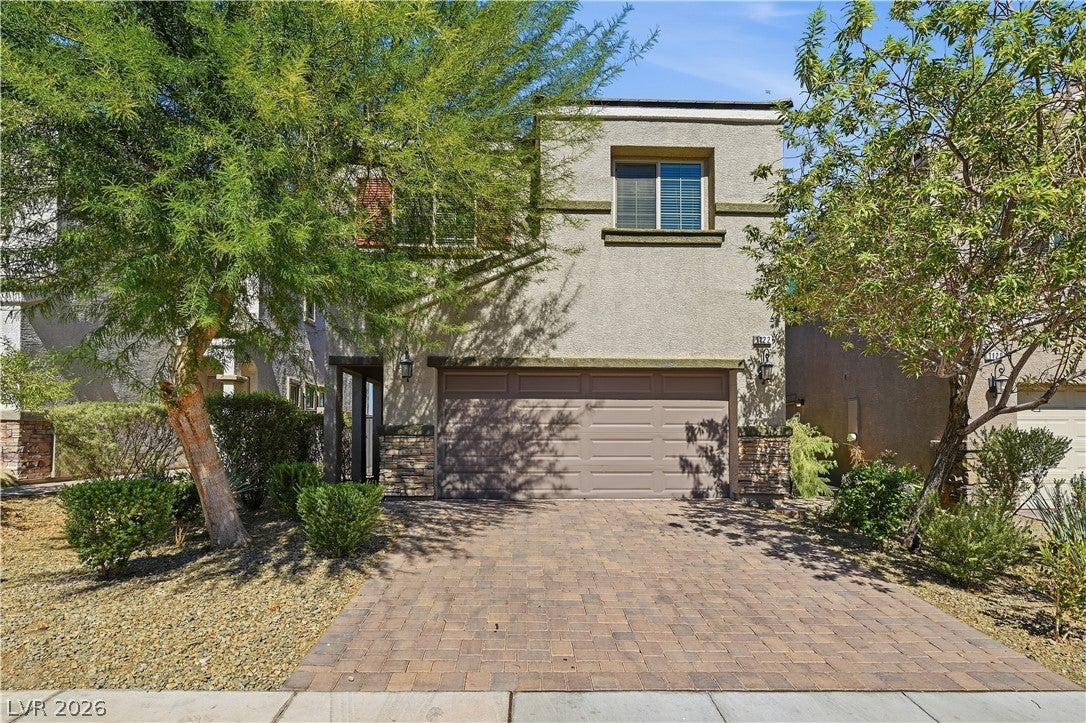
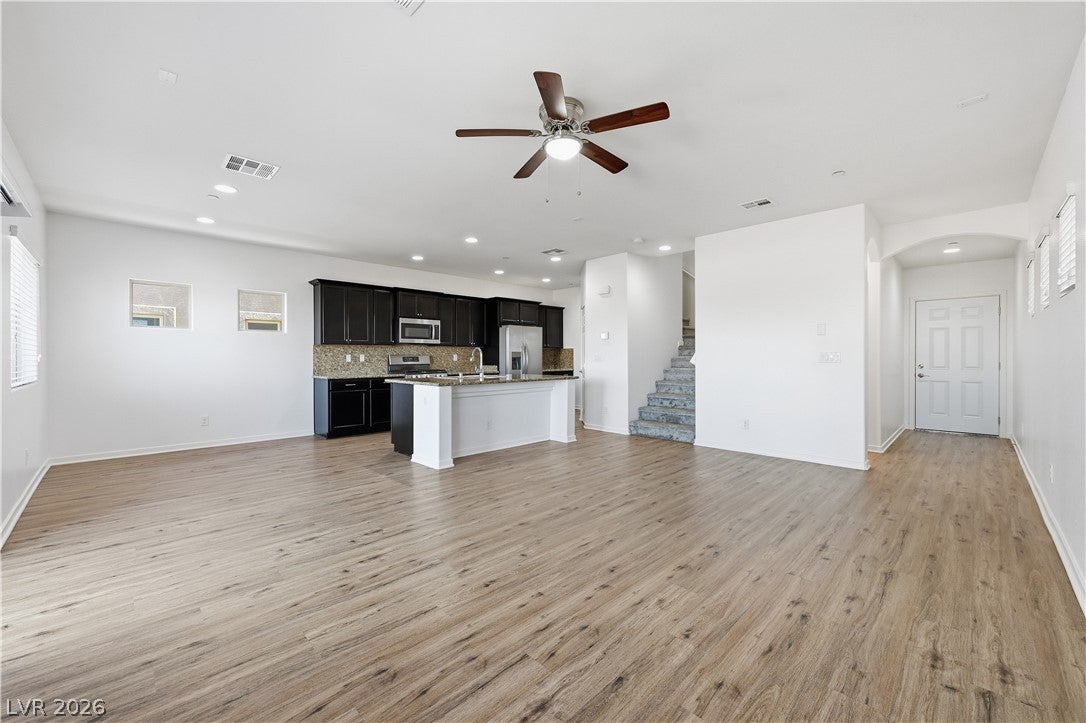
**COMMUNITY POOL•MOTIVATED SELLER•PRICED TO SELL•SELLER PAID CLOSING COSTS CONSIDERED•Fresh Paint** Welcome to this two-story Henderson home with an open layout, granite kitchen, and access to a community pool. Paver driveway, stone accents, and low-maintenance desert landscaping add curb appeal. The great room flows into the kitchen, with luxury vinyl plank flooring, recessed lighting, and fresh neutral paint. Espresso cabinets, granite counters, stainless appliances with a gas range, and a large island make entertaining easy. A sliding door opens to a private, block-walled yard with a paver patio. Upstairs, the primary suite offers a soaking tub, dual-sink vanity, and ceiling fan. Cool off at the community pool all summer, then enjoy The District at Green Valley Ranch, The Galleria at Sunset, Sunset Station, and plenty of dining and groceries just minutes away. Quick access to the 215 and I-515 puts the Strip and airport within reach. Schedule your showing today!

Save
Ask
Tour
Hide
Share
Listing Snapshot
Price 
$459,888
Days On Site 
5 Days
Bedrooms 
4
Inside Area (SqFt) 
1,936 sqft
Total Baths 
3
Full Baths 
3
Partial Baths 
N/A
Lot Size 
0.07 Acres
Year Built 
2017
MLS® Number 
2823788
Status 
Active
Property Tax 
$4,156
HOA/Condo/Coop Fees 
$60 monthly
Sq Ft Source 
N/A
Friends & Family
Recent Activity
21 hours agoPrice changed to $459,888
21 hours agoListing updated with changes from the MLS®
5 days agoListing first seen on site
General Features
Acres 
0.07
Attached Garage 
Yes
Direction Faces 
South
Garage 
Yes
Garage Spaces 
2
Green Energy Efficient 
Windows
Parking 
AttachedGaragePrivateGuest
Property Sub Type 
Single Family Residence
Sewer 
Public Sewer
SqFt Total 
1936
Style 
TwoStory
Utilities 
Underground Utilities
Water Source 
Public
Zoning 
Single Family
Interior Features
Appliances 
DishwasherDisposalGas RangeMicrowaveRefrigerator
Cooling 
Central AirElectric
Flooring 
CarpetTileVinyl
Furnished 
Unfurnished
Heating 
Natural GasCentral
Laundry Features 
Gas Dryer HookupMain Level
Window Features 
Window CoveringsBlindsDouble Pane Windows
Bedroom 2 
Dimensions - 12x12Description - Closet
Bedroom 3 
Dimensions - 12x12Description - Closet
Bedroom 4 
Dimensions - 12x12Description - Closet
Kitchen 
Dimensions - 15x15Description - Breakfast Bar/Counter,Breakfast Nook/Eating Area,Granite Countertops,Pantry
PrimaryBedroom 
Dimensions - 15x18Description - Closet,Walk-In Closet(s)
Save
Ask
Tour
Hide
Share
Exterior Features
Exterior 
BarbecuePrivate Yard
Fencing 
BlockBack Yard
Lot Features 
Landscaped
Patio And Porch 
PatioPorch
Pool Features 
AssociationCommunity
Roof 
Tile
Windows/Doors 
Window CoveringsBlindsDouble Pane Windows
Community Features
Association Amenities 
Dog ParkParkPool
Association Fee 
$60.0
Association Fee Frequency 
Monthly
Community Features 
Pool
Horse Property 
None
Financing Terms Available 
CashConventionalFHAVA Loan
Schools
School District
Unknown
Elementary School
Kesterson, Lorna,Kesterson, Lorna
Middle School
White Thurman
High School
Green Valley
Listing courtesy of Real Broker LLC (702) 528-9913

logo

Listing information is provided by Participants of the Greater Las Vegas Association of Realtors. IDX information is provided exclusively for personal, non-commercial use, and may not be used for any purpose other than to identify prospective properties consumers may be interested in purchasing. Information is deemed reliable but not guaranteed. Copyright 2026, Greater Las Vegas Association of Realtors.
Last checked: 2026-10-08 05:07 PM UTC

Neighborhood & Commute
Source: Walkscore
Save
Ask
Tour
Hide
Share