Save
Ask
Tour
Hide
Share
$2,750
4 Days On Site

7633 Prairie Corners Drive
Las Vegas, NV 89128

For Rent|Single Family Residence|Active
3
Beds
2
Total Baths
1
Full Bath
1
Partial Bath
1,530
SqFt
$2
/SqFt
1993
Built
Subdivision:
Plateau-Phase 1
County:
Clark
Listing courtesy of Realty ONE Group, Inc (702) 826-0698
Call Now: 702-688-3508
Is this the listing for you? We can help make it yours.
702-688-3508
7633 Prairie Corners Drive7633 Prairie Corners Drive7633 Prairie Corners Drive7633 Prairie Corners Drive
Save
Ask
Tour
Hide
Share

Mortgage Calculator

Monthly Payment (Est.)

Enter an interest rate to see your estimated monthly payment.
Calculator powered by Showcase IDX, a Constellation1 Company. Copyright ©2026 Information is deemed reliable but not guaranteed.

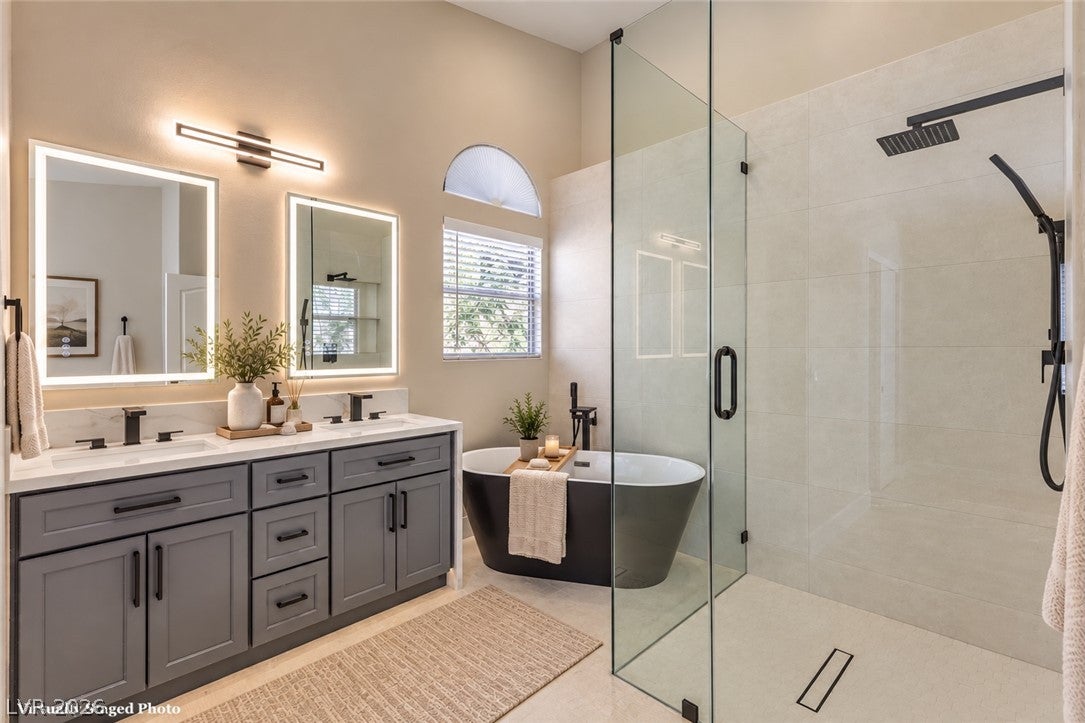
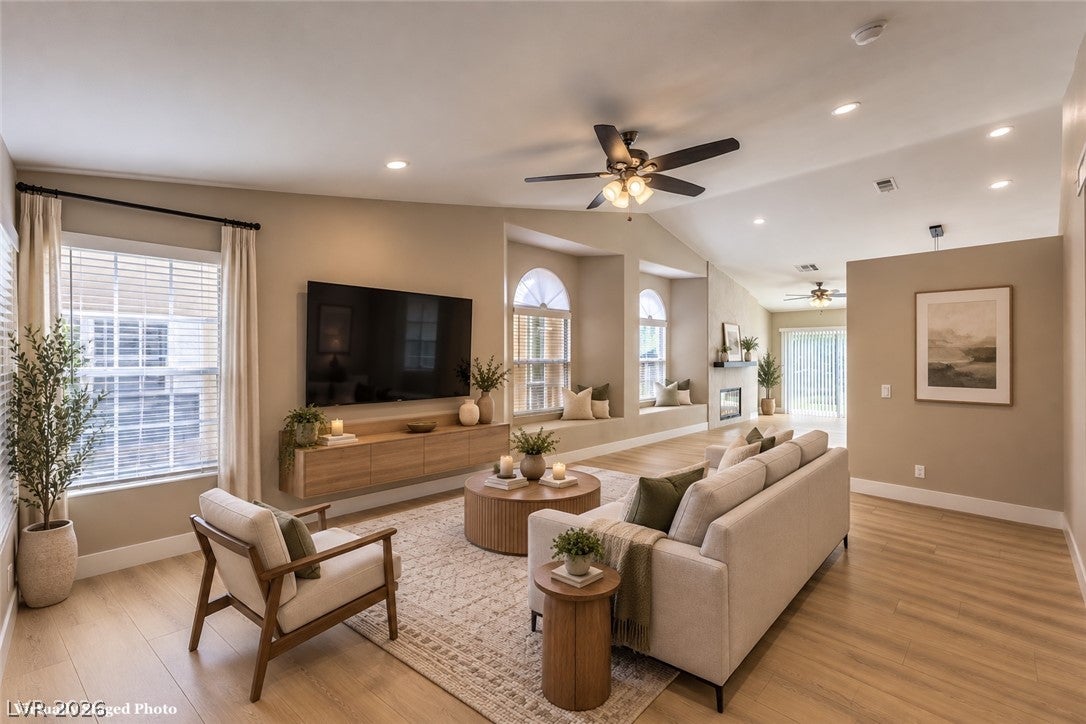
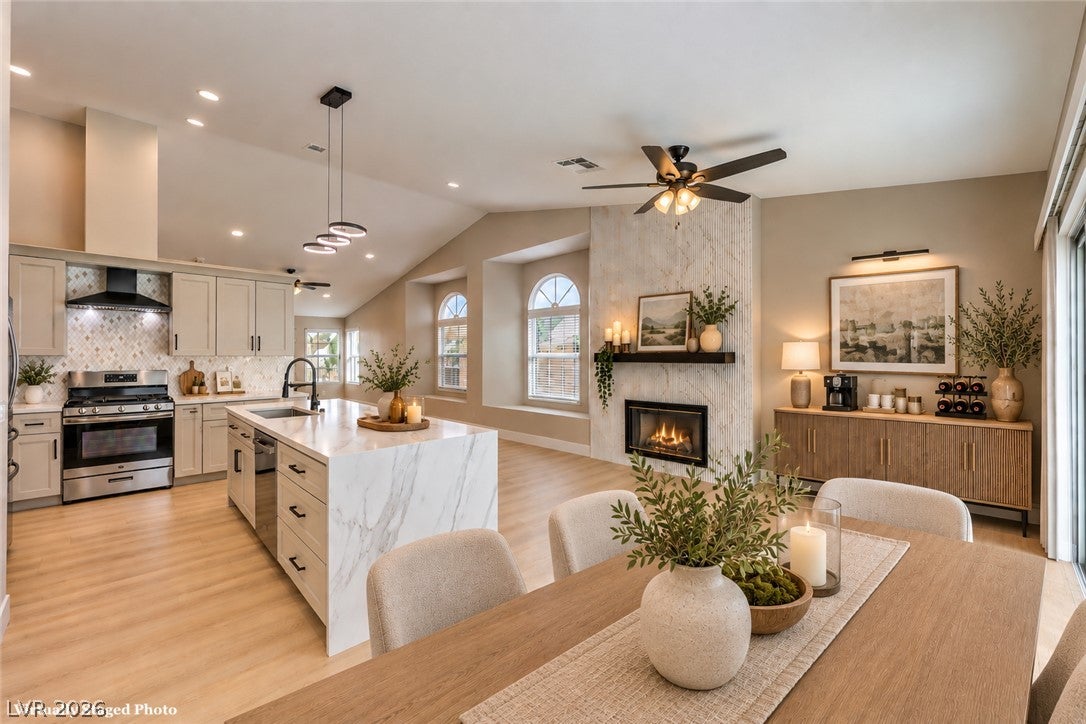
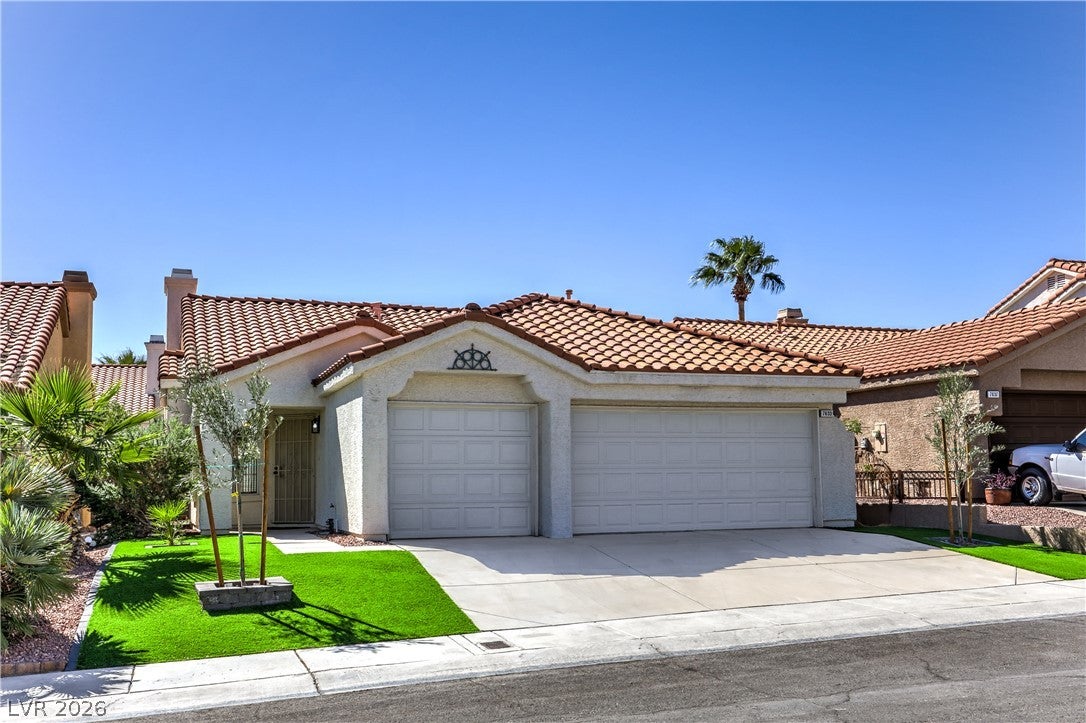
OWNER-MANAGED & EXCEPTIONALLY RENOVATED SUMMERLIN RESIDENCE! This beautifully finished single-story home offers 1,530 sq. ft., 3 bedrooms, 2 bathrooms and a spacious 3-car garage, with a level of design, technology and attention to detail rarely found in a rental. The extensive renovation was just completed, including a brand-new, never-used kitchen with new cabinetry, quartz surfaces, stainless steel appliances, upgraded lighting and contemporary fixtures. The primary suite feels more like a private retreat, featuring vaulted ceilings, a newly designed custom closet with built-in shelving, drawers and dual hanging areas, and a completely reimagined spa-inspired bathroom. Enjoy a freestanding soaking tub, oversized frameless-glass walk-in shower with rainfall and handheld fixtures, dual vanity, illuminated mirrors, designer matte-black finishes and an electronic bidet-style toilet. The beautifully updated secondary bathroom carries the same elevated design and also features an electronic bidet-style toilet. The main living space is highlighted by a dramatic gas fireplace with floor-to-ceiling fluted surround and floating mantel. Additional features include a brand-new 2026 HVAC system rated at 14.3 SEER2, water-conditioning system, remote-controlled ceiling fans, upgraded lighting and myQ garage connectivity. Outside, enjoy a private, low-maintenance backyard with artificial turf, pavers, decorative rock and patio space. Professional landscaping service every two weeks is included in the monthly rent, providing added convenience and keeping the exterior beautifully maintained. Ideally located in Summerlin near parks, recreation, shopping, dining and everyday conveniences. This is far from your typical rental! An owner-managed residence combining sophisticated finishes, modern technology, extensive upgrades and exceptional attention to detail throughout!

Save
Ask
Tour
Hide
Share
Listing Snapshot
Price 
$2,750
Days On Site 
4 Days
Bedrooms 
3
Inside Area (SqFt) 
1,530 sqft
Total Baths 
2
Full Baths 
1
Partial Baths 
1
Lot Size 
0.11 Acres
Year Built 
1993
MLS® Number 
2823794
Status 
Active
Property Tax 
N/A
HOA/Condo/Coop Fees 
N/A
Sq Ft Source 
N/A
Friends & Family
Recent Activity
9 hours agoPrice changed to $2,750
9 hours agoListing updated with changes from the MLS®
5 days agoListing first seen on site
General Features
Acres 
0.11
Attached Garage 
Yes
Available on 
2026-10-02
Direction Faces 
North
Disclosures 
Principal Is Real Estate Licensed, Covenants Restrictions Disclosure
Garage 
Yes
Garage Spaces 
3
Green Energy Efficient 
HVAC
Parking 
AttachedGarageGarage Door OpenerInside EntrancePrivate
Pets 
Yes
Property Sub Type 
Single Family Residence
Sewer 
Public Sewer
SqFt Total 
1530
Style 
OneStory
Utilities 
Cable AvailableUnderground Utilities
Zoning 
Single Family
Interior Features
Appliances 
DryerDishwasherDisposalGas OvenGas RangeGas Water HeaterMicrowaveRefrigeratorWater SoftenerWasher/DryerWater HeaterWasher
Cooling 
Ceiling Fan(s)Central AirElectric
Fireplace 
Yes
Fireplace Features 
GasGlass DoorsKitchen
Fireplaces 
1
Flooring 
TileVinyl
Furnished 
Unfurnished
Heating 
Natural GasCentral
Interior 
Ceiling Fan(s)Smart ThermostatMaster Downstairs
Laundry Features 
Gas Dryer HookupMain LevelLaundry Room
Window Features 
Window CoveringsBlindsWindow Treatments
Bedroom 2 
Dimensions - 11x10Description - Ceiling Fan,Ceiling Light,Closet,Downstairs
Bedroom 3 
Dimensions - 11x10Description - Ceiling Fan,Ceiling Light,Closet,Downstairs,TV/ Cable
Great Room 
Dimensions - 15x13Description - Downstairs,Vaulted Ceiling
Kitchen 
Description - Breakfast Bar/Counter,Breakfast Nook/Eating Area,Custom Cabinets,Island,Lighting Recessed,Luxury Vinyl Plank,Quartz Countertops,Stainless Steel Appliances,Vaulted Ceiling,Vented Outside
PrimaryBathroom 
Description - Double Sink,Dual Flush Toilet,Separate Shower,Separate Tub
PrimaryBedroom 
Dimensions - 17x14Description - Bedroom With Bath Downstairs,Ceiling Fan,Ceiling Light,Closet,Custom Closet,Downstairs,Walk-In Closet(s)
Save
Ask
Tour
Hide
Share
Exterior Features
Construction Details 
FrameStucco
Fencing 
Back YardWrought Iron
Roof 
Tile
Windows/Doors 
Window CoveringsBlindsWindow Treatments
Community Features
Accessibility Features 
Accessible Entrance
Schools
School District
Unknown
Elementary School
Bryan, Richard H.,Bryan, Richard H.
Middle School
Becker
High School
Cimarron-Memorial
Listing courtesy of Realty ONE Group, Inc (702) 826-0698

logo

Listing information is provided by Participants of the Greater Las Vegas Association of Realtors. IDX information is provided exclusively for personal, non-commercial use, and may not be used for any purpose other than to identify prospective properties consumers may be interested in purchasing. Information is deemed reliable but not guaranteed. Copyright 2026, Greater Las Vegas Association of Realtors.
Last checked: 2026-10-07 05:48 PM UTC

Neighborhood & Commute
Source: Walkscore
Save
Ask
Tour
Hide
Share