Save
Ask
Tour
Hide
Share
$1,450,000
New Listing

8354 Bartholomew Park Court
Las Vegas, NV 89139

For Sale|Single Family Residence|Active
5
Beds
5
Total Baths
3
Full Baths
2
Partial Baths
4,664
SqFt
$311
/SqFt
2016
Built
Subdivision:
Carmel Hills
County:
Clark
Listing courtesy of Realty ONE Group, Inc (702) 727-1515
Call Now: 702-688-3508
Is this the listing for you? We can help make it yours.
702-688-3508
8354 Bartholomew Park Court8354 Bartholomew Park Court8354 Bartholomew Park Court8354 Bartholomew Park Court
Save
Ask
Tour
Hide
Share

Mortgage Calculator

Monthly Payment (Est.)

Enter an interest rate to see your estimated monthly payment.
Calculator powered by Showcase IDX, a Constellation1 Company. Copyright ©2026 Information is deemed reliable but not guaranteed.

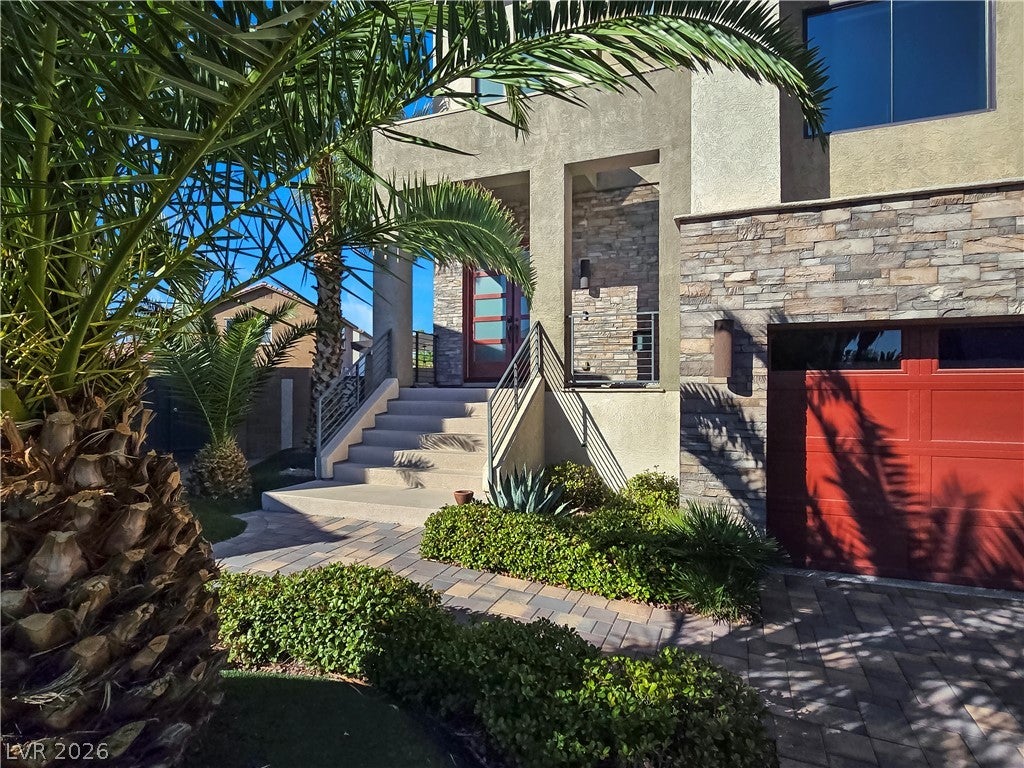
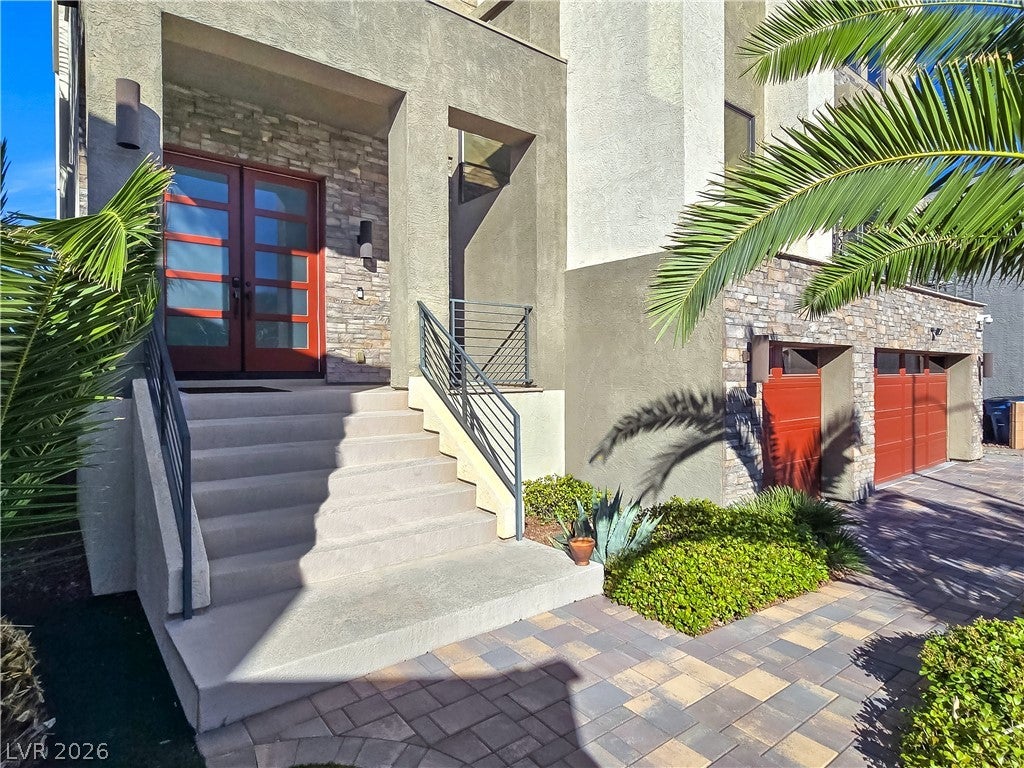
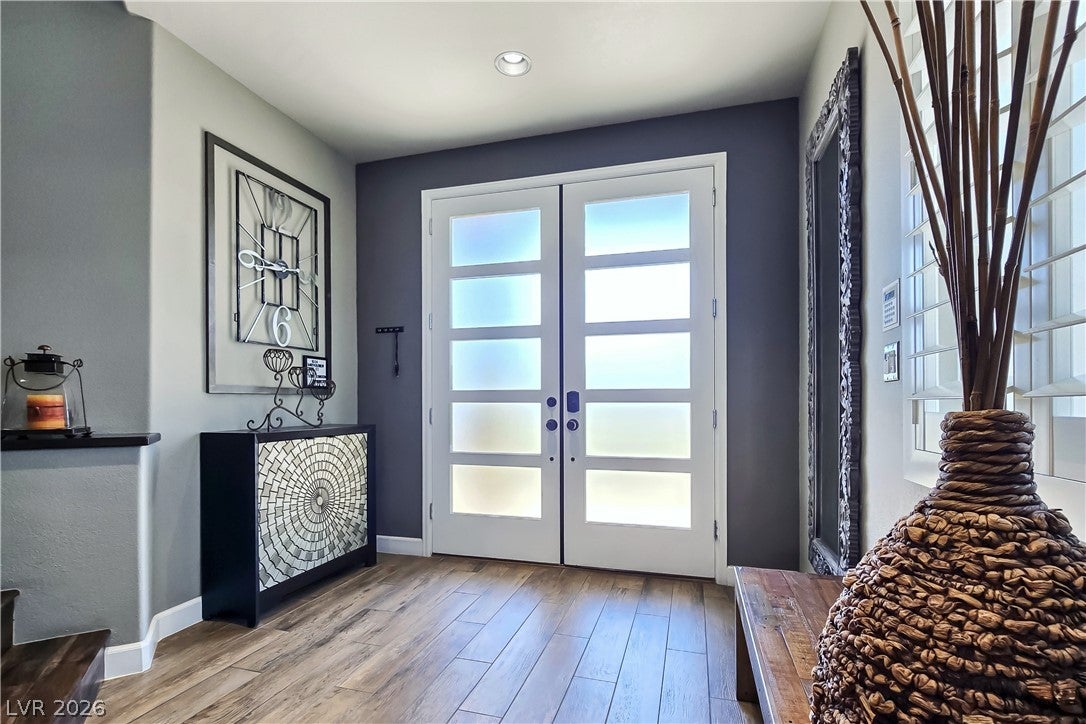
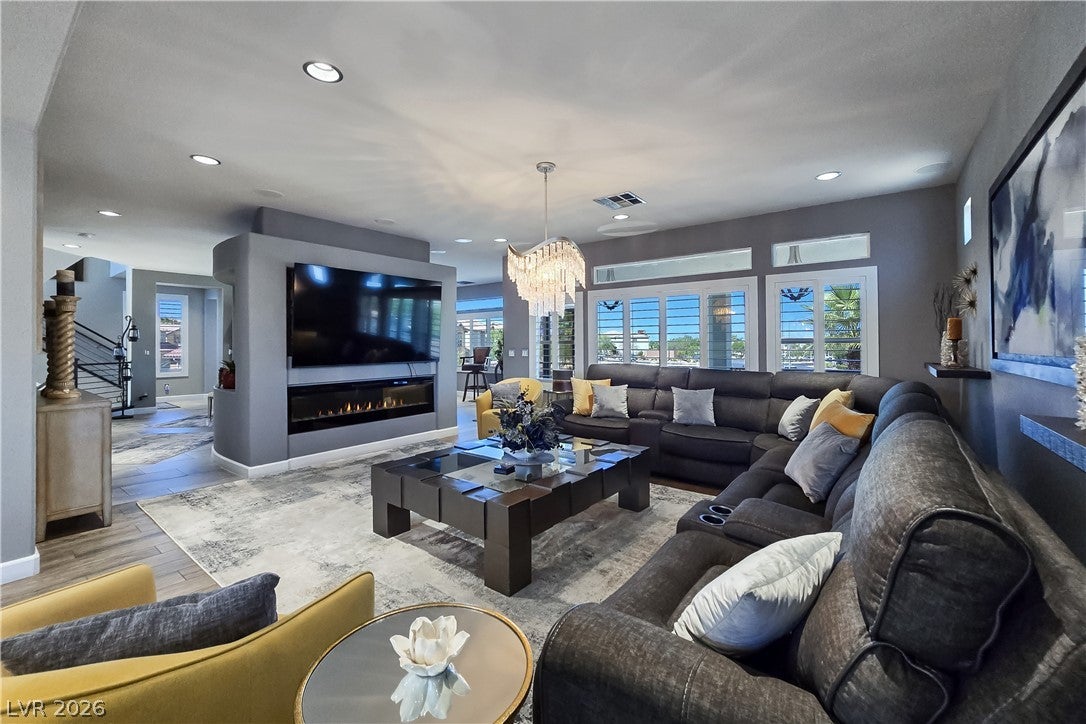
Welcome to this striking contemporary three-story residence designed for comfortable everyday living, memorable gatherings, and effortless entertaining. With more than 4,600 square feet of thoughtfully planned open-concept space, the home offers five bedrooms and five bathrooms, which includes four en-suite bedrooms. Settle in for movie nights in the dedicated media room, enjoy drinks, conversation and billiards in the game room, or step onto the generous second-story balcony to unwind. At the heart of the home, the chef’s kitchen makes cooking and hosting a pleasure with an oversized center island, prep sink, beverage cooler, premium stainless-steel appliances, wine refrigerator and beautiful custom-built cabinetry. Two primary suites provide exceptional flexibility for multigenerational living or a gracious guest retreat. Integrated Control4 automation and whole-home surround sound add everyday ease, while the spacious covered rooftop deck invites you to linger over sweeping, unobstructed views of the valley, mountains, and Las Vegas Strip. Step outside and discover your own private resort-style escape, complete with a heated saltwater pool and elevated spa, a fully equipped kitchen with bar seating and television, and a variety of covered patios and sheltered dining spaces perfect for relaxing with family and friends. This home is ideally located for quick freeway access and just minutes from premier shopping, dining, and entertainment, this exceptional residence offers a welcoming place to feel at home while enjoying the very best of Las Vegas living.

Save
Ask
Tour
Hide
Share
Listing Snapshot
Price 
$1,450,000
Days On Site 
0 Days
Bedrooms 
5
Inside Area (SqFt) 
4,664 sqft
Total Baths 
5
Full Baths 
3
Partial Baths 
2
Lot Size 
0.24 Acres
Year Built 
2016
MLS® Number 
2823881
Status 
Active
Property Tax 
$8,198
HOA/Condo/Coop Fees 
$17 monthly
Sq Ft Source 
N/A
Friends & Family
Recent Activity
5 hours agoListing first seen on site
13 hours agoListing updated with changes from the MLS®
General Features
Acres 
0.24
Attached Garage 
Yes
Direction Faces 
South
Disclosures 
Covenants Restrictions Disclosure
Garage 
Yes
Garage Spaces 
3
Green Energy Efficient 
Windows
Parking 
AttachedGarageGarage Door OpenerInside EntrancePrivateStorage
Property Sub Type 
Single Family Residence
Security 
Security System Owned
Sewer 
Public Sewer
SqFt Total 
4664
Style 
ThreeStory
Utilities 
Underground Utilities
Water Source 
Public
Zoning 
Single Family
Interior Features
Appliances 
DishwasherENERGY STAR Qualified AppliancesDisposalGas RangeMicrowaveRefrigeratorWater Softener OwnedWater PurifierWine Refrigerator
Cooling 
Central AirElectric
Fireplace 
Yes
Fireplace Features 
ElectricFamily RoomGreat RoomLiving Room
Fireplaces 
3
Flooring 
Ceramic TileTile
Furnished 
Unfurnished
Heating 
Natural GasCentral
Interior 
Master Downstairs
Laundry Features 
Gas Dryer HookupMain LevelLaundry RoomSink
Spa 
Yes
Window Features 
Window CoveringsDouble Pane WindowsPlantation ShuttersTinted WindowsWindow Treatments
Bedroom 2 
Dimensions - 13x12Description - Ceiling Light,Upstairs,Walk-In Closet(s)
Bedroom 3 
Dimensions - 15x12Description - Ceiling Light,Upstairs,With Bath
Bedroom 4 
Dimensions - 15x10Description - Ceiling Light,Walk-In Closet(s),With Bath
Bedroom 5 
Dimensions - 16x12Description - Ceiling Light,Walk-In Closet(s),With Bath
Dining Room 
Dimensions - 19x15Description - Dining Area
Family Room 
Dimensions - 17x17Description - Entertainment Center,Upstairs
Kitchen 
Dimensions - 19x20Description - Breakfast Bar/Counter,Island,Lighting Recessed,Quartz Countertops,Stainless Steel Appliances,Walk-in Pantry
Media Room 
Dimensions - 16x24Description - Downstairs,Surround Sound
PrimaryBedroom 
Dimensions - 18x17Description - 2 Pbr's,Ceiling Light,Custom Closet,Pbr Separate From Other,Walk-In Closet(s)
Save
Ask
Tour
Hide
Share
Exterior Features
Exterior 
BalconyPrivate Yard
Fencing 
FencedBack Yard
Lot Features 
Cul-De-SacLandscaped
Patio And Porch 
PatioCoveredDeck
Pool Features 
In GroundPrivatePool/Spa ComboSalt Water
Private Pool 
Yes
Roof 
Tile
Spa 
Yes
Spa Features 
In Ground
View 
CityMountain(s)
Waterview 
CityMountain(s)
Windows/Doors 
Window CoveringsDouble Pane WindowsPlantation ShuttersTinted WindowsWindow Treatments
Community Features
Association Fee 
$17.0
Association Fee Frequency 
Monthly
Horse Property 
None
Financing Terms Available 
CashConventional
Roads 
Paved
Schools
School District
Unknown
Elementary School
Mathis, Beverly Dr.,Mathis, Beverly Dr.
Middle School
Canarelli Lawrence & Heidi
High School
Desert Oasis
Listing courtesy of Realty ONE Group, Inc (702) 727-1515

logo

Listing information is provided by Participants of the Greater Las Vegas Association of Realtors. IDX information is provided exclusively for personal, non-commercial use, and may not be used for any purpose other than to identify prospective properties consumers may be interested in purchasing. Information is deemed reliable but not guaranteed. Copyright 2026, Greater Las Vegas Association of Realtors.
Last checked: 2026-10-04 09:48 PM UTC

Neighborhood & Commute
Source: Walkscore
Save
Ask
Tour
Hide
Share