Save
Ask
Tour
Hide
Share
$4,200
4 Days On Site

360 E Desert Inn Road 507
Las Vegas, NV 89109

For Rent|Condominium|Active
3
Beds
3
Total Baths
2
Full Baths
1
Partial Bath
2,377
SqFt
$2
/SqFt
2005
Built
Subdivision:
Metropolis
County:
Clark
Listing courtesy of Sphere Real Estate (702) 592-7886
Call Now: 702-688-3508
Is this the listing for you? We can help make it yours.
702-688-3508
360 E Desert Inn Road 507360 E Desert Inn Road 507360 E Desert Inn Road 507360 E Desert Inn Road 507
Save
Ask
Tour
Hide
Share

Mortgage Calculator

Monthly Payment (Est.)

Enter an interest rate to see your estimated monthly payment.
Calculator powered by Showcase IDX, a Constellation1 Company. Copyright ©2026 Information is deemed reliable but not guaranteed.

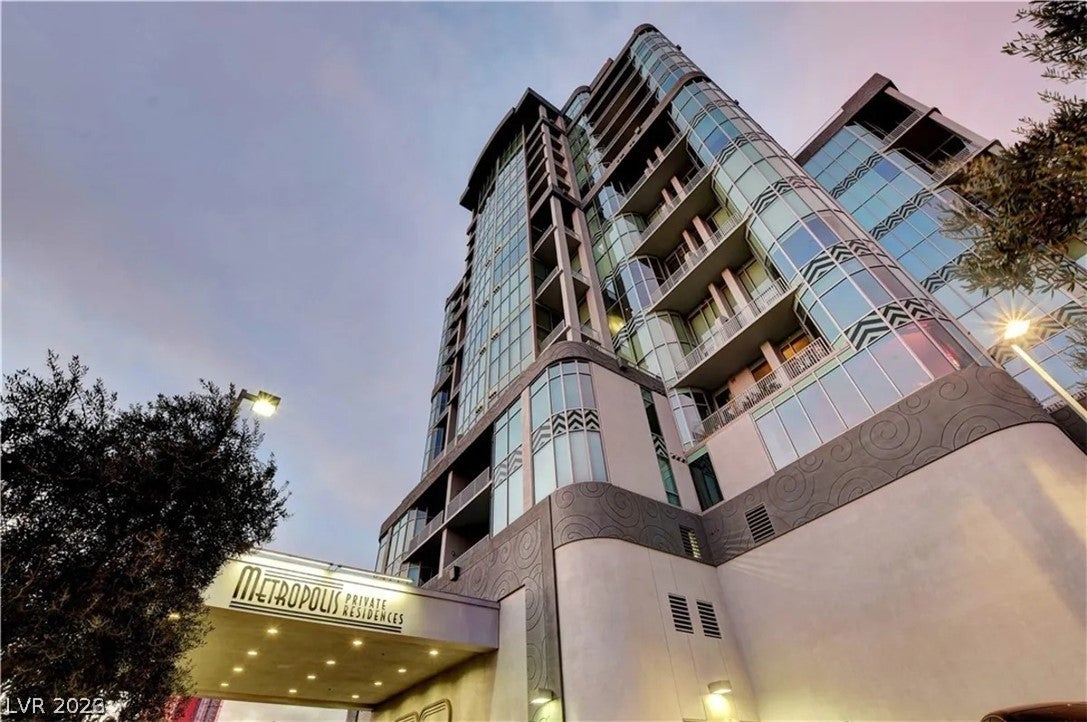
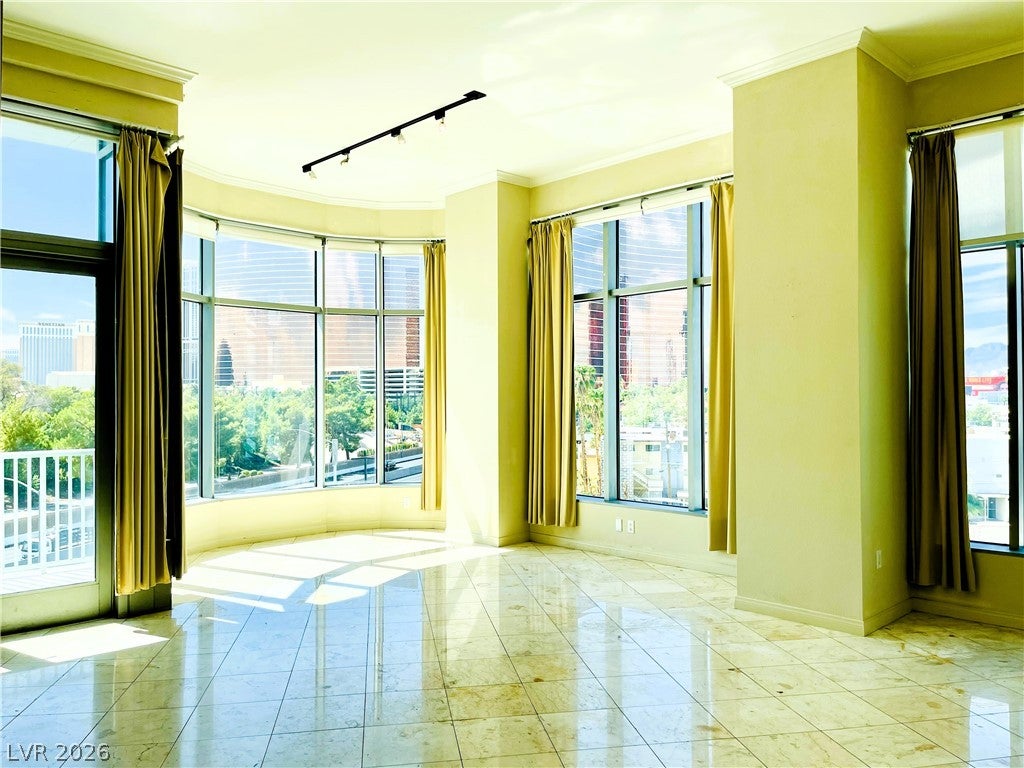
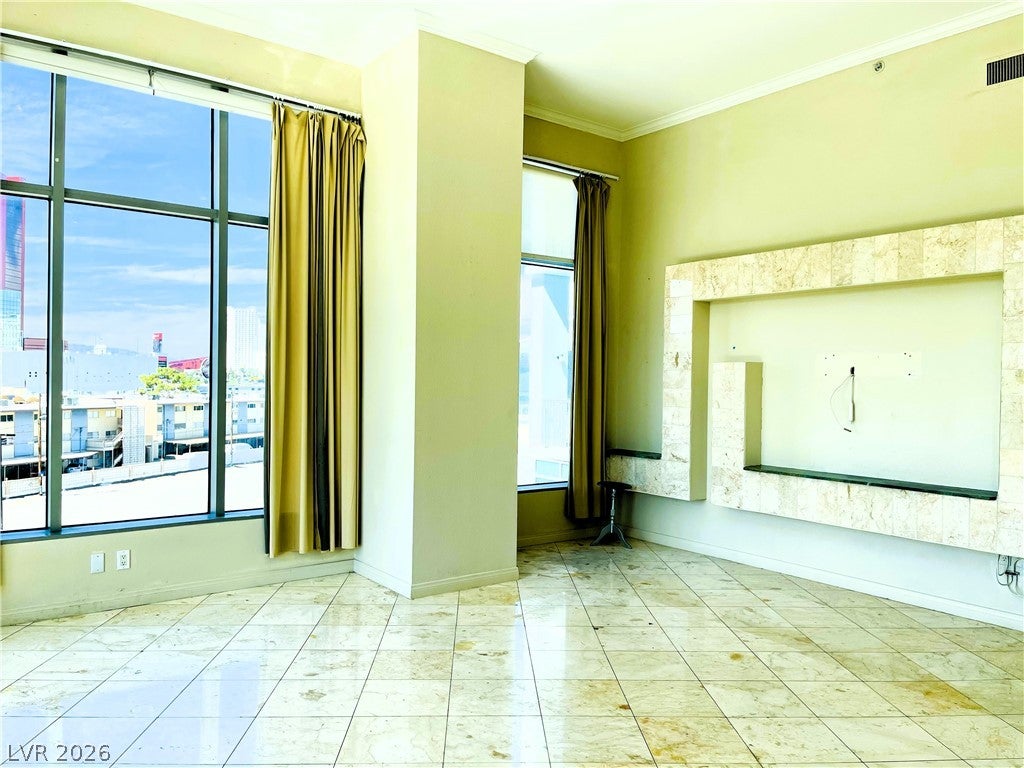
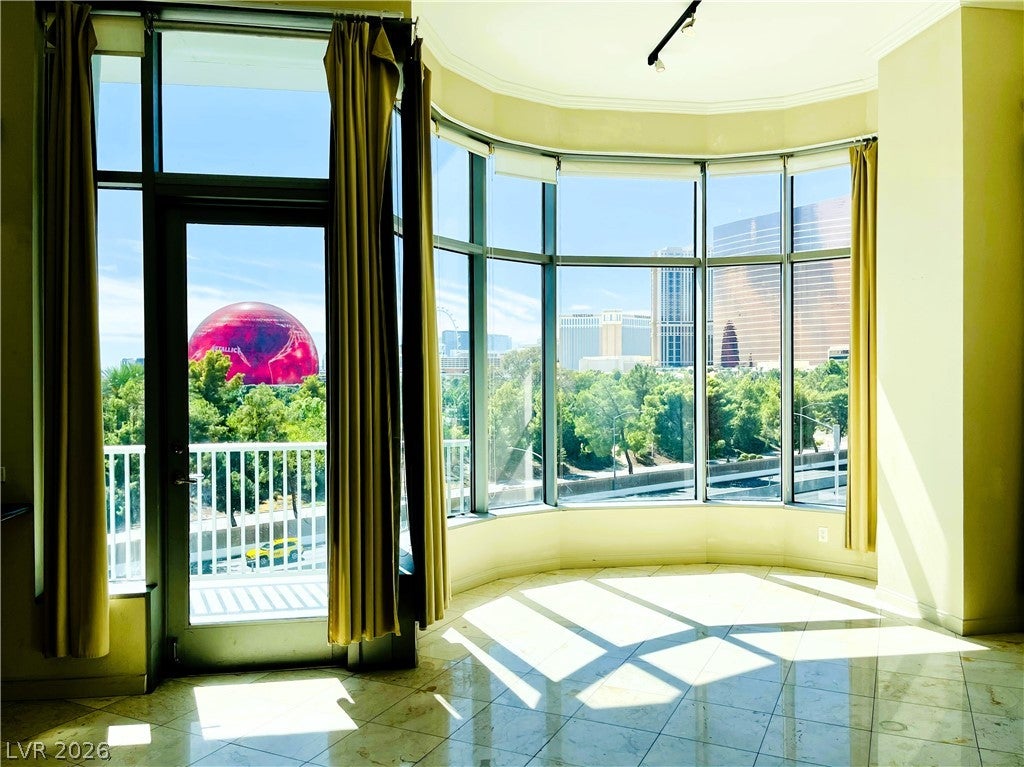
Experience ELEVATED LAS VEGAS LIVING at its finest! This sophisticated residence combines LUXURY, SPACE, AND AN EXCEPTIONAL LIFESTYLE with CONCIERGE SERVICE, a STATE-OF-THE-ART FITNESS CENTER, and an elegant WINE & PARTY ROOM. Featuring 3 SPACIOUS BEDROOMS and 3 BATHROOMS, ALL ON ONE LEVEL, this residence offers an impressive open layout with SOARING CEILINGS, EXPANSIVE WINDOWS, and beautiful MARBLE AND WOOD FLOORING. Step onto the PRIVATE BALCONY and enjoy SPECTACULAR VIEWS OF THE LAS VEGAS STRIP AND WYNN GOLF COURSE. Each generously sized bedroom offers the privacy of its OWN BATHROOM, while the luxurious PRIMARY SUITE features an ENORMOUS WALK-IN CLOSET. TWO DEDICATED GARAGE PARKING SPACES complete this exceptional residence. Sophisticated, spacious, and perfectly positioned for those who appreciate LUXURY, CONVENIENCE, AND THE LAS VEGAS LIFESTYLE!

Save
Ask
Tour
Hide
Share
Listing Snapshot
Price 
$4,200
Days On Site 
4 Days
Bedrooms 
3
Inside Area (SqFt) 
2,377 sqft
Total Baths 
3
Full Baths 
2
Partial Baths 
1
Lot Size 
N/A
Year Built 
2005
MLS® Number 
2823901
Status 
Active
Property Tax 
N/A
HOA/Condo/Coop Fees 
N/A
Sq Ft Source 
N/A
Friends & Family
Recent Activity
4 days agoListing first seen on site
5 days agoListing updated with changes from the MLS®
General Features
Available on 
2026-10-04
Direction Faces 
South
Disclosures 
Covenants Restrictions Disclosure
Garage 
Yes
Garage Spaces 
2
Parking 
AssignedCoveredUndergroundGuest
Parking Spaces 
2
Pets 
Call
Property Sub Type 
Condominium
Security 
Security System
SqFt Total 
2377
Style 
HighRise
Utilities 
Cable Available
Zoning 
Multi-Family
Interior Features
Appliances 
Built-In Gas OvenDouble OvenDryerDishwasherDisposalMicrowaveRefrigeratorWasher/DryerWasher
Cooling 
Ceiling Fan(s)Central AirElectric
Flooring 
LaminateMarble
Furnished 
Partially
Heating 
Natural GasCentral
Interior 
Ceiling Fan(s)Smart Thermostat
Laundry Features 
Gas Dryer HookupLaundry ClosetMain Level
Window Features 
Window CoveringsBlindsDrapesPlantation ShuttersWindow Treatments
Bedroom 2 
Dimensions - 18x13Description - Custom Closet,Downstairs,Walk-In Closet(s),With Bath
Bedroom 3 
Dimensions - 11x11Description - Closet,Downstairs
Family Room 
Dimensions - 2x18Description - Downstairs,Separate Family Room,Vaulted Ceiling
Kitchen 
Description - Breakfast Bar/Counter,Granite Countertops,Hardwood Flooring,Lighting Recessed
PrimaryBathroom 
Description - Double Sink,Separate Shower,Separate Tub,Tub With Jets
PrimaryBedroom 
Dimensions - 22x17Description - Bedroom With Bath Downstairs,Ceiling Light,Custom Closet,Downstairs,Walk-In Closet(s)
Save
Ask
Tour
Hide
Share
Exterior Features
Construction Details 
BlockStucco
Fencing 
None
Pool Features 
Community
Roof 
Flat
Windows/Doors 
Window CoveringsBlindsDrapesPlantation ShuttersWindow Treatments
Community Features
Association Amenities 
Fitness CenterGatedPoolSecurity
Community Features 
Pool
Schools
School District
Unknown
Elementary School
Park, John S.,Park, John S.
Middle School
Fremont John C.
High School
Valley
Listing courtesy of Sphere Real Estate (702) 592-7886

logo

Listing information is provided by Participants of the Greater Las Vegas Association of Realtors. IDX information is provided exclusively for personal, non-commercial use, and may not be used for any purpose other than to identify prospective properties consumers may be interested in purchasing. Information is deemed reliable but not guaranteed. Copyright 2026, Greater Las Vegas Association of Realtors.
Last checked: 2026-10-08 04:27 AM UTC

Neighborhood & Commute
Source: Walkscore
Save
Ask
Tour
Hide
Share