Save
Ask
Tour
Hide
Share
$2,195
2 Days On Site

7375 Davenbury Street
Las Vegas, NV 89113

For Rent|Single Family Residence|Active
3
Beds
3
Total Baths
2
Full Baths
1
Partial Bath
1,745
SqFt
$1
/SqFt
2024
Built
Subdivision:
Warm Spgs & Montessouri
County:
Clark
Listing courtesy of Frederick Realty LLC (702) 461-2258
Call Now: 702-688-3508
Is this the listing for you? We can help make it yours.
702-688-3508
7375 Davenbury Street7375 Davenbury Street7375 Davenbury Street7375 Davenbury Street
Save
Ask
Tour
Hide
Share

Mortgage Calculator

Monthly Payment (Est.)

Enter an interest rate to see your estimated monthly payment.
Calculator powered by Showcase IDX, a Constellation1 Company. Copyright ©2026 Information is deemed reliable but not guaranteed.

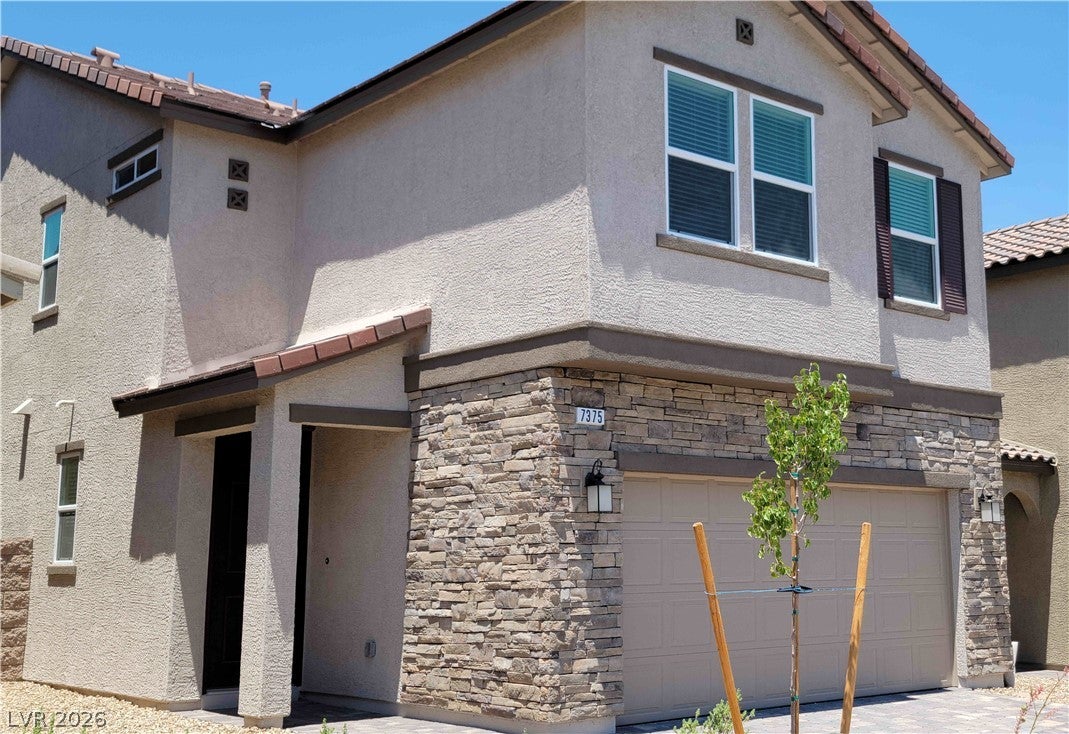
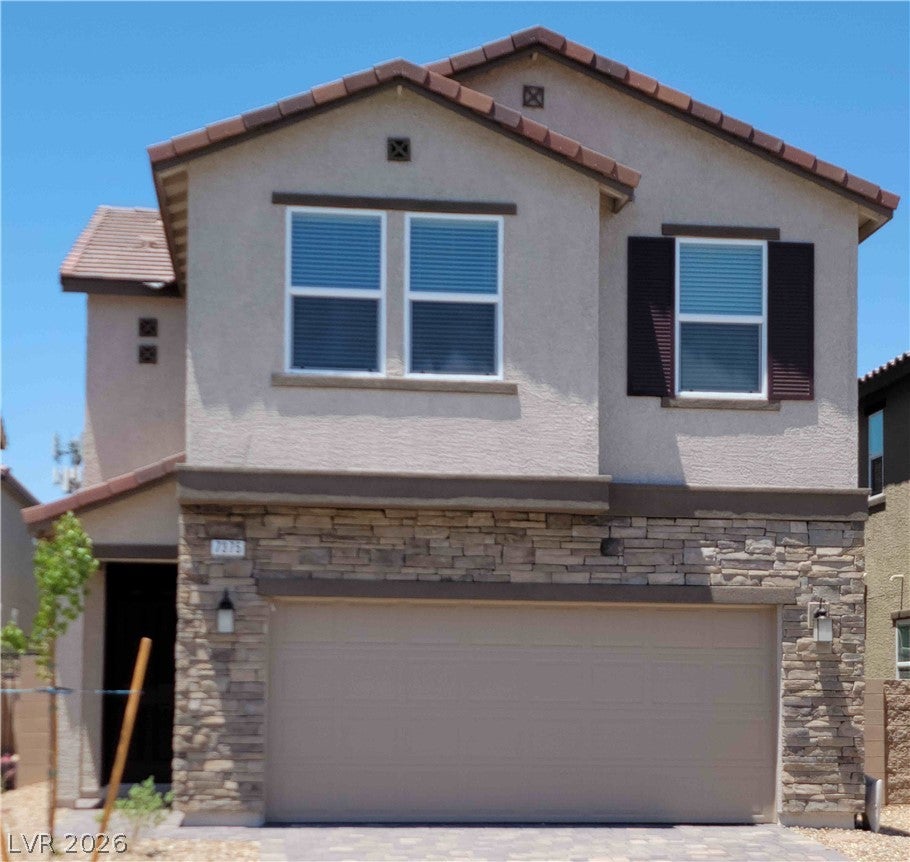
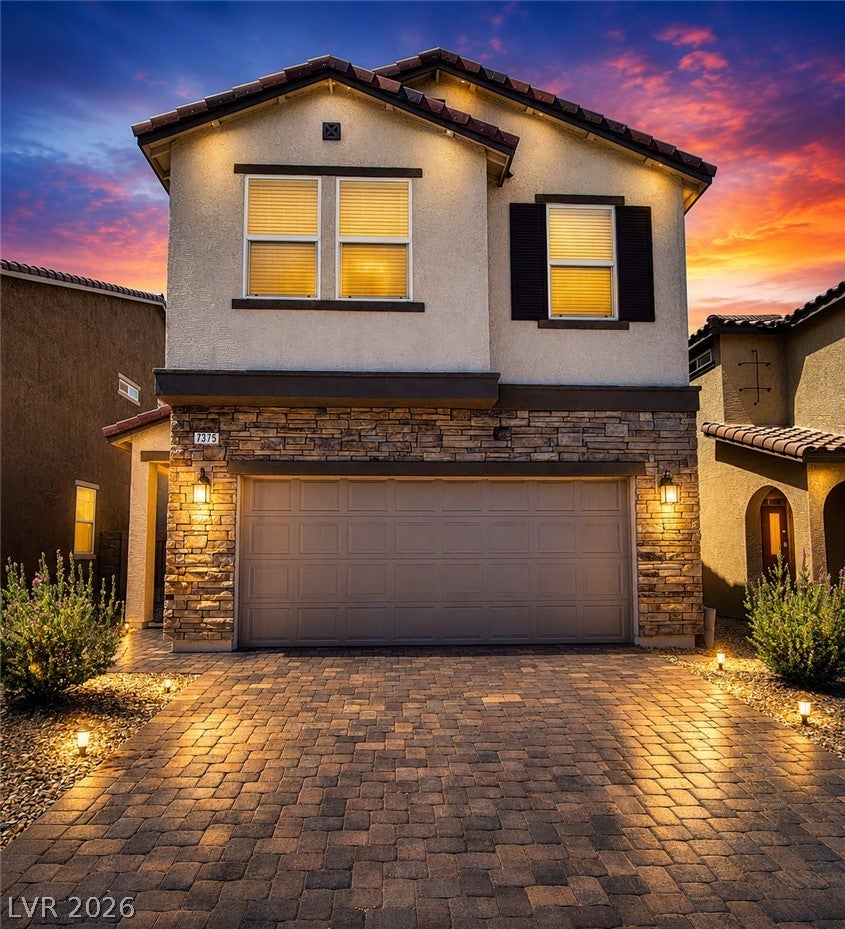
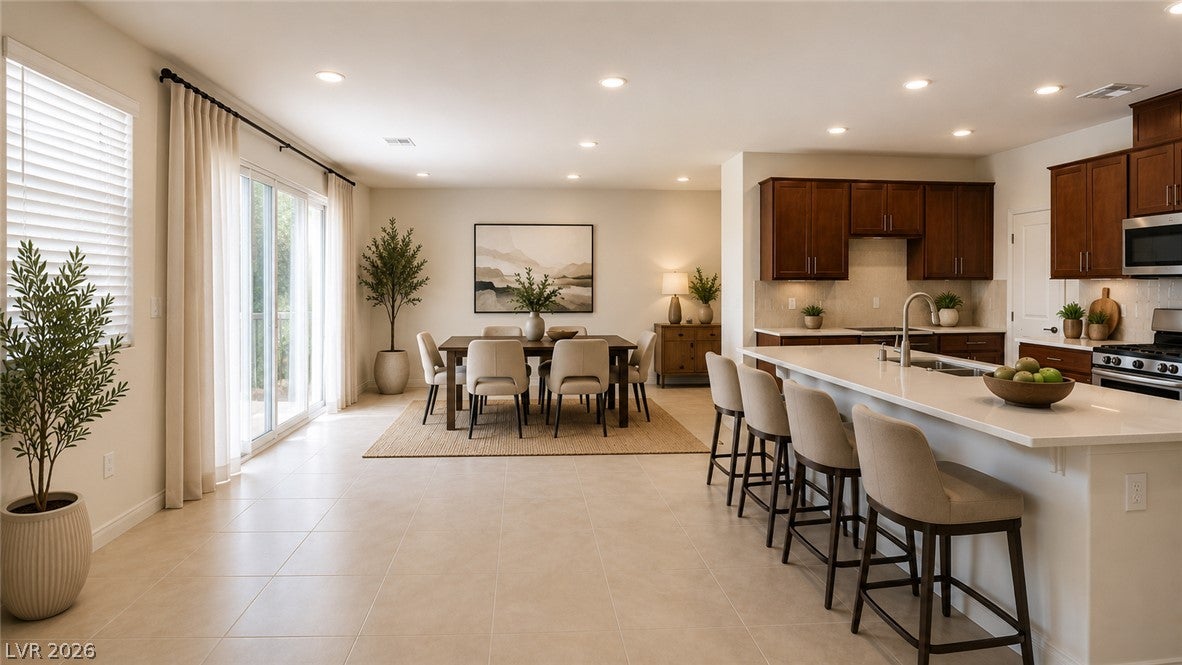
READY TO OCCUPY - NEW HOME LEASE - BEST AREA & DEAL - Warm Springs + Rainbow - No rear neighbors! Quiet Street READY TO OCCUPY - BRAND NEW HOME FOR LEASE - HOT AREA - Rainbow & 215. Best location in community + NO rear neighbors. Energy Star AC sytem, full face Stone facade up front and wrap around, paver stone driveway, 9' ceiling, 8' slider, Upgraded insulation, Stainless appliances, refrigerator washer and dryer installed upon lease signing, Custom quartz and backsplash, Extended Custom Cabinets, Filtered water spigot, LED recessed throughout, Fan boxes/ prewired throughout, Expanded sitting shower, upgraded tile down/ upgraded carpet up, Smart Home Package, Flat panel TV pre wires throughout, custom 2 panel doors throughout, All Nickel Moen fixtures/ bathroom accesories, Rheem Tankless water heater, Home backs up to Arroyo walking park so no sharing back wall with another neighbor, Walk to Sprouts, Montessori School. Arroyo Trial park withing 100 feet. Major shopping in walking distance: New Costco, Sams Club, Home Depot, Banks, Best Buy. Application will include Criminal + Credit + Eviction history. Tenant pays ALL utilities (electric, water, gas) + $27.00 monthly landscape + $25 monthly trash + $28 Monthly Sewer to avoid any service fee and interrupt by utility company for you. Some images staged for spacial reference. Verified income of 2.5 times rent amount minimum, verified can be W-2, 12 Month bank statements, filed taxes, 2 years same line of work, Self Employed OK with business license or tax returns. We look at credit as a whole and evictions are always denied. 1st (pro-rated) + Last + Security. Additional Security may be required low or no credit.

Save
Ask
Tour
Hide
Share
Listing Snapshot
Price 
$2,195
Days On Site 
2 Days
Bedrooms 
3
Inside Area (SqFt) 
1,745 sqft
Total Baths 
3
Full Baths 
2
Partial Baths 
1
Lot Size 
0.07 Acres
Year Built 
2024
MLS® Number 
2823941
Status 
Active
Property Tax 
N/A
HOA/Condo/Coop Fees 
N/A
Sq Ft Source 
N/A
Friends & Family
Recent Activity
3 days agoListing first seen on site
3 days agoListing updated with changes from the MLS®
General Features
Acres 
0.07
Attached Garage 
Yes
Available on 
2026-10-03
Direction Faces 
East
Disclosures 
Principal Is Real Estate Licensed, Covenants Restrictions Disclosure
Garage 
Yes
Garage Spaces 
2
Green Energy Efficient 
HVAC
Parking 
AttachedGarageGarage Door OpenerInside EntrancePrivate
Pets 
No
Property Sub Type 
Single Family Residence
Sewer 
Public Sewer
SqFt Total 
1745
Style 
TwoStory
Utilities 
Cable AvailableUnderground Utilities
Zoning 
Single Family
Interior Features
Appliances 
DishwasherENERGY STAR Qualified AppliancesDisposalGas RangeGas Water HeaterInstant Hot WaterMicrowaveTankless Water HeaterWater PurifierWater HeaterWater Softener
Cooling 
Central AirElectricENERGY STAR Qualified Equipment
Flooring 
CarpetCeramic TileTile
Furnished 
Unfurnished
Heating 
Natural GasCentral
Interior 
Smart Thermostat
Laundry Features 
Gas Dryer HookupLaundry RoomUpper Level
Window Features 
Window CoveringsBlindsWindow Treatments
Bedroom 2 
Dimensions - 10x12Description - Ceiling Light,Closet,Custom Closet,TV/ Cable,Upstairs
Bedroom 3 
Dimensions - 10x14Description - Ceiling Light,Closet,TV/ Cable,Upstairs
Great Room 
Dimensions - 24x14Description - Downstairs
Kitchen 
Dimensions - 14x8Description - Breakfast Bar/Counter,Custom Cabinets,Island,Lighting Recessed,Quartz Countertops,Tile Flooring,Walk-in Pantry
Loft 
Dimensions - 15x17Description - Family Room
PrimaryBathroom 
Description - Double Sink,Shower Only
PrimaryBedroom 
Dimensions - 15x12Description - Ceiling Light,Custom Closet,Pbr Separate From Other,Upstairs,Walk-In Closet(s)
Save
Ask
Tour
Hide
Share
Exterior Features
Construction Details 
FrameStucco
Exterior 
BarbecuePrivate Yard
Fencing 
BlockBack Yard
Lot Features 
Landscaped
Roof 
Tile
Windows/Doors 
Window CoveringsBlindsWindow Treatments
Schools
School District
Unknown
Elementary School
Steele, Judith D.,Steele, Judith D.
Middle School
Canarelli Lawrence & Heidi
High School
Western
Listing courtesy of Frederick Realty LLC (702) 461-2258

logo

Listing information is provided by Participants of the Greater Las Vegas Association of Realtors. IDX information is provided exclusively for personal, non-commercial use, and may not be used for any purpose other than to identify prospective properties consumers may be interested in purchasing. Information is deemed reliable but not guaranteed. Copyright 2026, Greater Las Vegas Association of Realtors.
Last checked: 2026-10-06 12:33 PM UTC

Neighborhood & Commute
Source: Walkscore
Save
Ask
Tour
Hide
Share