Save
Ask
Tour
Hide
Share
$825,000
New Listing

10086 Goff Grove Court
Las Vegas, NV 89183

For Sale|Single Family Residence|Active
3
Beds
3
Total Baths
1
Full Bath
2
Partial Baths
2,540
SqFt
$325
/SqFt
2024
Built
Subdivision:
Pyle & Rancho Destino
County:
Clark
Listing courtesy of LPT Realty, LLC (630) 699-8624
Call Now: 702-688-3508
Is this the listing for you? We can help make it yours.
702-688-3508
Upcoming Open Houses
Fri, Oct 9, 1:00 PM - 5:00 PM
10086 Goff Grove Court10086 Goff Grove Court10086 Goff Grove Court10086 Goff Grove Court
Save
Ask
Tour
Hide
Share

Mortgage Calculator

Monthly Payment (Est.)

Enter an interest rate to see your estimated monthly payment.
Calculator powered by Showcase IDX, a Constellation1 Company. Copyright ©2026 Information is deemed reliable but not guaranteed.

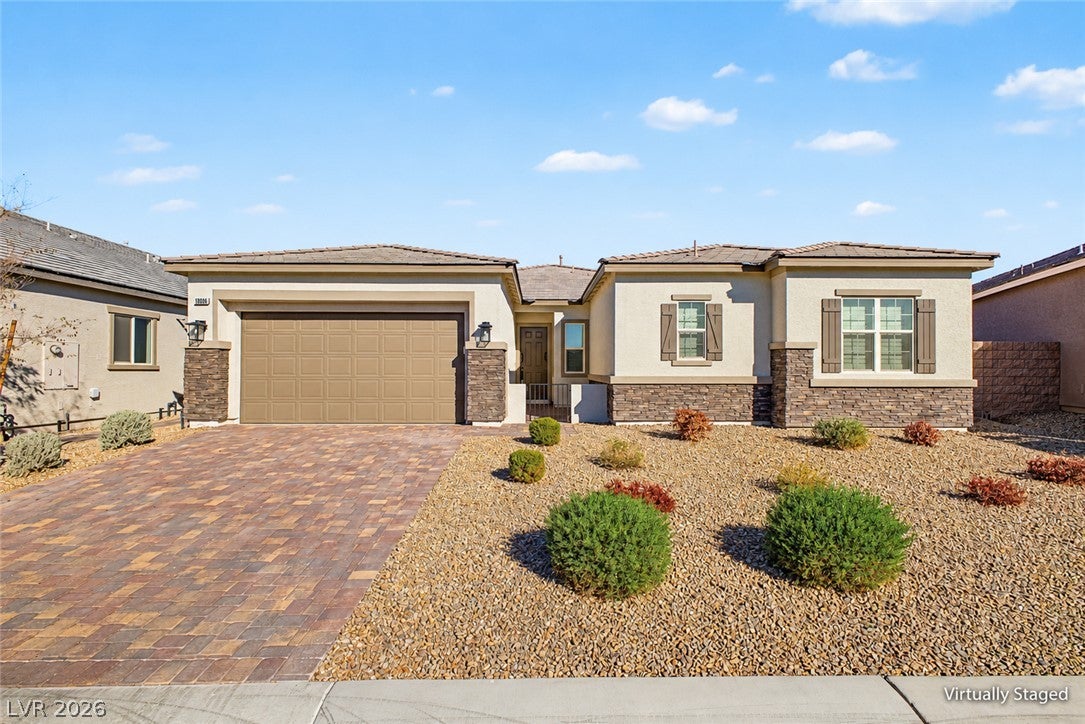
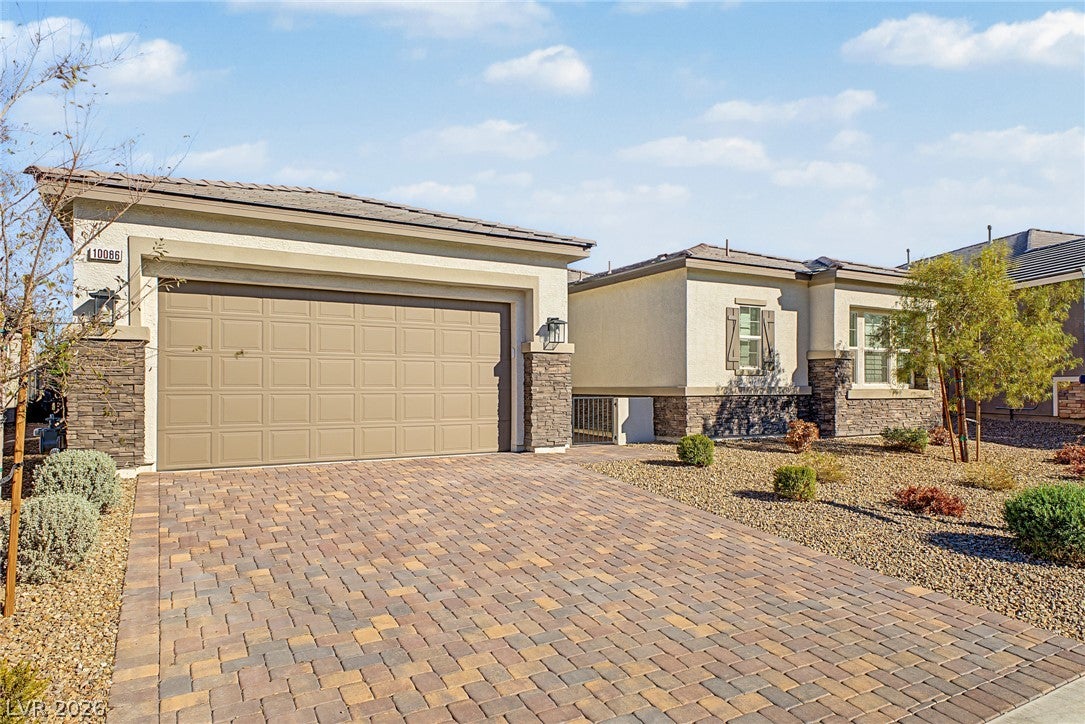
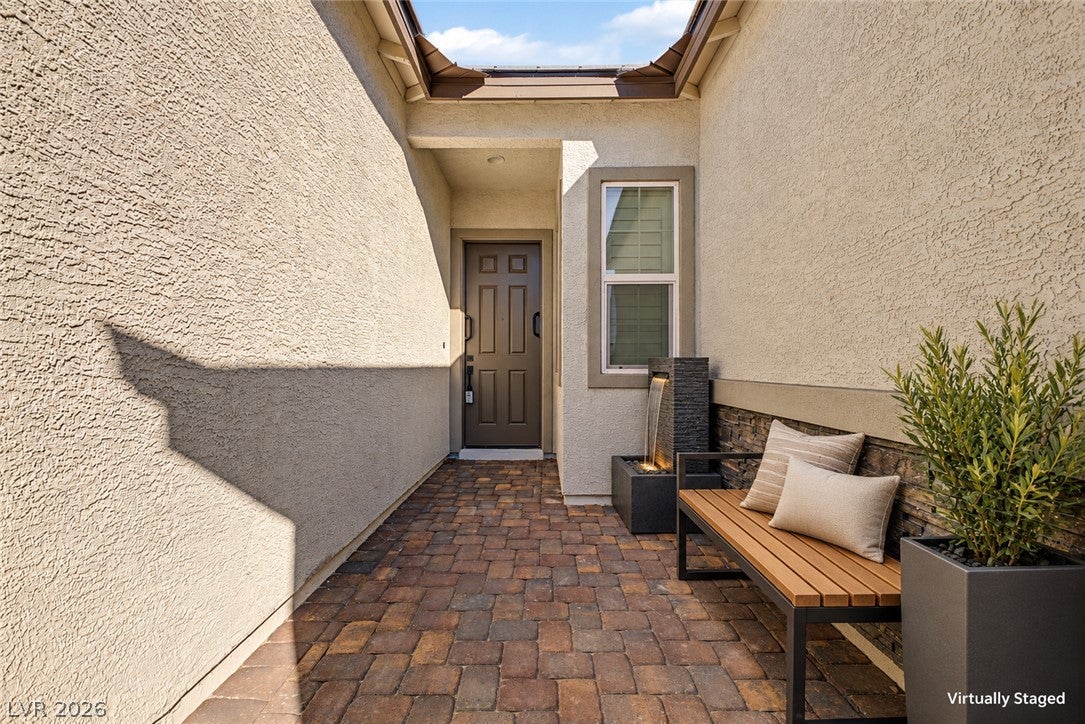
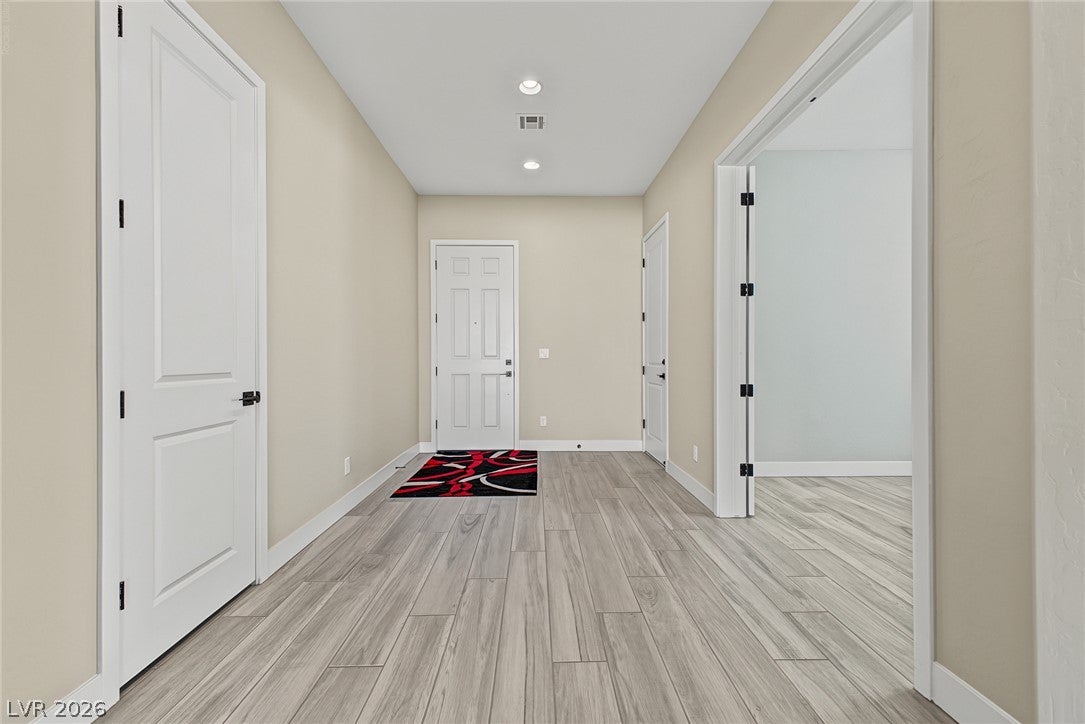
Your dream home is finally within reach and comes with a 5.125% assumable conventional loan, up to $10,000 in seller closing credit, and a credit toward a one-year home warranty of the buyer’s choice! This beautifully upgraded single-story residence offers 3 bedrooms, a section that can be considered a private secondary suite, two versatile flex rooms, and more thousands of additional improvements completed after closing. The home makes a striking first impression with tasteful stone accents, a paver driveway, low-maintenance landscaping, and a deep two-car garage. Inside, soaring 10-foot ceilings, 8-foot doors, recessed lighting, wood-look tile flooring, plantation shutters, and automatic roller shades create a bright and welcoming atmosphere. The spacious great room flows seamlessly into the gourmet kitchen, featuring quartz countertops, white shaker cabinetry with crown molding, a full tile backsplash, stainless steel appliances, generous storage, two walk-in pantries, and an oversized island with breakfast-bar seating. The private primary retreat includes soft carpeting, shutters, a walk-in closet, dual vanities, and a spacious walk-in shower with convenient zero-depth step-in access. The secondary suite provides exceptional flexibility for extended-stay guests, independent living, or a dedicated work-from-home space. At the same time, two additional flex rooms—including one behind French doors—can easily serve as offices, a gym, a hobby room, or a media room. Additional upgrades include a whole-house water-filtration system and a dual water softener. Outdoors, enjoy peaceful afternoons beneath the covered patio overlooking pristine artificial turf and an easy-care backyard designed for relaxation with plenty of room for a pool or a hot tub. Conveniently located just minutes from Harry Reid International Airport, South Point Hotel Casino & Spa, shopping, restaurants, and the world-famous Las Vegas Strip.

Save
Ask
Tour
Hide
Share
Listing Snapshot
Price 
$825,000
Days On Site 
0 Days
Bedrooms 
3
Inside Area (SqFt) 
2,540 sqft
Total Baths 
3
Full Baths 
1
Partial Baths 
2
Lot Size 
0.19 Acres
Year Built 
2024
MLS® Number 
2824013
Status 
Active
Property Tax 
$7,178
HOA/Condo/Coop Fees 
$64 monthly
Sq Ft Source 
N/A
Friends & Family
Recent Activity
19 hours agoListing first seen on site
yesterdayListing updated with changes from the MLS®
General Features
Acres 
0.19
Attached Garage 
Yes
Direction Faces 
West
Disclosures 
Covenants Restrictions Disclosure
Garage 
Yes
Garage Spaces 
2
Green Energy Efficient 
Windows
Parking 
AttachedGarageGarage Door OpenerInside EntrancePrivate
Property Sub Type 
Single Family Residence
Sewer 
Public Sewer
SqFt Total 
2540
Style 
OneStory
Utilities 
Underground Utilities
Water Source 
Public
Zoning 
Single Family
Interior Features
Appliances 
Built-In Gas OvenDishwasherGas CooktopDisposalMicrowaveRefrigerator
Cooling 
Ceiling Fan(s)Central AirElectric
Flooring 
CarpetTile
Furnished 
Unfurnished
Heating 
Natural GasCentral
Interior 
Ceiling Fan(s)Master Downstairs
Laundry Features 
Gas Dryer HookupLaundry Room
Window Features 
Window CoveringsBlindsDouble Pane WindowsPlantation Shutters
Bedroom 2 
Dimensions - 10x10Description - Ceiling Fan,Ceiling Light,Walk-In Closet(s)
Bedroom 3 
Dimensions - 13x12Description - Ceiling Fan,Ceiling Light,Walk-In Closet(s)
Den 
Dimensions - 10x13Description - Ceiling Light
Dining Room 
Dimensions - 15x9Description - Dining Area,Kitchen/Dining Room Combo
Great Room 
Description - None
Kitchen 
Dimensions - 15x14Description - Breakfast Bar/Counter,Island,Lighting Recessed,Quartz Countertops,Stainless Steel Appliances,Tile Flooring,Vented Outside,Walk-in Pantry
PrimaryBathroom 
Description - Double Sink,Shower Only
PrimaryBedroom 
Dimensions - 16x14Description - Ceiling Fan,Ceiling Light,Pbr Separate From Other,Walk-In Closet(s)
Save
Ask
Tour
Hide
Share
Exterior Features
Exterior 
Private Yard
Fencing 
BlockBack Yard
Lot Features 
Landscaped
Patio And Porch 
PatioCovered
Roof 
Tile
View 
None
Waterview 
None
Windows/Doors 
Window CoveringsBlindsDouble Pane WindowsPlantation Shutters
Community Features
Association Fee 
$64.0
Association Fee Frequency 
Monthly
Horse Property 
None
Financing Terms Available 
CashConventional
Schools
School District
Unknown
Elementary School
Hummell, John R.,Hummell, John R.
Middle School
Silvestri
High School
Liberty
Listing courtesy of LPT Realty, LLC (630) 699-8624

logo

Listing information is provided by Participants of the Greater Las Vegas Association of Realtors. IDX information is provided exclusively for personal, non-commercial use, and may not be used for any purpose other than to identify prospective properties consumers may be interested in purchasing. Information is deemed reliable but not guaranteed. Copyright 2026, Greater Las Vegas Association of Realtors.
Last checked: 2026-10-08 06:03 PM UTC

Neighborhood & Commute
Source: Walkscore
Save
Ask
Tour
Hide
Share