Save
Ask
Tour
Hide
Share
$6,250
2 Days On Site

THE MARTIN
4471 Dean Martin Drive 2810
Las Vegas, NV 89103

For Rent|Residential Lease|Active
2
Beds
3
Total Baths
2
Full Baths
1
Partial Bath
1,962
SqFt
$3
/SqFt
2007
Built
Subdivision:
Panorama Tower Phase Iii
County:
Clark
Listing courtesy of Savi Realty LLC (702) 327-1105
Call Now: 702-688-3508
Is this the listing for you? We can help make it yours.
702-688-3508
4471 Dean Martin Drive 28104471 Dean Martin Drive 28104471 Dean Martin Drive 28104471 Dean Martin Drive 2810
Save
Ask
Tour
Hide
Share

Mortgage Calculator

Monthly Payment (Est.)

Enter an interest rate to see your estimated monthly payment.
Calculator powered by Showcase IDX, a Constellation1 Company. Copyright ©2026 Information is deemed reliable but not guaranteed.

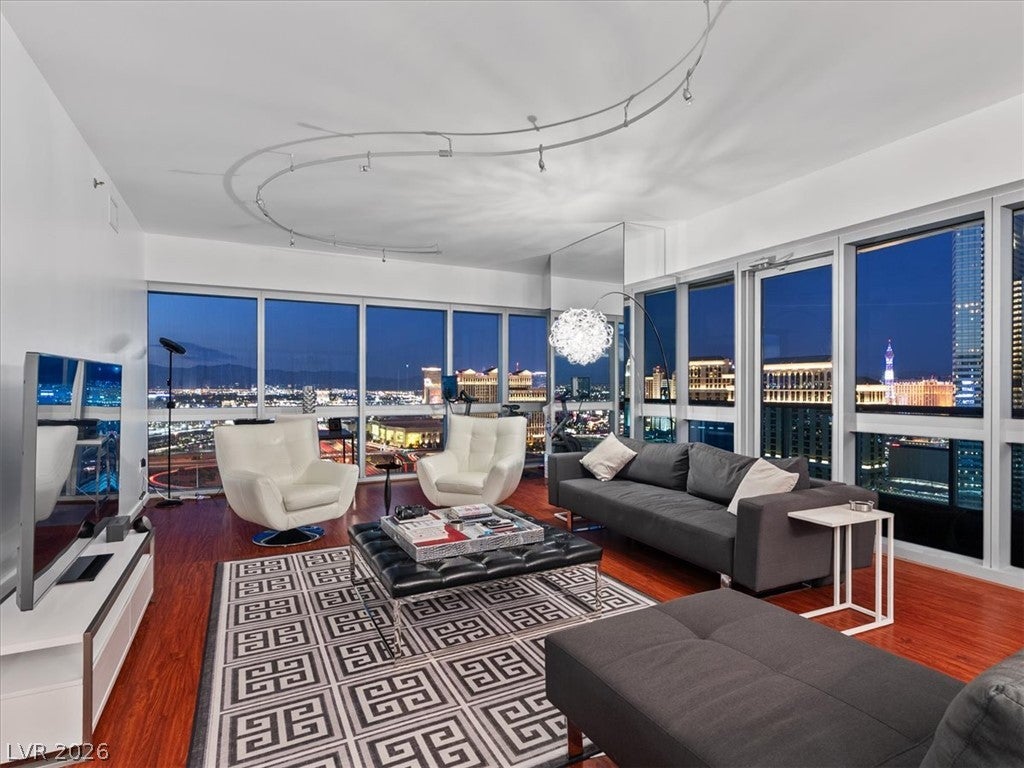
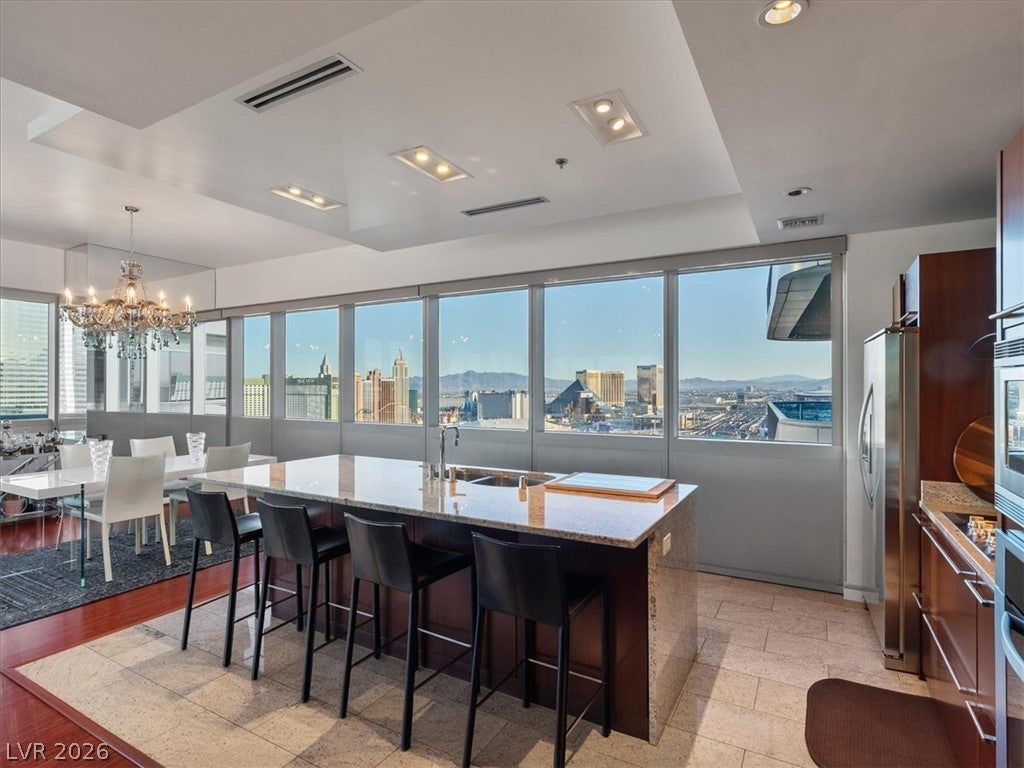
Rarely available and highly desirable floor plan at The Martin! This expansive 1,962 SF residence is one of the largest floor plans in the building and offers 2 bedrooms, 2.5 bathrooms, and a spacious oversized balcony with sweeping views of the iconic Las Vegas Strip, city skyline, and surrounding mountains. The open-concept interior features a gourmet kitchen with European-style cabinetry and a large center island, Carrera marble bathrooms, a separate laundry room, and generous living and entertaining spaces. Fully furnished and move-in ready. Enjoy resort-style amenities including indoor and outdoor spas, heated pool, fitness center, steam room, massage room, sauna, 24-hour front desk, valet, and car service. An exceptional opportunity for luxury high-rise living just minutes from the Strip.

Save
Ask
Tour
Hide
Share
Listing Snapshot
Price 
$6,250
Days On Site 
2 Days
Bedrooms 
2
Inside Area (SqFt) 
1,962 sqft
Total Baths 
3
Full Baths 
2
Partial Baths 
1
Lot Size 
1.406 Acres
Year Built 
2007
MLS® Number 
2824095
Status 
Active
Property Tax 
N/A
HOA/Condo/Coop Fees 
N/A
Sq Ft Source 
N/A
Friends & Family
Recent Activity
2 days agoListing first seen on site
2 days agoListing updated with changes from the MLS®
General Features
Acres 
1.406
Available on 
2026-11-01
Direction Faces 
East
Disclosures 
Covenants Restrictions Disclosure
Parking 
AssignedCoveredValet
Parking Spaces 
1
Pets 
Call
SqFt Total 
1962
Style 
HighRise
Utilities 
Cable Available
Zoning 
Single Family
Interior Features
Appliances 
Built-In Electric OvenDryerDishwasherElectric CooktopDisposalMicrowaveRefrigeratorWasher/DryerWasher
Cooling 
Central AirElectric
Flooring 
Vinyl
Furnished 
Furnished
Heating 
CentralElectric
Laundry Features 
Electric Dryer HookupLaundry Room
Window Features 
Window CoveringsBlinds
Bedroom 2 
Dimensions - 12x13Description - Closet
Dining Room 
Dimensions - 18x12Description - Family Room/Dining Combo
Family Room 
Dimensions - 18x30Description - Entertainment Center
Kitchen 
Description - Custom Cabinets,Granite Countertops,Stainless Steel Appliances,Tile Flooring
PrimaryBedroom 
Dimensions - 12x16Description - Closet
Save
Ask
Tour
Hide
Share
Exterior Features
Construction Details 
Aluminum Siding
Exterior 
Balcony
Fencing 
BrickFull
Pool Features 
Community
Roof 
Flat
View 
CityMountain(s)
Waterview 
CityMountain(s)
Windows/Doors 
Window CoveringsBlinds
Community Features
Association Amenities 
Fitness CenterBarbecuePoolSpa/Hot Tub
Community Features 
Pool
Schools
School District
Unknown
Elementary School
Thiriot, Joseph E.,Thiriot, Joseph E.
Middle School
Sawyer Grant
High School
Clark Ed. W.
Listing courtesy of Savi Realty LLC (702) 327-1105

logo

Listing information is provided by Participants of the Greater Las Vegas Association of Realtors. IDX information is provided exclusively for personal, non-commercial use, and may not be used for any purpose other than to identify prospective properties consumers may be interested in purchasing. Information is deemed reliable but not guaranteed. Copyright 2026, Greater Las Vegas Association of Realtors.
Last checked: 2026-10-07 03:52 AM UTC

Neighborhood & Commute
Source: Walkscore
Save
Ask
Tour
Hide
Share