Save
Ask
Tour
Hide
Share
$2,425
New Listing

3314 Guardsman Lane
North Las Vegas, NV 89032

For Rent|Single Family Residence|Active
3
Beds
2
Total Baths
2
Full Baths
1,591
SqFt
$2
/SqFt
1995
Built
Subdivision:
Casa Linda
County:
Clark
Listing courtesy of Falcon Property Management (702) 546-8691
Call Now: 702-688-3508
Is this the listing for you? We can help make it yours.
702-688-3508
3314 Guardsman Lane3314 Guardsman Lane3314 Guardsman Lane3314 Guardsman Lane
Save
Ask
Tour
Hide
Share

Mortgage Calculator

Monthly Payment (Est.)

Enter an interest rate to see your estimated monthly payment.
Calculator powered by Showcase IDX, a Constellation1 Company. Copyright ©2026 Information is deemed reliable but not guaranteed.

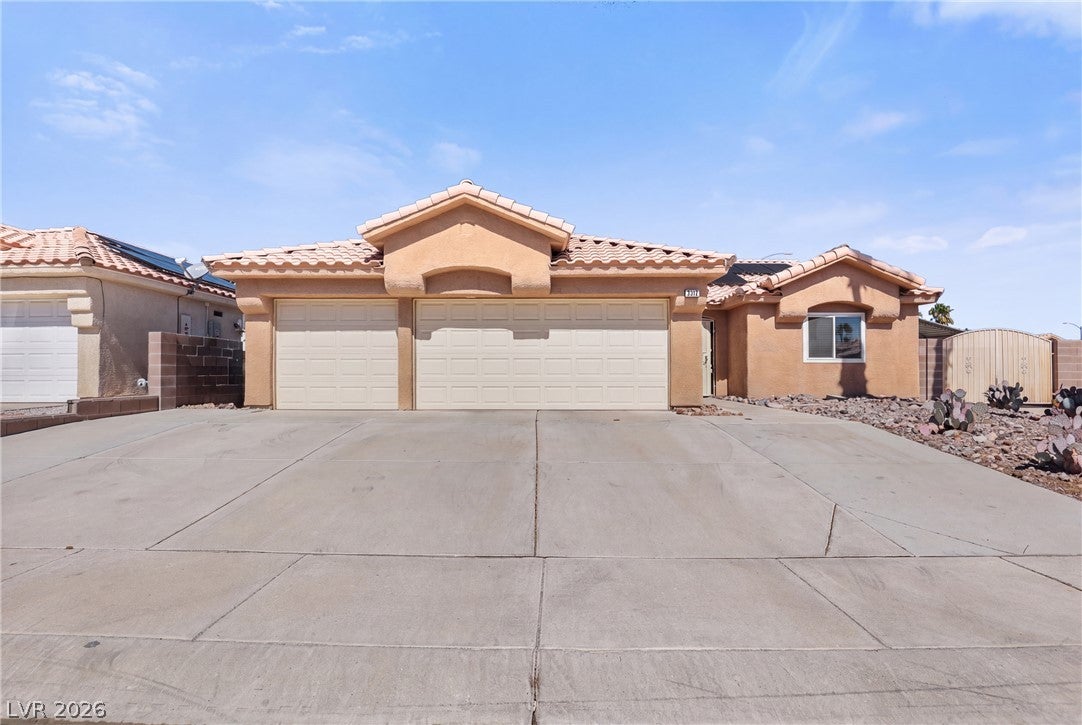
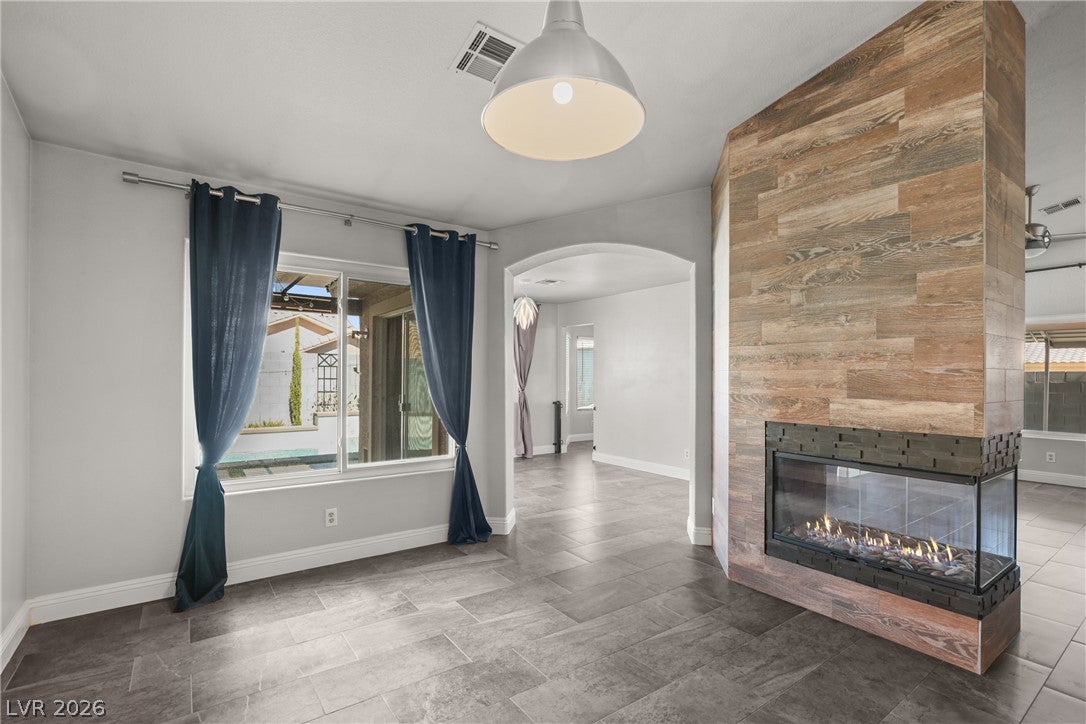
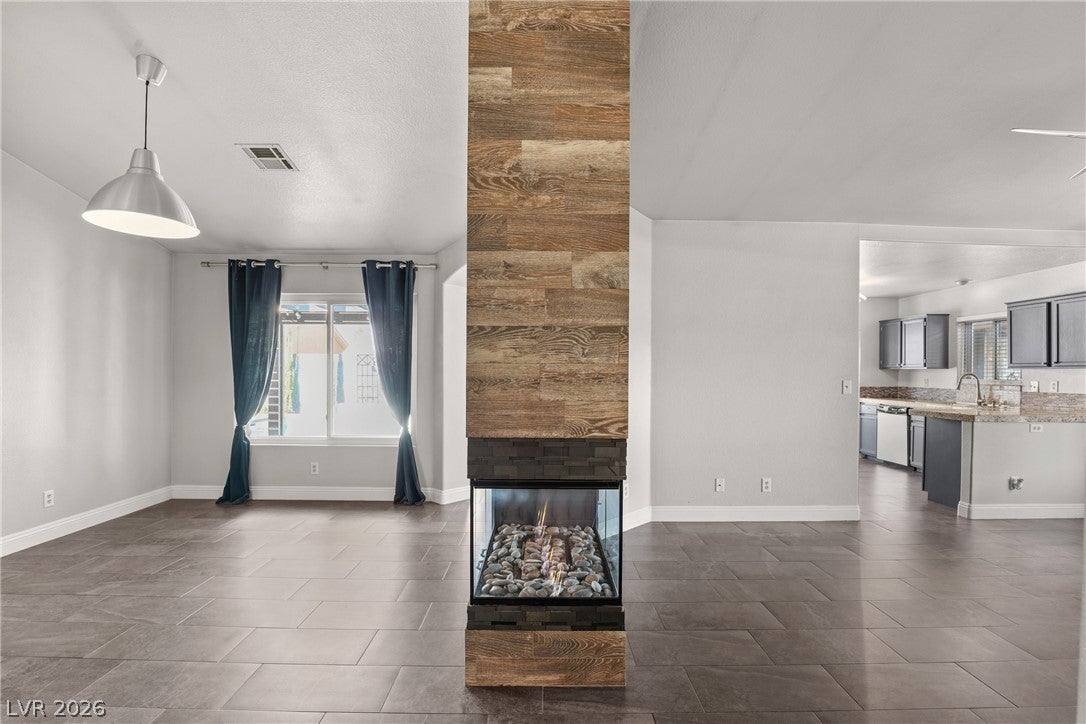
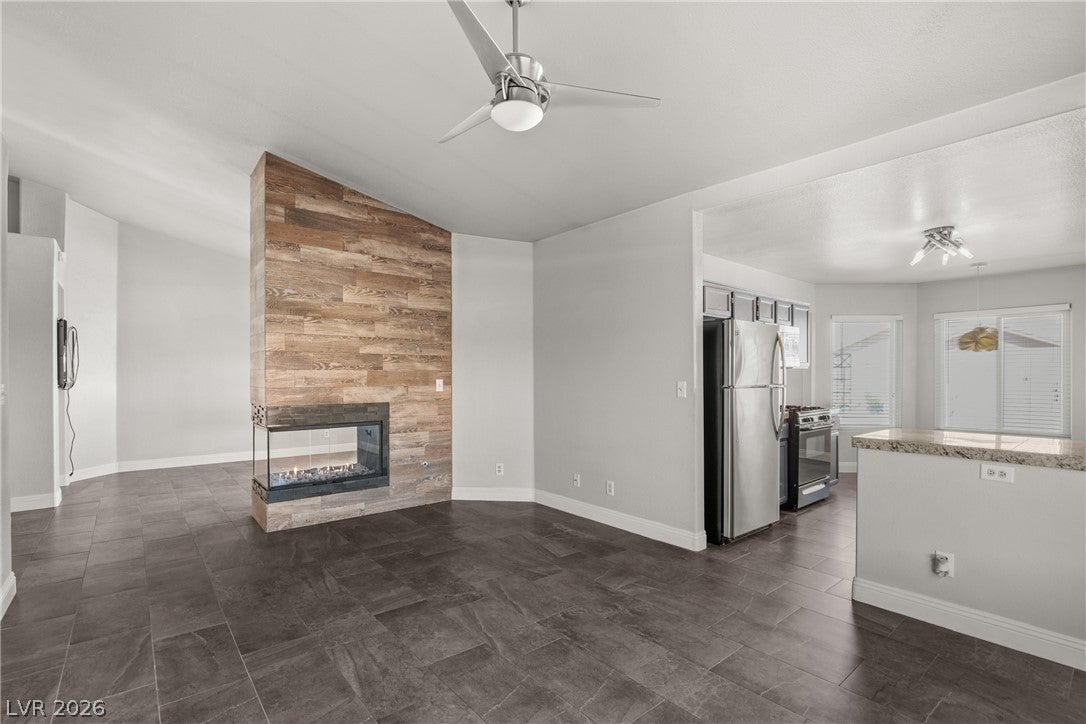
Beautiful three-bedroom, two-bath home on a large corner lot, ready for immediate move-in with solar panels included for use by tenant! Pool service also included! Solar panels are available for the tenant’s use, reducing the monthly electricity bill drastically. Water, sewer, trash, and pool service are included in the monthly rent and paid by the owner, cutting everyday housing costs before the tenant even turns on a light. The home is pet friendly. Incredibly well maintained, recently painted, and recently professionally cleaned, this home shows clean and bright with a open floorplan. Vaulted ceilings and large windows allow tons of natural light. The master bedroom is separate from the other rooms and includes a large walk-in closet. The master bathroom has double sinks, a large garden tub, and a separate shower. A whole-house water filtration system is included. The kitchen has a gas stovetop for high-end cooking, a stainless steel refrigerator, and a stainless steel dishwasher. Washer and dryer are included. A gas fireplace opens to both living areas. Outside, desert landscaping keeps maintenance easy, and the backyard is beautifully landscaped around a sparkling pool. Monthly pool service is included in the rent. A large covered back porch is perfect for entertaining. Additional covered space on the side of the home has a side-access gate. A security metal door is securing your front door. Two additional storage spaces sit on both sides of the property, and the three-car garage has tons of built-in storage.

Save
Ask
Tour
Hide
Share
Listing Snapshot
Price 
$2,425
Days On Site 
0 Days
Bedrooms 
3
Inside Area (SqFt) 
1,591 sqft
Total Baths 
2
Full Baths 
2
Partial Baths 
N/A
Lot Size 
0.16 Acres
Year Built 
1995
MLS® Number 
2824112
Status 
Active
Property Tax 
N/A
HOA/Condo/Coop Fees 
N/A
Sq Ft Source 
N/A
Friends & Family
Recent Activity
22 hours agoListing first seen on site
24 hours agoListing updated with changes from the MLS®
General Features
Acres 
0.16
Attached Garage 
Yes
Available on 
2026-10-05
Direction Faces 
South
Garage 
Yes
Garage Spaces 
3
Parking 
AttachedGarageGolf Cart GarageInside EntrancePrivateStorageWorkshop in Garage
Pets 
Yes
Property Sub Type 
Single Family Residence
Security 
Prewired
Sewer 
Public Sewer
SqFt Total 
1591
Style 
OneStory
Utilities 
Cable Available
Zoning 
Single Family
Interior Features
Appliances 
DryerDishwasherDisposalGas OvenGas RangeGas Water HeaterMicrowaveRefrigeratorWater Softener OwnedWasher/DryerWater HeaterWater PurifierWasher
Cooling 
Ceiling Fan(s)Central AirElectric
Electric 
220 Volts in Garage
Fireplace 
Yes
Fireplace Features 
Family RoomGasGlass DoorsLiving Room
Fireplaces 
1
Flooring 
Ceramic TileTileVinyl
Furnished 
Unfurnished
Heating 
Natural GasCentral
Interior 
Ceiling Fan(s)Master Downstairs
Laundry Features 
Gas Dryer HookupLaundry Room
Spa 
Yes
Window Features 
Window CoveringsBlindsDrapesWindow Treatments
Bedroom 2 
Dimensions - 11x10Description - Closet,Downstairs,Telephone Jack,TV/ Cable
Bedroom 3 
Dimensions - 10x10Description - Ceiling Fan,Ceiling Light,Closet,Downstairs,Telephone Jack,TV/ Cable
Family Room 
Dimensions - 13x14Description - Vaulted Ceiling
Kitchen 
Dimensions - 11x15Description - Breakfast Bar/Counter,Breakfast Nook/Eating Area,Garden Window,Granite Countertops,Pantry,Stainless Steel Appliances,Tile Flooring
Living Room 
Dimensions - 17x12Description - Entry Foyer,Formal,Vaulted Ceiling
PrimaryBathroom 
Dimensions - 14x14Description - Double Sink,Separate Shower,Separate Tub
PrimaryBedroom 
Dimensions - 13x16Description - Bedroom With Bath Downstairs,Ceiling Fan,Ceiling Light,Closet,Downstairs,Walk-In Closet(s)
Save
Ask
Tour
Hide
Share
Exterior Features
Construction Details 
FrameStucco
Exterior 
Private Yard
Fencing 
BlockBack Yard
Lot Features 
Corner LotLandscaped
Other Structures 
OutbuildingWorkshop
Pool Features 
In GroundPrivate
Private Pool 
Yes
Roof 
Tile
Spa 
Yes
Spa Features 
In Ground
View 
Mountain(s)
Waterview 
Mountain(s)
Windows/Doors 
Window CoveringsBlindsDrapesWindow Treatments
Schools
School District
Unknown
Elementary School
Bruner, Lucille S.,Bruner, Lucille S.
Middle School
Swainston Theron
High School
Cheyenne
Listing courtesy of Falcon Property Management (702) 546-8691

logo

Listing information is provided by Participants of the Greater Las Vegas Association of Realtors. IDX information is provided exclusively for personal, non-commercial use, and may not be used for any purpose other than to identify prospective properties consumers may be interested in purchasing. Information is deemed reliable but not guaranteed. Copyright 2026, Greater Las Vegas Association of Realtors.
Last checked: 2026-10-06 12:33 PM UTC

Neighborhood & Commute
Source: Walkscore
Save
Ask
Tour
Hide
Share