Save
Ask
Tour
Hide
Share
$349,900
New Listing

860 Dixieland Street
Pahrump, NV 89048

For Sale|Manufactured Home|Active
3
Beds
3
Total Baths
1
Full Bath
2
Partial Baths
2,258
SqFt
$155
/SqFt
1990
Built
Subdivision:
Plantation Estates
County:
Nye
Listing courtesy of Las Vegas Realty Group (702) 234-6883
Call Now: 702-688-3508
Is this the listing for you? We can help make it yours.
702-688-3508
860 Dixieland Street860 Dixieland Street860 Dixieland Street860 Dixieland Street
Save
Ask
Tour
Hide
Share

Mortgage Calculator

Monthly Payment (Est.)

Enter an interest rate to see your estimated monthly payment.
Calculator powered by Showcase IDX, a Constellation1 Company. Copyright ©2026 Information is deemed reliable but not guaranteed.

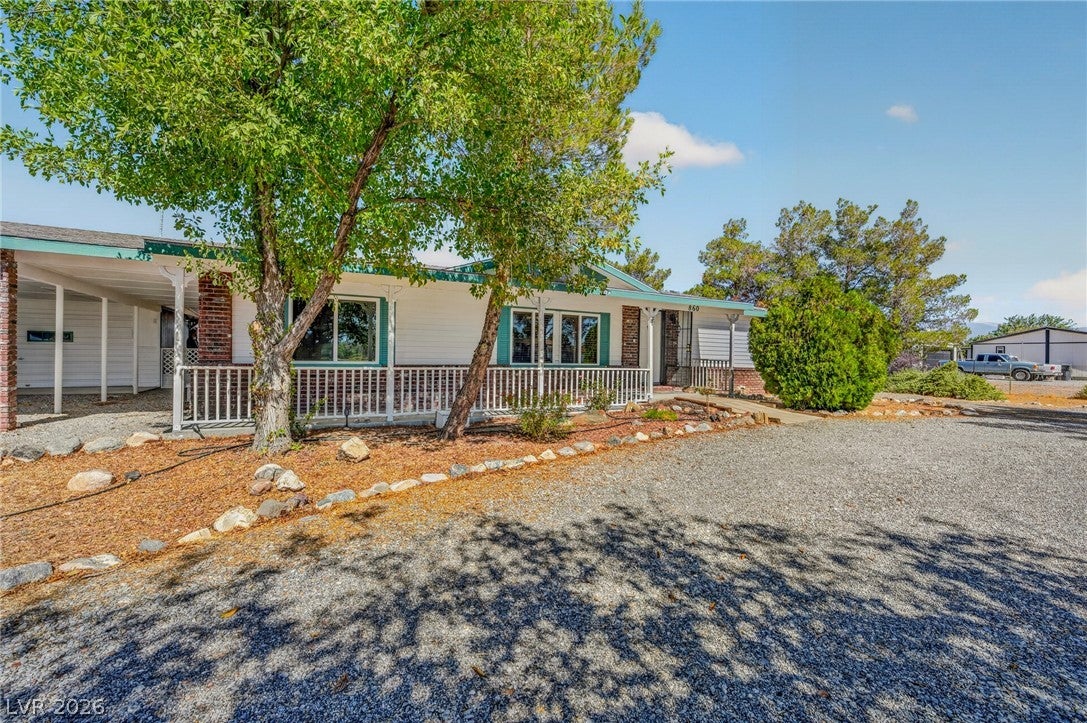
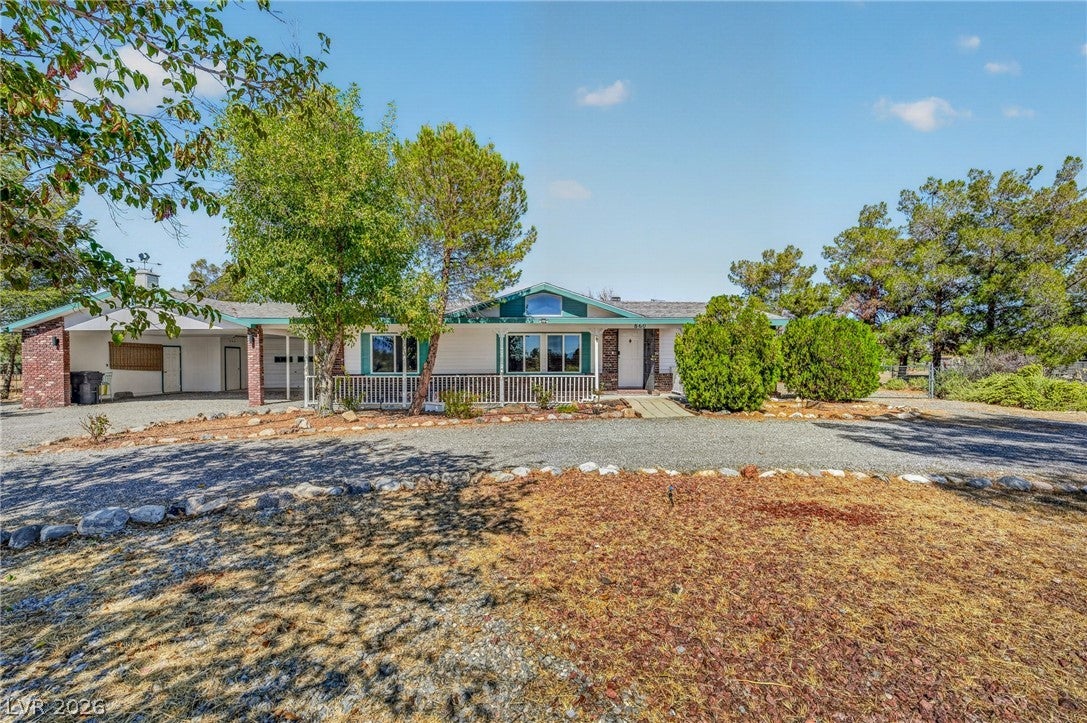
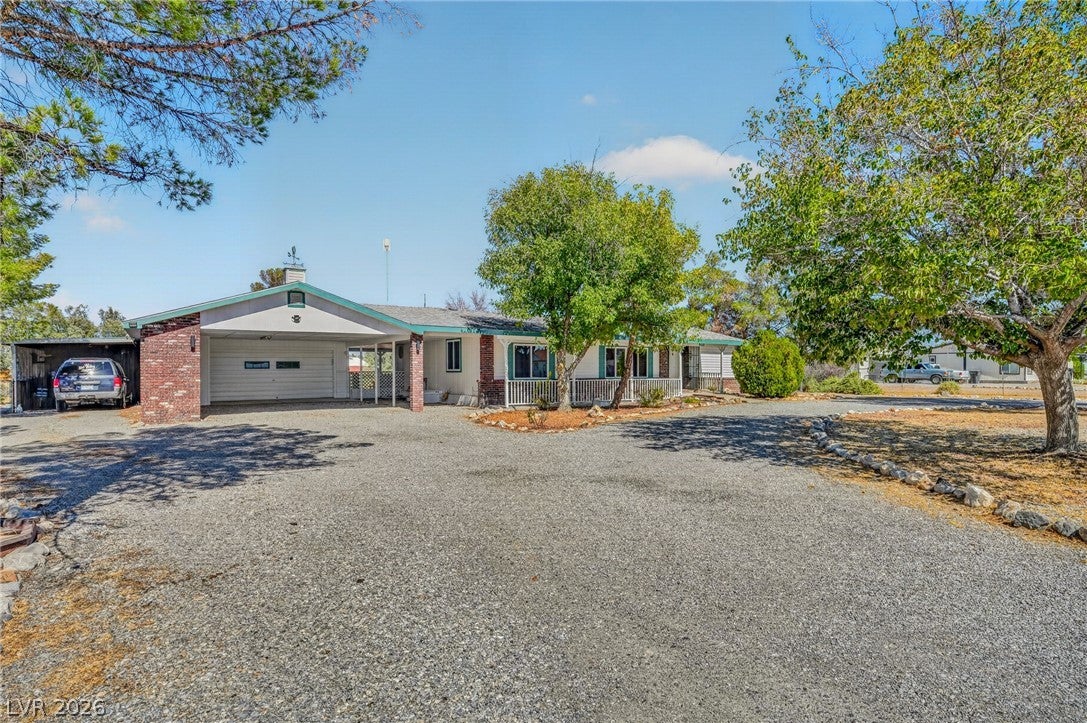
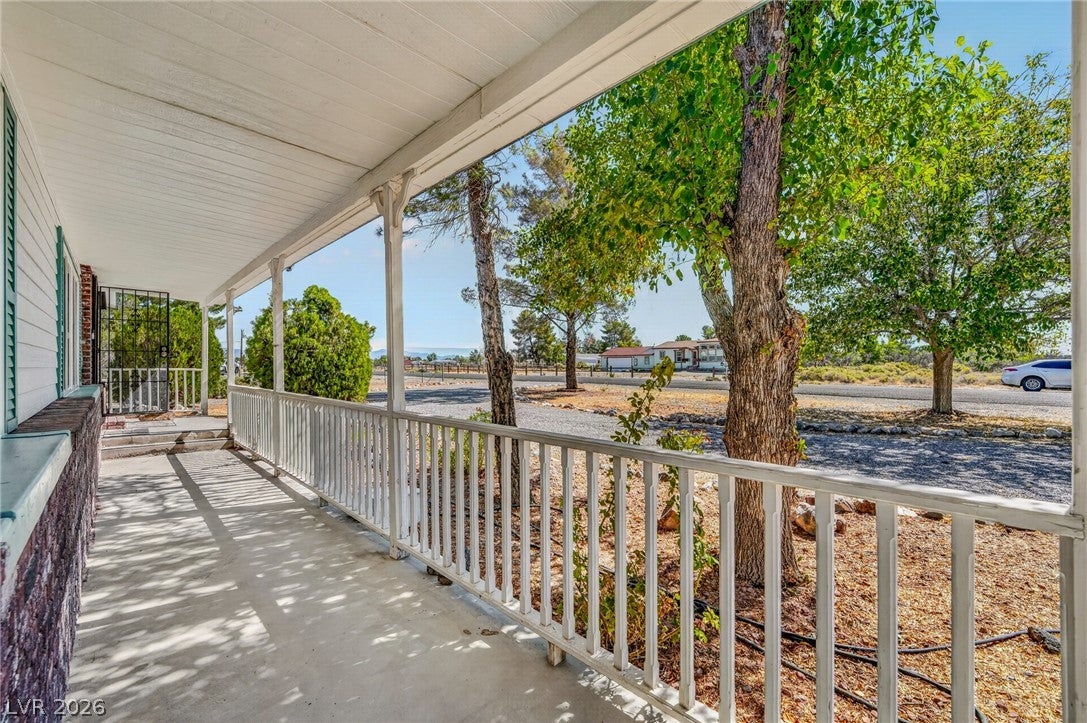
PRIVATE ACREAGE • GUEST QUARTERS • NO HOA! Welcome to a desirable property that offers something truly special—Set on one acre, this beautifully maintained 3-bedroom, 3-bathroom home features a rare and highly desirable setup: separate guest quarters with a full kitchen, bathroom, and living area. The bright, open, and airy living room welcomes you with an abundance of natural light. The kitchen combines style and functionality with stainless-steel appliances, custom cabinets, butler pantry and laminate countertops! The spacious primary bedroom is separate from the second bedroom en suite! Den has an evaporative cooler and pellet stove and could be converted to a bedroom or office. Oversized garage with workshop and a pellet stove. The property offers plenty of space for vehicles, RV hookups, recreational toys and trailers. A circular driveway provides convenient access and plenty of parking, while the mature landscaping adds character, shade, and curb appeal. Come see the possibilities for yourself—you may have just found the place you've been looking for.

Save
Ask
Tour
Hide
Share
Listing Snapshot
Price 
$349,900
Days On Site 
0 Days
Bedrooms 
3
Inside Area (SqFt) 
2,258 sqft
Total Baths 
3
Full Baths 
1
Partial Baths 
2
Lot Size 
1 Acre
Year Built 
1990
MLS® Number 
2824186
Status 
Active
Property Tax 
$970
HOA/Condo/Coop Fees 
N/A
Sq Ft Source 
N/A
Friends & Family
Recent Activity
13 hours agoListing first seen on site
20 hours agoListing updated with changes from the MLS®
General Features
Acres 
1
Carport 
3
Direction Faces 
South
Garage 
Yes
Garage Spaces 
2
Green Energy Efficient 
Windows
Parking 
Circular DrivewayDetached CarportDetachedGaragePrivateRV Access/ParkingWorkshop in Garage
Property Sub Type 
Manufactured Home
Sewer 
Septic Tank
SqFt Total 
1458
Style 
ManufacturedHomeOneStory
Utilities 
Electricity Available
Water Source 
PrivateWell
Zoning 
Single Family
Interior Features
Appliances 
Built-In Electric OvenDouble OvenDryerDishwasherElectric CooktopElectric RangeElectric Water HeaterDisposalMicrowaveRefrigeratorWater Softener OwnedWater PurifierWasherWater Heater
Cooling 
Ceiling Fan(s)Central AirEvaporative CoolingElectric
Fireplace 
Yes
Fireplace Features 
Family RoomFree StandingOther
Fireplaces 
2
Flooring 
CarpetLaminate
Furnished 
Unfurnished
Heating 
CentralElectric
Interior 
Ceiling Fan(s)Master Downstairs
Laundry Features 
Electric Dryer HookupLaundry Room
Window Features 
Skylight(s)Window CoveringsBlindsDouble Pane WindowsWindow Treatments
Bedroom 2 
Dimensions - 13x13Description - Ceiling Fan,Ceiling Light,With Bath
Family Room 
Dimensions - 18x12Description - Ceiling Fan,Separate Family Room
Kitchen 
Description - Butler Pantry,Laminate Countertops,Man Made Woodor Laminate Flooring
Living Room 
Dimensions - 14x21Description - Entry Foyer
PrimaryBedroom 
Dimensions - 13x17Description - Ceiling Fan,Ceiling Light,Pbr Separate From Other
Save
Ask
Tour
Hide
Share
Exterior Features
Construction Details 
BrickOther
Exterior 
Private YardRV Hookup
Fencing 
Back YardChain Link
Lot Features 
Landscaped
Other Structures 
Guest House
Patio And Porch 
PatioPorchCovered
Roof 
CompositionShingle
Windows/Doors 
Skylight(s)Window CoveringsBlindsDouble Pane WindowsWindow Treatments
Community Features
Association Amenities 
None
Horse Property 
None
Financing Terms Available 
CashConventionalVA Loan
Schools
School District
Unknown
Elementary School
Floyd,Floyd
Middle School
Rosemary Clarke
High School
Pahrump Valley
Listing courtesy of Las Vegas Realty Group (702) 234-6883

logo

Listing information is provided by Participants of the Greater Las Vegas Association of Realtors. IDX information is provided exclusively for personal, non-commercial use, and may not be used for any purpose other than to identify prospective properties consumers may be interested in purchasing. Information is deemed reliable but not guaranteed. Copyright 2026, Greater Las Vegas Association of Realtors.
Last checked: 2026-10-08 05:07 PM UTC

Neighborhood & Commute
Source: Walkscore
Save
Ask
Tour
Hide
Share