Save
Ask
Tour
Hide
Share
$1,699,900
1 Day On Site

18 Heron Harbour Drive
Henderson, NV 89011

For Sale|Single Family Residence|Active
3
Beds
4
Total Baths
3
Full Baths
1
Partial Bath
2,725
SqFt
$624
/SqFt
2024
Built
Subdivision:
Southshore Parcel 27
County:
Clark
Listing courtesy of Huntington & Ellis, A Real Est (702) 800-8999
Call Now: 702-688-3508
Is this the listing for you? We can help make it yours.
702-688-3508
18 Heron Harbour Drive18 Heron Harbour Drive18 Heron Harbour Drive18 Heron Harbour Drive
Save
Ask
Tour
Hide
Share

Mortgage Calculator

Monthly Payment (Est.)

Enter an interest rate to see your estimated monthly payment.
Calculator powered by Showcase IDX, a Constellation1 Company. Copyright ©2026 Information is deemed reliable but not guaranteed.

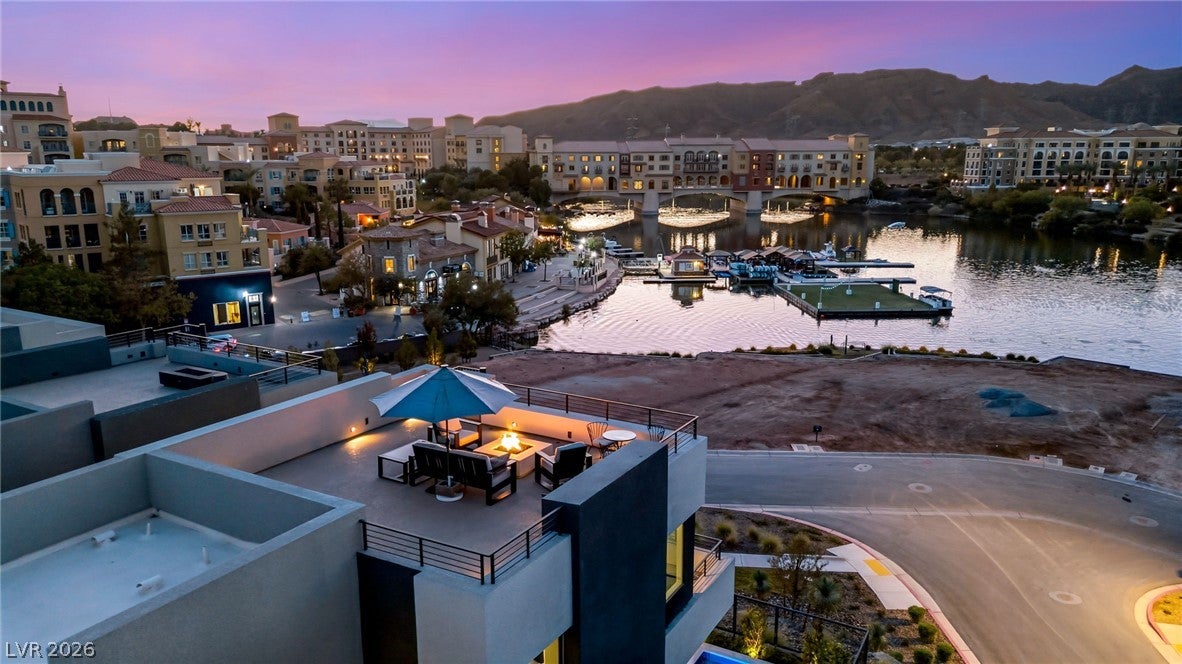
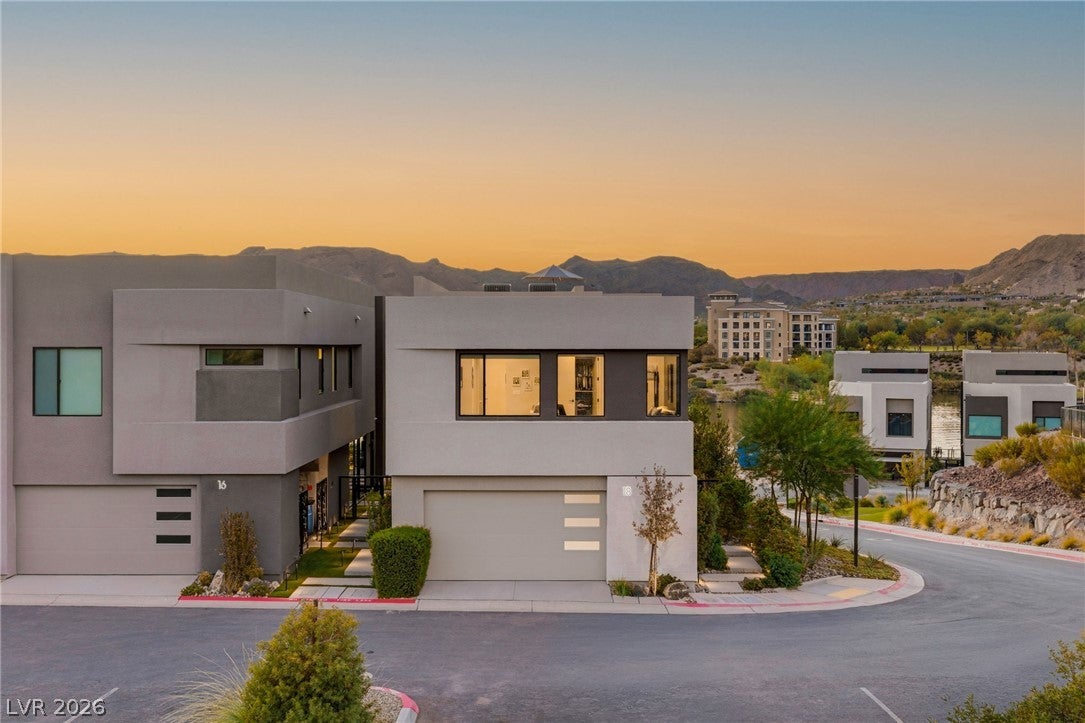
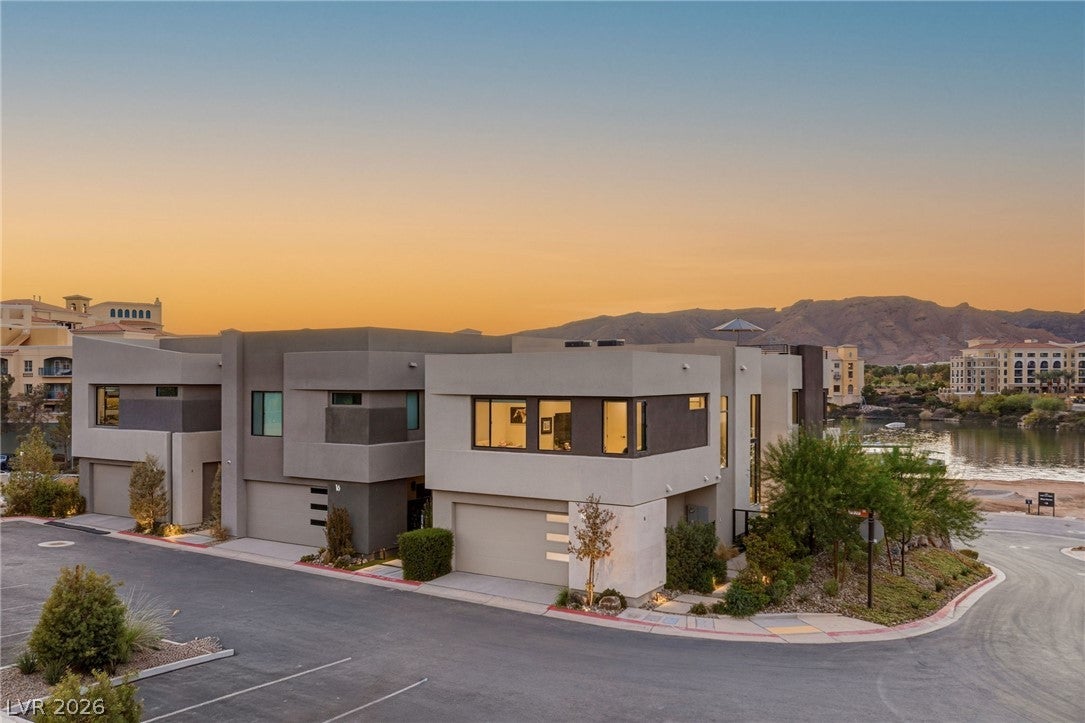
Welcome to a true Blue Heron masterpiece, where lake living is a daily luxury. Tucked inside the gates of Lake Las Vegas, this highly upgraded residence offers sensational views of the lake and mountains, and a seamless indoor-outdoor lifestyle. Every detail reflects the pride of ownership throughout. Step outside and the entertaining begins. A built-in outdoor kitchen and a rare, oversized built-in spa set the stage for sunset dinners, weekend gatherings, and quiet evenings under the stars. Above it all, the rooftop deck with a fire pit offers a front-row seat to the scenery. Watch the sun sink behind the mountains and the sky glow over the water, a show that never gets old. Inside, the home is designed for effortless comfort and privacy. Three bedrooms each have their own en suite bath, giving residents and guests a space of their own. Refined finishes and thoughtful upgrades carry throughout, so the home feels as polished as it looks. Life here comes with a transferable $25,000 Lake Las Vegas Sports Club membership, opening the door to resort-style recreation just moments from home. A two-car garage and plentiful adjacent guest parking make hosting friends and family simple. Gated, upgraded, and beautifully maintained, this is lake living at its finest. Come experience the lifestyle you've been waiting for.

Save
Ask
Tour
Hide
Share
Listing Snapshot
Price 
$1,699,900
Days On Site 
1 Day
Bedrooms 
3
Inside Area (SqFt) 
2,725 sqft
Total Baths 
4
Full Baths 
3
Partial Baths 
1
Lot Size 
0.08 Acres
Year Built 
2024
MLS® Number 
2824330
Status 
Active
Property Tax 
$2,900
HOA/Condo/Coop Fees 
$408 monthly
Sq Ft Source 
N/A
Friends & Family
Recent Activity
yesterdayListing first seen on site
2 days agoListing updated with changes from the MLS®
General Features
Acres 
0.08
Additional Property Use 
Residential
Attached Garage 
Yes
Direction Faces 
East
Disclosures 
Covenants Restrictions Disclosure
Garage 
Yes
Garage Spaces 
2
Green Energy Efficient 
DoorsWindows
Levels 
Three Or More
Parking 
AttachedGarageGarage Door OpenerGuestInside EntrancePrivate
Property Sub Type 
Single Family Residence
Security 
Gated Community
Sewer 
Public Sewer
SqFt Total 
2725
Style 
TwoStory
Utilities 
Underground Utilities
Water Source 
Public
Zoning 
Single Family
Interior Features
Appliances 
Built-In Gas OvenDouble OvenDryerDishwasherGas CooktopDisposalMicrowaveRefrigeratorTankless Water HeaterWater PurifierWine RefrigeratorWasherWater Heater
Cooling 
Central AirElectric
Fireplace 
Yes
Fireplace Features 
GasLiving RoomOutside
Fireplaces 
3
Flooring 
Tile
Furnished 
Unfurnished
Heating 
Natural GasCentral
Interior 
Elevator
Laundry Features 
Gas Dryer HookupLaundry RoomSinkUpper Level
Spa 
Yes
Window Features 
Window CoveringsDouble Pane WindowsInsulated WindowsWindow Treatments
Bedroom 2 
Dimensions - 12x13Description - Ceiling Light,Closet,Upstairs,With Bath
Bedroom 3 
Dimensions - 11x13Description - Ceiling Light,Closet,Upstairs,With Bath
Kitchen 
Description - Custom Cabinets,Garden Window,Island,Lighting Recessed,Quartz Countertops,Stainless Steel Appliances,Tile Flooring,Vented Outside,Walk-in Pantry
Living Room 
Dimensions - 15x13Description - Rear
PrimaryBathroom 
Description - Double Sink,Shower Only
PrimaryBedroom 
Dimensions - 15x23Description - Balcony,Ceiling Light,Custom Closet,Upstairs,Walk-In Closet(s)
Save
Ask
Tour
Hide
Share
Exterior Features
Construction Details 
FrameStucco
Exterior 
Built-in BarbecueBalconyBarbecueCourtyard
Fencing 
Back YardSlump StoneWrought Iron
Lot Features 
Landscaped
Patio And Porch 
DeckPatioPorchCovered
Pool Features 
Gas HeatIn GroundPrivateWaterfallCommunityInfinity
Roof 
FlatOther
Spa 
Yes
Spa Features 
In Ground
View 
LakeMountain(s)
Waterfront 
Yes
Waterfront Features 
Lake Front
Waterview 
LakeMountain(s)
Windows/Doors 
Window CoveringsDouble Pane WindowsInsulated WindowsWindow Treatments
Community Features
Association Amenities 
ClubhouseFitness CenterGolf CourseGatedJogging PathPoolSpa/Hot TubSecurityTennis Court(s)
Association Fee 
$153.0
Association Fee Frequency 
Monthly
Additional Association Fee 
$255.0
Additional Association Fee Frequency 
Monthly
Community Features 
PoolGated
Horse Property 
None
Financing Terms Available 
CashConventionalVA Loan
Schools
School District
Unknown
Elementary School
Josh, Stevens,Josh, Stevens
Middle School
Brown B. Mahlon
High School
Basic Academy
Listing courtesy of Huntington & Ellis, A Real Est (702) 800-8999

logo

Listing information is provided by Participants of the Greater Las Vegas Association of Realtors. IDX information is provided exclusively for personal, non-commercial use, and may not be used for any purpose other than to identify prospective properties consumers may be interested in purchasing. Information is deemed reliable but not guaranteed. Copyright 2026, Greater Las Vegas Association of Realtors.
Last checked: 2026-10-09 07:48 PM UTC

Neighborhood & Commute
Source: Walkscore
Save
Ask
Tour
Hide
Share