Save
Ask
Tour
Hide
Share
$583,000
1 Day On Site

965 Via Columbo Street
Henderson, NV 89011

For Sale|Single Family Residence|Active
3
Beds
3
Total Baths
2
Full Baths
1
Partial Bath
2,585
SqFt
$226
/SqFt
2009
Built
Subdivision:
Tuscany Parcel 16
County:
Clark
Listing courtesy of RE/MAX CENTRAL (702) 277-6599
Call Now: 702-688-3508
Is this the listing for you? We can help make it yours.
702-688-3508
965 Via Columbo Street965 Via Columbo Street965 Via Columbo Street965 Via Columbo Street
Save
Ask
Tour
Hide
Share

Mortgage Calculator

Monthly Payment (Est.)

Enter an interest rate to see your estimated monthly payment.
Calculator powered by Showcase IDX, a Constellation1 Company. Copyright ©2026 Information is deemed reliable but not guaranteed.

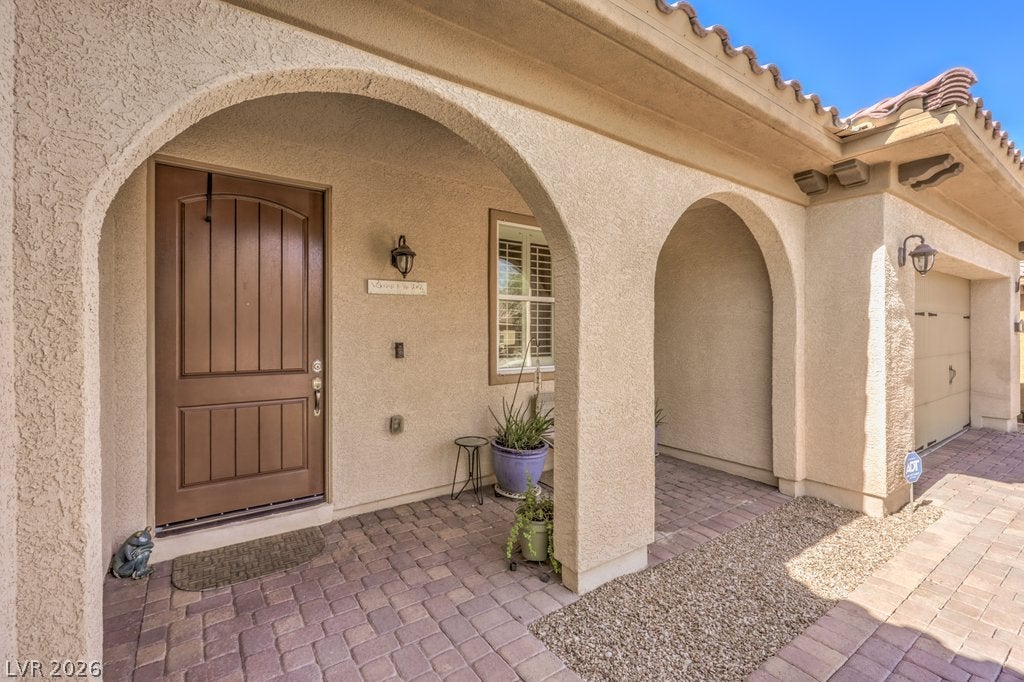
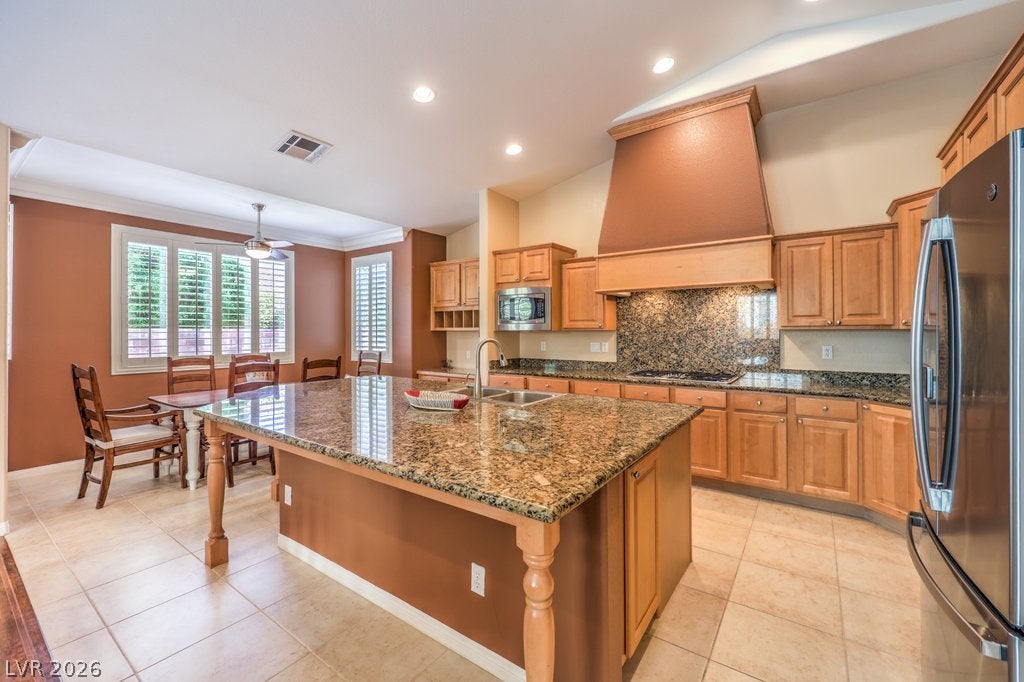
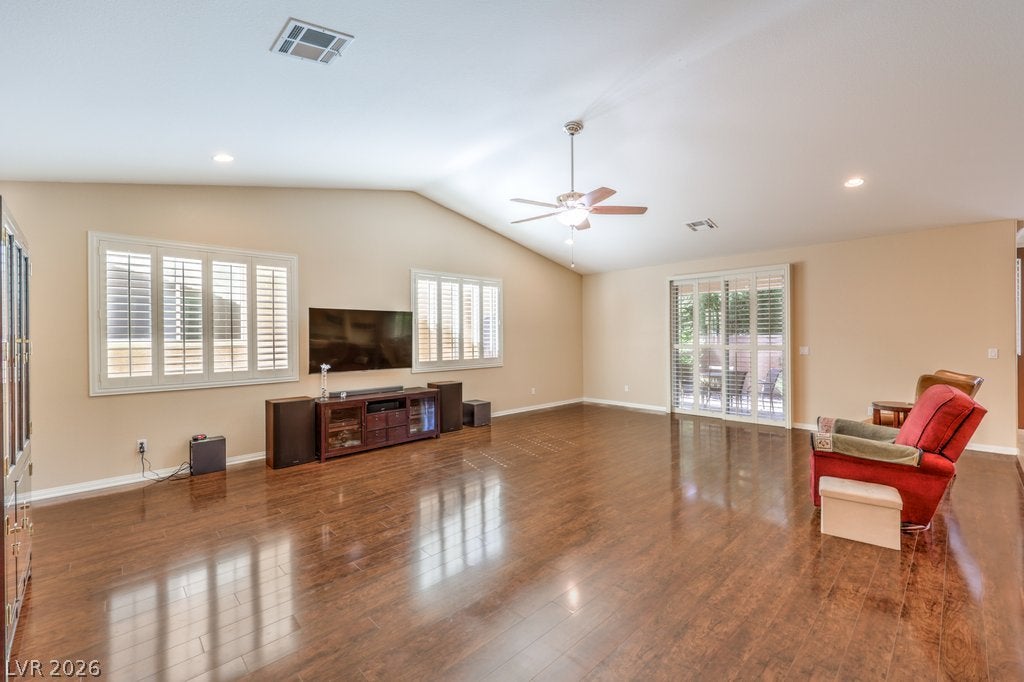
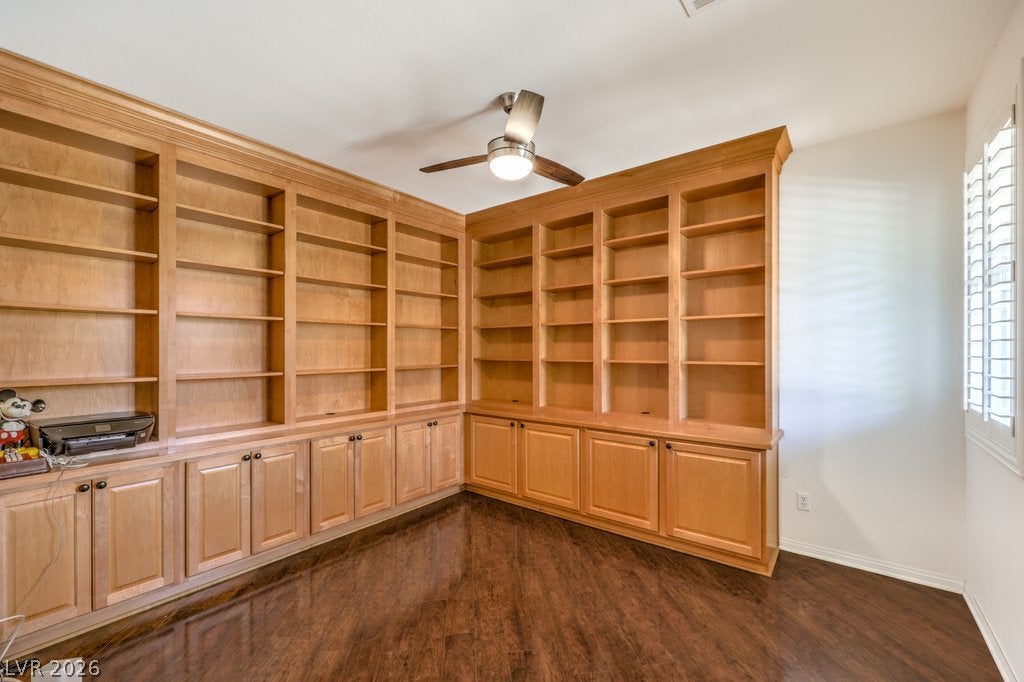
Welcome home to this beautifully appointed single-story retreat, where soaring vaulted ceilings in the kitchen and great room set the stage for open, airy living. With three bedrooms plus a versatile den featuring a built-in bookcase and storage, there's room for everyone, whether you need a home office, reading nook, or hobby space. The chef's kitchen is the heart of the home, offering granite countertops, maple cabinetry with a lazy Susan, a walk-in pantry, and a large center island perfect for gathering. Stainless steel double ovens, a cooktop with an oversized hood vent, recessed lighting, and an included refrigerator make cooking and entertaining a joy. The oversized great room shines with wood-look luxury vinyl flooring and abundant natural light. Throughout the home, you'll find 9-foot ceilings, shutters, crown molding, and a fresh, neutral two-tone paint palette. A conveniently located half bath serves guests with ease. The spacious primary suite is a true escape, highlighted by an elegant tray ceiling. Bedrooms two and three share a Jack-and-Jill bath with separate sink areas, keeping mornings running smoothly. Thoughtful upgrades include a newer water heater and water softener, solar screens, and two overhead storage racks in the garage. Outside, pavers grace the driveway, front porch, and covered patio, while the private backyard with mature landscaping invites you to relax and unwind. Life in Tuscany Village means access to the Chimera Golf Club, a recreation center, resort-style pool, fitness center, sports courts, and more. You're also just minutes from the new Smith's shopping center and Lake Mead, where boating, hiking, and biking await. This is the perfect blend of comfort, style, and community living. Schedule your private tour today! Check out the video!

Save
Ask
Tour
Hide
Share
Listing Snapshot
Price 
$583,000
Days On Site 
1 Day
Bedrooms 
3
Inside Area (SqFt) 
2,585 sqft
Total Baths 
3
Full Baths 
2
Partial Baths 
1
Lot Size 
0.14 Acres
Year Built 
2009
MLS® Number 
2824333
Status 
Active
Property Tax 
$3,418
HOA/Condo/Coop Fees 
$220 monthly
Sq Ft Source 
N/A
Friends & Family
Recent Activity
yesterdayListing first seen on site
yesterdayListing updated with changes from the MLS®
General Features
Acres 
0.14
Attached Garage 
Yes
Direction Faces 
East
Disclosures 
Covenants Restrictions Disclosure
Garage 
Yes
Garage Spaces 
2
Green Energy Efficient 
WindowsHVACRoof
Parking 
AttachedGarageGarage Door OpenerInside EntrancePrivateStorage
Property Sub Type 
Single Family Residence
Security 
Gated Community
Sewer 
Public Sewer
SqFt Total 
2585
Style 
OneStory
Utilities 
Underground Utilities
Water Source 
Public
Zoning 
Single Family
Interior Features
Appliances 
Built-In Gas OvenDouble OvenDryerDishwasherGas CooktopDisposalGas Water HeaterMicrowaveRefrigeratorWater Softener OwnedWater HeaterWasher
Cooling 
Ceiling Fan(s)Central AirElectric
Flooring 
CarpetTileVinyl
Furnished 
Unfurnished
Heating 
Natural GasCentral
Interior 
Ceiling Fan(s)Smart ThermostatMaster Downstairs
Laundry Features 
Electric Dryer HookupGas Dryer HookupMain LevelLaundry RoomSink
Window Features 
Window CoveringsDouble Pane WindowsPlantation Shutters
Bedroom 2 
Dimensions - 16x12Description - Ceiling Fan,Ceiling Light,Downstairs,With Bath
Bedroom 3 
Dimensions - 16x12Description - Downstairs,With Bath
Den 
Dimensions - 12x11Description - Built-Ins,Ceiling Fan,Ceiling Light,Downstairs
Dining Room 
Dimensions - 10x10Description - Dining Area,Vaulted Ceiling
Great Room 
Dimensions - 27x20Description - Downstairs
Kitchen 
Dimensions - 24x13Description - Breakfast Nook/Eating Area,Custom Cabinets,Granite Countertops,Island,Lighting Recessed,Pantry,Stainless Steel Appliances,Tile Flooring,Vaulted Ceiling
PrimaryBathroom 
Dimensions - 18x8Description - Double Sink,Separate Shower,Separate Tub
PrimaryBedroom 
Dimensions - 19x15Description - Ceiling Fan,Ceiling Light,Downstairs,Pbr Separate From Other,Walk-In Closet(s)
Save
Ask
Tour
Hide
Share
Exterior Features
Exterior 
BarbecuePrivate Yard
Fencing 
BlockBack Yard
Lot Features 
Landscaped
Patio And Porch 
PatioPorchCovered
Pool Features 
AssociationCommunity
Roof 
Tile
View 
Mountain(s)
Waterview 
Mountain(s)
Windows/Doors 
Window CoveringsDouble Pane WindowsPlantation Shutters
Community Features
Association Amenities 
Basketball CourtClubhouseDog ParkFitness CenterGolf CourseGatedBarbecuePlaygroundParkPoolSpa/Hot TubSecurityTennis Court(s)
Association Fee 
$220.0
Association Fee Frequency 
Monthly
Community Features 
PoolGated
Horse Property 
None
Financing Terms Available 
CashConventional
Roads 
Paved
Schools
School District
Unknown
Elementary School
Josh, Stevens,Josh, Stevens
Middle School
Brown B. Mahlon
High School
Basic Academy
Listing courtesy of RE/MAX CENTRAL (702) 277-6599

logo

Listing information is provided by Participants of the Greater Las Vegas Association of Realtors. IDX information is provided exclusively for personal, non-commercial use, and may not be used for any purpose other than to identify prospective properties consumers may be interested in purchasing. Information is deemed reliable but not guaranteed. Copyright 2026, Greater Las Vegas Association of Realtors.
Last checked: 2026-10-09 05:28 PM UTC

Neighborhood & Commute
Source: Walkscore
Save
Ask
Tour
Hide
Share