Save
Ask
Tour
Hide
Share
$475,000
New Listing

4543 Amberley Ridge Avenue
North Las Vegas, NV 89115

For Sale|Single Family Residence|Active
3
Beds
3
Total Baths
2
Full Baths
1
Partial Bath
2,303
SqFt
$206
/SqFt
2019
Built
Subdivision:
Centennial Novak Phase 2
County:
Clark
Listing courtesy of Coldwell Banker Premier (702) 401-0307
Call Now: 702-688-3508
Is this the listing for you? We can help make it yours.
702-688-3508
4543 Amberley Ridge Avenue4543 Amberley Ridge Avenue4543 Amberley Ridge Avenue4543 Amberley Ridge Avenue
Save
Ask
Tour
Hide
Share

Mortgage Calculator

Monthly Payment (Est.)

Enter an interest rate to see your estimated monthly payment.
Calculator powered by Showcase IDX, a Constellation1 Company. Copyright ©2026 Information is deemed reliable but not guaranteed.

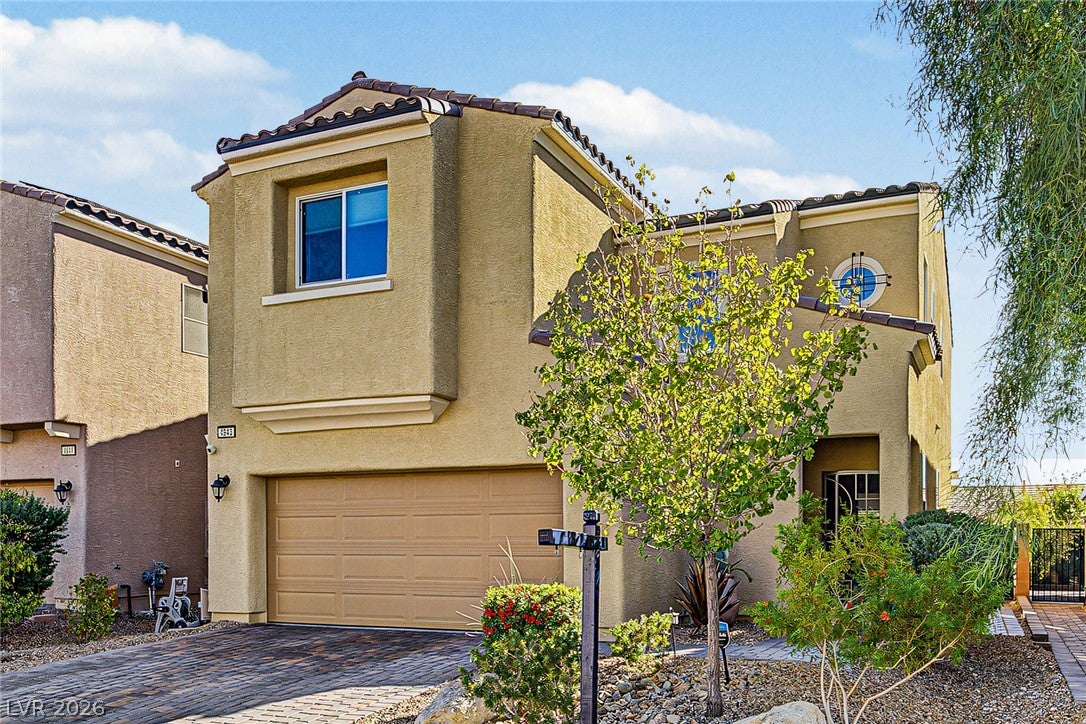
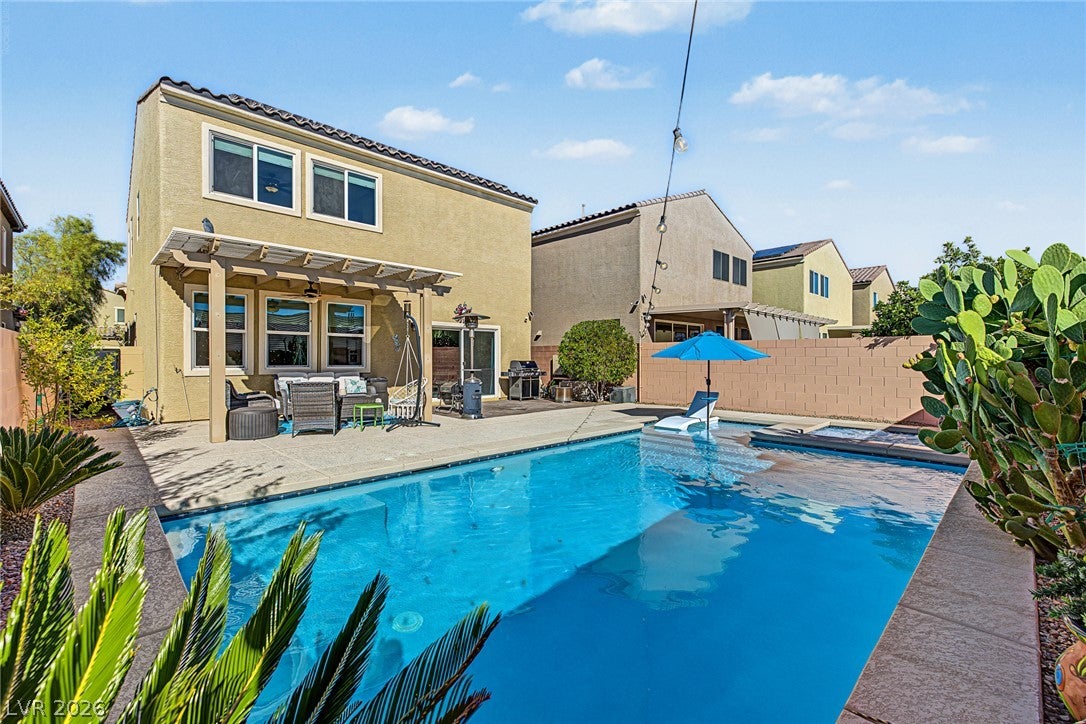
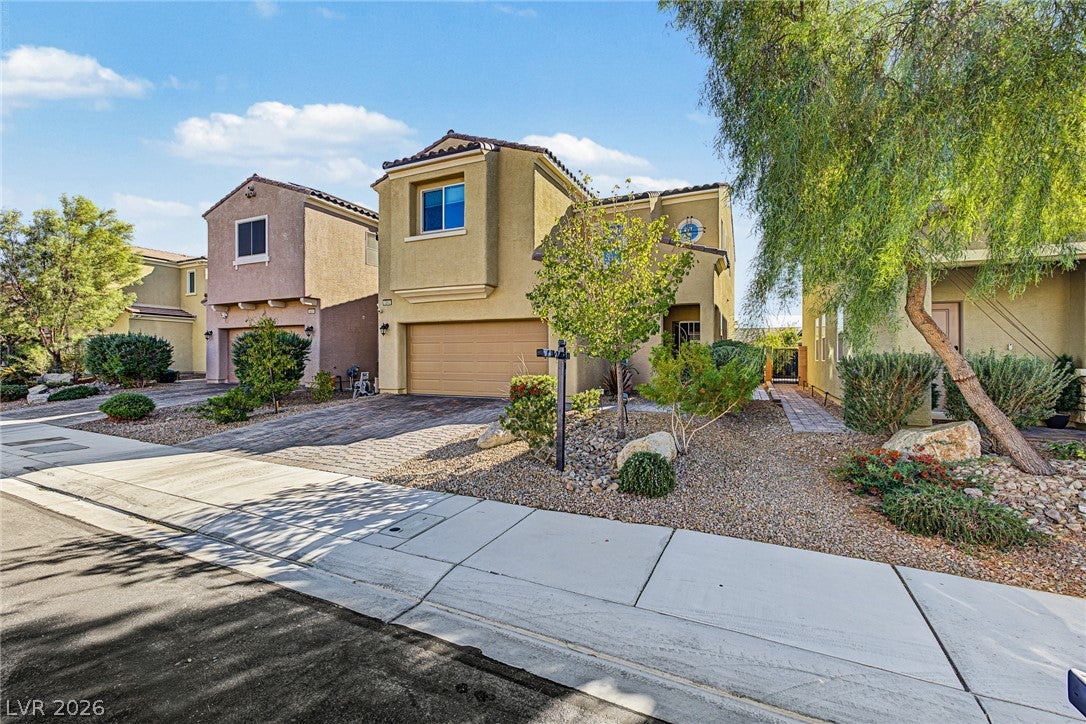
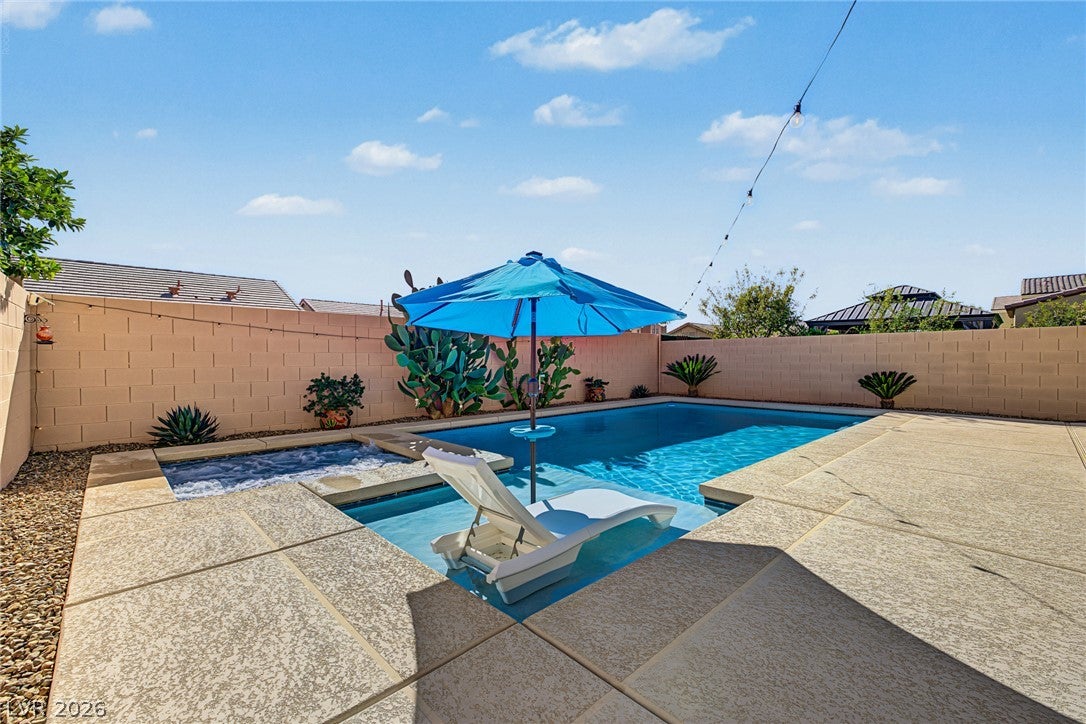
***PAID OFF SOLAR PANELS AT CLOSING!!! *** BACKYARD POOL & SPA OASIS!*** EASY TO WORK WITH SELLERS!*** Welcome to this beautifully maintained, original-owner property in a charming gated North Las Vegas community surrounded by newer homes! Just seven years young, this residence offers a heated pool and spa, installed in 2020, paid off solar, and a versatile floor plan featuring a dedicated office space downstairs, half bath, and upstairs loft. The well-appointed kitchen features double ovens, built-in microwave, reverse osmosis, and included refrigerator. Additional highlights include whole-house water filtration, paid-off water softener, Samsung washer and dryer, custom window treatments, upgraded primary bath and walk-in closets. Enjoy Wi-Fi-controlled irrigation, wired pathway lighting, fiber internet, and an included paid-in-full alarm system with glass-break sensors. The garage features epoxy flooring, storage racks, and utility sink. AC serviced twice annually. Nearby playground, low $77 monthly HOA, and annual property taxes of just $4,371. A wonderful combination of comfort, convenience, and pride of ownership!

Save
Ask
Tour
Hide
Share
Listing Snapshot
Price 
$475,000
Days On Site 
0 Days
Bedrooms 
3
Inside Area (SqFt) 
2,303 sqft
Total Baths 
3
Full Baths 
2
Partial Baths 
1
Lot Size 
0.1 Acres
Year Built 
2019
MLS Number 
2824400
Status 
Active
Property Tax 
$4,371
HOA/Condo/Coop Fees 
$77 monthly
Sq Ft Source 
N/A
Friends & Family
Recent Activity
16 hours agoListing first seen on site
2 days agoListing updated with changes from the MLS
General Features
Acres 
0.1
Attached Garage 
Yes
Direction Faces 
North
Disclosures 
Covenants Restrictions Disclosure
Energy Features 
Solar
Garage 
Yes
Garage Spaces 
2
Parking 
AttachedGaragePrivateStorage
Property Sub Type 
Single Family Residence
Security 
Gated Community
Sewer 
Public Sewer
SqFt Total 
2303
Style 
TwoStory
Utilities 
Cable Available
Water Source 
Public
Zoning 
Single Family
Interior Features
Appliances 
DryerDishwasherENERGY STAR Qualified AppliancesDisposalGas RangeMicrowaveRefrigeratorWater Softener OwnedWater PurifierWasher
Cooling 
Central AirElectric
Electric 
Photovoltaics Seller Owned
Flooring 
CarpetCeramic TileTile
Furnished 
Unfurnished
Heating 
Natural GasCentral
Laundry Features 
Gas Dryer HookupUpper Level
Spa 
Yes
Window Features 
Window CoveringsWindow Treatments
Bedroom 2 
Dimensions - 10x10Description - Ceiling Fan,Ceiling Light,Telephone Jack,TV/ Cable,Upstairs,Walk-In Closet(s)
Bedroom 3 
Dimensions - 12x11Description - Ceiling Fan,Ceiling Light,Closet,Telephone Jack,TV/ Cable,Upstairs
Dining Room 
Dimensions - 8x8Description - Breakfast Nook/Eating Area,Dining Area,Family Room/Dining Combo
Kitchen 
Description - Island,Marble/Stone Countertops,Pantry,Stainless Steel Appliances
PrimaryBathroom 
Description - Double Sink
PrimaryBedroom 
Dimensions - 14x16Description - Closet
Save
Ask
Tour
Hide
Share
Exterior Features
Construction Details 
Frame
Exterior 
Private Yard
Fencing 
BlockBack Yard
Lot Features 
Landscaped
Patio And Porch 
Patio
Pool Features 
Gas HeatIn GroundPrivatePool/Spa Combo
Private Pool 
Yes
Roof 
Tile
Spa 
Yes
Spa Features 
In Ground
Windows/Doors 
Window CoveringsWindow Treatments
Community Features
Association Amenities 
GatedPark
Association Fee 
$77.0
Association Fee Frequency 
Monthly
Community Features 
Gated
Horse Property 
None
Financing Terms Available 
CashConventionalFHAVA Loan
Schools
School District
Unknown
Elementary School
Dickens, D. L. Dusty,Dickens, D. L. Dusty
Middle School
Findlay Clifford O.
High School
Legacy
Listing courtesy of Coldwell Banker Premier (702) 401-0307

logo

Listing information is provided by Participants of the Greater Las Vegas Association of Realtors. IDX information is provided exclusively for personal, non-commercial use, and may not be used for any purpose other than to identify prospective properties consumers may be interested in purchasing. Information is deemed reliable but not guaranteed. Copyright 2026, Greater Las Vegas Association of Realtors.
Last checked: 2026-11-06 04:07 PM UTC

Neighborhood & Commute
Source: Walkscore
Save
Ask
Tour
Hide
Share